Move in ready & recently updated!! This 2-bedroom, 2.5 bath end unit townhome offers comfort, privacy, and peace of mind with major recent upgrades already completed! NEW impact windows installed in May 2026 provide protection and energy efficiency. Inside, you'll find a beautifully custom kitchen with soft closed cabinetry & low-maintenance living with no carpet throughout the entire home, creating a clean and cohesive feel. The spacious layout is enhanced by abundant natural light thanks to the desirable end unit location, which also offers added privacy. Enjoy the enclosed screened back porch with vinyl windows, creating a bright Florida room that's perfect for relaxing, entertaining, or using as additional living space. With the roof covered by the HOA, this home offers even more convenience and peace of mind. Residents also enjoy access to fantastic community amenities, including a swimming pool, clubhouse, and fitness center, adding to the easy Florida lifestyle living.
For sale
Price cut: $5K (9/29)
$265,000
1381 Hampton Park Ln, Melbourne, FL 32940
2beds
1,110sqft
Townhouse
Built in 2002
1,742 Square Feet Lot
$259,500 Zestimate®
$239/sqft
$270/mo HOA
What's special
Abundant natural lightBeautifully custom kitchenBright florida roomSpacious layoutNew impact windowsSoft closed cabinetry
- 103 days
- 616
- 38
Zillow last checked:
Listing updated:
Listed by:
Alexandra Julie Williams 321-378-9290,
Real Estate Housewives,
Cynthia Paulsen 321-960-5280,
Real Estate Housewives
Source: Space Coast AOR,MLS#: 1082070
Facts & features
Interior
Bedrooms & bathrooms
- Bedrooms: 2
- Bathrooms: 3
- Full bathrooms: 2
- 1/2 bathrooms: 1
Heating
- Central, Electric
Cooling
- Central Air, Electric
Appliances
- Included: Dishwasher, Disposal, Dryer, Electric Cooktop, Electric Oven, Electric Water Heater, Freezer, Microwave, Refrigerator, Washer
- Laundry: Electric Dryer Hookup, Upper Level, Washer Hookup
Features
- Ceiling Fan(s), Open Floorplan, Primary Bathroom - Tub with Shower
- Has fireplace: No
Interior area
- Total interior livable area: 1,110 sqft
Property
Parking
- Parking features: Assigned, Gated, Guest
Features
- Levels: Two
- Stories: 2
- Patio & porch: Covered, Deck, Porch, Rear Porch
- Exterior features: Impact Windows
Lot
- Size: 1,742 Square Feet
- Features: Sprinklers In Front, Sprinklers In Rear
Details
- Additional parcels included: 2625426
- Parcel number: 2636115400014.00006.00
- Zoning description: Residential
- Special conditions: Standard
Construction
Type & style
- Home type: Townhouse
- Property subtype: Townhouse
Materials
- Stucco
Condition
- Updated/Remodeled
- New construction: No
- Year built: 2002
Utilities & green energy
- Sewer: Public Sewer
- Water: Public
- Utilities for property: Electricity Connected, Sewer Connected, Water Connected
Community & HOA
Community
- Security: Fire Alarm, Security Gate, Smoke Detector(s)
- Subdivision: Hampton Park Phase 2
HOA
- Has HOA: Yes
- Services included: Maintenance Grounds
- HOA fee: $253 monthly
- HOA name: Advanced Property Management
- Second HOA fee: $200 annually
Location
- Region: Melbourne
Financial & listing details
- Price per square foot: $239/sqft
- Tax assessed value: $211,870
- Annual tax amount: $1,757
- Date on market: 7/9/2026
- Listing terms: Cash,Conventional,FHA,VA Loan
- Road surface type: Asphalt
Estimated market value
$259,500
$247,000 - $272,000
$1,801/mo
Price history
| Date | Event | Price |
|---|---|---|
| 9/29/2026 | Price change | $265,000-1.9%$239/sqft |
Source: Space Coast AOR #1082070 Report a problem | ||
| 8/6/2026 | Price change | $269,999-3.6%$243/sqft |
Source: Space Coast AOR #1082070 Report a problem | ||
| 7/9/2026 | Listed for sale | $279,999+115.4%$252/sqft |
Source: Space Coast AOR #1082070 Report a problem | ||
| 4/1/2026 | Listing removed | $2,000$2/sqft |
Source: Space Coast AOR #1072022 Report a problem | ||
| 3/27/2026 | Listed for rent | $2,000$2/sqft |
Source: Space Coast AOR #1072022 Report a problem | ||
| 10/23/2015 | Sold | $130,000-2.2%$117/sqft |
Source: Space Coast AOR #732768 Report a problem | ||
| 9/10/2015 | Pending sale | $132,900$120/sqft |
Source: RE/MAX ABSOLUTE SERVICE TEAM #732768 Report a problem | ||
| 9/5/2015 | Listed for sale | $132,900+13.1%$120/sqft |
Source: RE/MAX ABSOLUTE SERVICE TEAM #732768 Report a problem | ||
| 3/2/2011 | Listing removed | $117,500$106/sqft |
Source: RE/MAX Absolute #576976 Report a problem | ||
| 10/11/2010 | Price change | $117,500+2.2%$106/sqft |
Source: RE/MAX Absolute #576976 Report a problem | ||
| 8/20/2010 | Listed for sale | $115,000+27.8%$104/sqft |
Source: RE/MAX Absolute #576976 Report a problem | ||
| 8/27/2002 | Sold | $90,000$81/sqft |
Source: Public Record Report a problem | ||
Public tax history
| Year | Property taxes | Tax assessment |
|---|---|---|
| 2025 | $1,758 +8.7% | $132,750 +2.9% |
| 2024 | $1,618 +2.6% | $129,010 +3% |
| 2023 | $1,577 +8.1% | $125,260 +3% |
| 2022 | $1,459 -1.8% | $121,620 +3% |
| 2021 | $1,487 +3.2% | $118,080 +1.4% |
| 2020 | $1,441 +4.4% | $116,450 +2.3% |
| 2019 | $1,380 | $113,840 +1.9% |
| 2018 | $1,380 +0.3% | $111,720 +2.1% |
| 2017 | $1,376 -0.1% | $109,430 +2.1% |
| 2016 | $1,377 -0.8% | $107,180 +75.1% |
| 2015 | $1,388 +69.8% | $61,220 +0.8% |
| 2014 | $817 | $60,740 -3.9% |
| 2013 | -- | $63,190 +7.4% |
| 2012 | $512 -6.1% | $58,850 -6.4% |
| 2011 | $545 +1.5% | $62,890 -6.5% |
| 2010 | $537 -19.9% | $67,250 -17.4% |
| 2009 | $671 -11.8% | $81,390 -31.6% |
| 2008 | $760 -15.9% | $119,000 -6.6% |
| 2007 | $903 -7.2% | $127,400 +5.9% |
| 2005 | $973 -1.8% | $120,330 +35.1% |
| 2004 | $991 -1.5% | $89,070 +15.7% |
| 2003 | $1,006 +3377.7% | $76,990 +5102% |
| 2002 | $29 | $1,480 |
Find assessor info on the county website
Monthly payment
Est. payment
Payment breakdown
Explore the cost of this home by adjusting the details. Changes won't be saved.Climate risks
Neighborhood: 32940
Nearby schools
Schools provided by the listing agent
- Elementary: Suntree
- Middle: Viera
- High: Viera
Source: Space Coast AOR. This data may not be complete. We recommend contacting the local school district to confirm school assignments for this home.
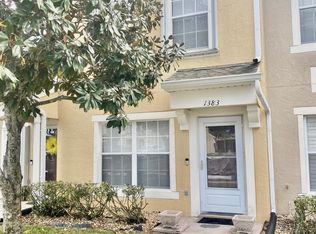
- $235,2002 bd2 ba1.1k sqft1383 Hampton Park Ln #1383, Melbourne, FL 32940Off Market
- $228,3002 bd-- ba1.1k sqft1383 Hampton Park Ln, Melbourne, FL 32940Off Market

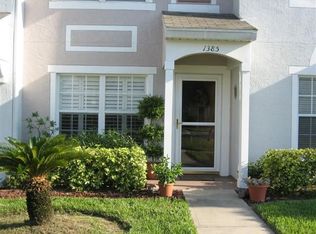
- $223,9002 bd2 ba1.1k sqft1385 Hampton Park Ln, Melbourne, FL 32940Off Market
- $222,7002 bd3 ba1.1k sqft1387 Hampton Park Ln, Melbourne, FL 32940Off Market

Similar homes
- $240,0002 bd2 ba990 sqft718 Fairway Dr, Melbourne, FL 32940For Sale
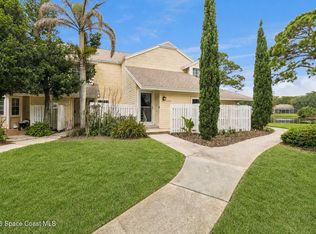 MLS ID #1077281, Brinley Donovan. Space Coast AOR
 - $283,9002 bd2 ba1.1k sqft729 Green Valley Ln, Melbourne, FL 32940For Sale
 MLS ID #1086030, Misty A Morrison. Space Coast AOR
 - $287,9002 bd2 ba1.5k sqft1018 Villa Dr, Melbourne, FL 32940For Sale
 MLS ID #1073676, Michelle Sales. Space Coast AOR
 - $239,0002 bd2 ba1k sqft1680 Old Glory Blvd, Melbourne, FL 32940For Sale
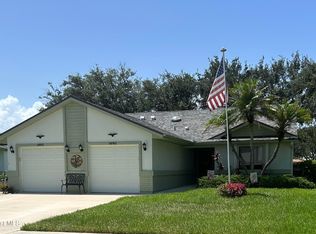 MLS ID #1067208, Shellie Raymond. Space Coast AOR
