Beautifully renovated corner-unit 2-bedroom, 2-bath townhome in the desirable Players Club at Suntree with serene sunset water views. Fully updated in 2023, the townhome features an open floor plan with vaulted ceilings, luxury vinyl plank flooring, quartz countertops, renovated bathrooms, modern lighting and appliances, an LG WashTower laundry center, and extended pantry/bookcase storage. Additional 2026 upgrades include a new water heater, a new front door, wood closet shelving, and stair railing. The spacious primary suite also features a vaulted ceiling, a water view, and a walk-in shower. Players Club offers resort-style amenities including a pool, hot tub, tennis court, clubhouse, and community dock, all conveniently located near shopping, dining, golf, Mlebourne Airport, and the beaches. Minutes from the Avenues at Viera, Viera Hospital, and I-95.
For sale
Price cut: $5K (10/15)
$240,000
718 Fairway Dr, Melbourne, FL 32940
2beds
990sqft
Townhouse
Built in 1987
1,306 Square Feet Lot
$235,400 Zestimate®
$242/sqft
$434/mo HOA
What's special
Tennis courtHot tubRenovated bathroomsCommunity dockQuartz countertopsOpen floor planSpacious primary suite
- 160 days
- 499
- 41
Zillow last checked:
Listing updated:
Listed by:
Brinley Donovan 321-704-5791,
Acme Real Estate Florida LLC
Source: Space Coast AOR,MLS#: 1077281
Facts & features
Interior
Bedrooms & bathrooms
- Bedrooms: 2
- Bathrooms: 2
- Full bathrooms: 2
Primary bedroom
- Level: Second
- Area: 0
- Dimensions: 0.00 x 0.00
Kitchen
- Level: First
- Area: 0
- Dimensions: 0.00 x 0.00
Living room
- Level: First
- Area: 0
- Dimensions: 0.00 x 0.00
Heating
- Central
Cooling
- Central Air
Appliances
- Included: Dishwasher, Dryer, Electric Oven, Electric Range, Microwave, Refrigerator, Washer
Features
- Ceiling Fan(s), Vaulted Ceiling(s)
- Has fireplace: No
Interior area
- Total interior livable area: 990 sqft
Property
Parking
- Parking features: Assigned, Guest, Parking Lot
Features
- Levels: Two
- Stories: 2
Lot
- Size: 1,306 Square Feet
- Features: Corner Lot
Details
- Additional parcels included: 2614915
- Parcel number: 263612nk00000.01005.00
- Special conditions: Assessment Buyer Pay
Construction
Type & style
- Home type: Townhouse
- Property subtype: Townhouse
Materials
- Frame, Vinyl Siding
- Roof: Shingle
Condition
- New construction: No
- Year built: 1987
Utilities & green energy
- Sewer: Public Sewer
- Water: Public
- Utilities for property: Cable Connected, Electricity Connected, Sewer Connected
Community & HOA
Community
- Subdivision: Players Club at Suntree
HOA
- Has HOA: Yes
- Amenities included: Maintenance Grounds, Pool, Spa/Hot Tub, Tennis Court(s)
- Services included: Maintenance Grounds, Trash
- HOA fee: $434 monthly
- HOA name: TBD
Location
- Region: Melbourne
Financial & listing details
- Price per square foot: $242/sqft
- Tax assessed value: $187,020
- Annual tax amount: $2,786
- Date on market: 5/14/2026
- Listing terms: Cash,Conventional,FHA,VA Loan
- Lease term: 7 Months
- Road surface type: Asphalt
Estimated market value
$235,400
$224,000 - $247,000
$1,730/mo
Price history
| Date | Event | Price |
|---|---|---|
| 10/15/2026 | Price change | $240,000-2%$242/sqft |
Source: Space Coast AOR #1077281 Report a problem | ||
| 8/26/2026 | Price change | $245,000-3.9%$247/sqft |
Source: Space Coast AOR #1077281 Report a problem | ||
| 8/23/2026 | Listing removed | $1,875$2/sqft |
Source: Zillow Rentals Report a problem | ||
| 8/16/2026 | Listed for rent | $1,875$2/sqft |
Source: Zillow Rentals Report a problem | ||
| 6/26/2026 | Price change | $255,000-3.8%$258/sqft |
Source: Space Coast AOR #1077281 Report a problem | ||
| 6/8/2026 | Price change | $265,000-1.9%$268/sqft |
Source: Space Coast AOR #1077281 Report a problem | ||
| 5/14/2026 | Listed for sale | $270,000-1.5%$273/sqft |
Source: Space Coast AOR #1077281 Report a problem | ||
| 5/6/2026 | Listing removed | -- |
Source: Owner Report a problem | ||
| 3/31/2026 | Listed for sale | $274,000+14.2%$277/sqft |
Source: Owner Report a problem | ||
| 5/2/2022 | Sold | $240,000$242/sqft |
Source: Space Coast AOR #871267 Report a problem | ||
| 4/7/2022 | Pending sale | $240,000$242/sqft |
Source: Space Coast AOR #871267 Report a problem | ||
| 4/4/2022 | Contingent | $240,000+101.7%$242/sqft |
Source: Space Coast AOR #871267 Report a problem | ||
| 3/16/2018 | Sold | $119,000$120/sqft |
Source: Space Coast AOR #805784 Report a problem | ||
| 2/22/2018 | Pending sale | $119,000$120/sqft |
Source: National Realty of Brevard #805784 Report a problem | ||
| 2/20/2018 | Listed for sale | $119,000+36.8%$120/sqft |
Source: National Realty of Brevard #805784 Report a problem | ||
| 12/9/2002 | Sold | $87,000+19.2%$88/sqft |
Source: Public Record Report a problem | ||
| 8/2/2001 | Sold | $73,000$74/sqft |
Source: Public Record Report a problem | ||
Public tax history
| Year | Property taxes | Tax assessment |
|---|---|---|
| 2025 | $2,786 +4.8% | $187,020 +1.7% |
| 2024 | $2,659 -3.4% | $183,940 -2.7% |
| 2023 | $2,752 +24.3% | $188,980 +9.9% |
| 2022 | $2,214 +11.4% | $172,000 +40.6% |
| 2021 | $1,988 +45% | $122,320 +7.3% |
| 2020 | $1,371 +4.6% | $114,000 +2.3% |
| 2019 | $1,311 | $111,440 +9.7% |
| 2018 | $1,311 -17.3% | $101,610 +12.6% |
| 2017 | $1,586 +5.8% | $90,220 +15.5% |
| 2016 | $1,499 +6.2% | $78,090 +27.7% |
| 2015 | $1,411 +7% | $61,140 -1.6% |
| 2014 | $1,319 | $62,140 +9.6% |
| 2013 | -- | $56,710 +2.1% |
| 2012 | $977 +7.9% | $55,520 +8% |
| 2011 | $905 -17.7% | $51,390 -24.3% |
| 2010 | $1,100 -18.2% | $67,920 -23.1% |
| 2009 | $1,345 -10.9% | $88,280 -10.7% |
| 2008 | $1,510 -9.3% | $98,900 -9.7% |
| 2007 | $1,665 -19.1% | $109,500 +23.4% |
| 2005 | $2,057 +41.6% | $88,750 +28.8% |
| 2004 | $1,452 +19.6% | $68,920 +12.1% |
| 2003 | $1,214 +109.7% | $61,500 +11.7% |
| 2002 | $579 -45.8% | $55,050 +1.9% |
| 2001 | $1,069 +13.8% | $54,030 +6.7% |
| 2000 | $939 | $50,630 |
Find assessor info on the county website
Monthly payment
Est. payment
Payment breakdown
Explore the cost of this home by adjusting the details. Changes won't be saved.Climate risks
Neighborhood: 32940
Nearby schools
Schools provided by the listing agent
- Elementary: Quest
- Middle: DeLaura
- High: Viera
Source: Space Coast AOR. This data may not be complete. We recommend contacting the local school district to confirm school assignments for this home.
Similar homes
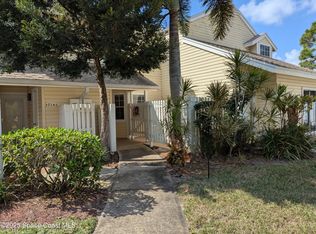
- $249,9002 bd2 ba1.2k sqft714 Players Ct, Melbourne, FL 32940For Sale By Owner
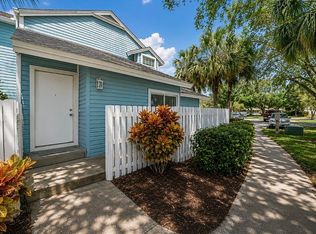
- $220,0002 bd3 ba1.4k sqft227 Augusta Way, Melbourne, FL 32940For Sale
 MLS ID #1087542, Andy Waterman. Space Coast AOR
 - $265,0002 bd3 ba1.1k sqft1381 Hampton Park Ln, Melbourne, FL 32940For Sale
 MLS ID #1082070, Alexandra Julie Williams. Space Coast AOR
 - $249,0003 bd2 ba1.2k sqft7667 N Wickham Rd APT 1316, Melbourne, FL 32940For Sale
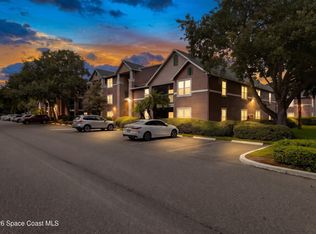 MLS ID #1087265, Ronell Ballinger. Space Coast AOR
