Perfectly situated in the heart of Suntree in The Courtyards, this beautifully maintained 2BD/2BA villa with a 1-car garage offers comfort, convenience & an easy Florida lifestyle. A spacious paver courtyard welcomes you into a light, open interior featuring tile flooring throughout, IMPACT windows & vaulted ceilings in the main living area. The updated kitchen offers crisp white cabinetry & stainless steel appliances. The spacious primary suite features an updated dual-sink vanity with a marble countertop, while the guest bath also offers an updated vanity. The primary bath features a walk-in shower. Relax or entertain in the private courtyard or screened lanai. W/H 2023. Enjoy low-maintenance living with HOA-covered roof replacement, exterior maintenance, lawn care, exterior insurance & termite bond at $490/mo. Amenities include a pool, tennis, pickleball, putting green & bocce. Close to shopping, dining, golf, I-95 & beaches!
For sale
$283,900
729 Green Valley Ln, Melbourne, FL 32940
2beds
1,170sqft
Townhouse
Built in 1985
2,613 Square Feet Lot
$272,400 Zestimate®
$243/sqft
$511/mo HOA
What's special
Screened lanaiPrivate courtyardSpacious paver courtyardSpacious primary suiteLight open interiorTile flooring throughoutImpact windows
- 52 days
- 473
- 30
Zillow last checked:
Listing updated:
Listed by:
Misty A Morrison 321-288-0879,
Misty Morrison Real Estate
Source: Space Coast AOR,MLS#: 1086030
Facts & features
Interior
Bedrooms & bathrooms
- Bedrooms: 2
- Bathrooms: 2
- Full bathrooms: 2
Heating
- Central, Electric
Cooling
- Central Air, Electric
Appliances
- Included: Dishwasher, Disposal, Dryer, Electric Oven, Electric Range, Electric Water Heater, Microwave, Refrigerator, Washer
- Laundry: In Unit
Features
- Eat-in Kitchen, Entrance Foyer
- Flooring: Tile
- Has fireplace: No
Interior area
- Total structure area: 1,585
- Total interior livable area: 1,170 sqft
Video & virtual tour
Property
Parking
- Total spaces: 1
- Parking features: Attached, Garage
- Attached garage spaces: 1
Features
- Levels: One
- Stories: 1
- Patio & porch: Covered, Patio, Porch, Rear Porch, Screened
- Exterior features: Courtyard, Impact Windows
Lot
- Size: 2,613 Square Feet
- Features: Sprinklers In Front, Sprinklers In Rear
Details
- Additional parcels included: 2602681
- Parcel number: 263613Ng00000.00102.00
- Zoning description: Residential
- Special conditions: Standard
Construction
Type & style
- Home type: Townhouse
- Architectural style: Spanish
- Property subtype: Townhouse
Materials
- Block, Concrete, Stucco
- Roof: Tile
Condition
- New construction: No
- Year built: 1985
Utilities & green energy
- Sewer: Public Sewer
- Water: Public
- Utilities for property: Cable Available, Electricity Connected, Sewer Connected, Water Connected
Community & HOA
Community
- Subdivision: Courtyards Suntree PUD Stage 5 Tract 62 Unit 2
HOA
- Has HOA: Yes
- Amenities included: Maintenance Grounds, Maintenance Structure, Management - Full Time, Management - Off Site, Pickleball, Pool, Tennis Court(s), Other
- Services included: Insurance, Maintenance Grounds, Maintenance Structure, Pest Control, Other
- HOA fee: $490 monthly
- HOA name: The Courtyards of Suntree
- HOA phone: 321-784-8011
- Second HOA fee: $257 annually
Location
- Region: Melbourne
Financial & listing details
- Price per square foot: $243/sqft
- Tax assessed value: $227,680
- Annual tax amount: $1,768
- Date on market: 8/26/2026
- Listing terms: Cash,Conventional,FHA,VA Loan
- Road surface type: Asphalt, Paved
Estimated market value
$272,400
$259,000 - $286,000
$1,973/mo
Price history
| Date | Event | Price |
|---|---|---|
| 8/26/2026 | Listed for sale | $283,900+129.9%$243/sqft |
Source: Space Coast AOR #1086030 Report a problem | ||
| 5/28/2015 | Sold | $123,500+66.9%$106/sqft |
Source: Public Record Report a problem | ||
| 9/16/2010 | Sold | $74,000-50.7%$63/sqft |
Source: Public Record Report a problem | ||
| 10/23/2006 | Sold | $150,000+66.7%$128/sqft |
Source: Public Record Report a problem | ||
| 3/23/2001 | Sold | $90,000$77/sqft |
Source: Public Record Report a problem | ||
Public tax history
| Year | Property taxes | Tax assessment |
|---|---|---|
| 2025 | $1,768 +8.6% | $133,130 +2.9% |
| 2024 | $1,628 +2.5% | $129,380 +3% |
| 2023 | $1,587 +8% | $125,620 +3% |
| 2022 | $1,469 -1.8% | $121,970 +3% |
| 2021 | $1,497 +3.2% | $118,420 +1.4% |
| 2020 | $1,451 +4.3% | $116,790 +2.3% |
| 2019 | $1,391 | $114,170 +1.9% |
| 2018 | $1,391 +0.3% | $112,050 +2.1% |
| 2017 | $1,386 -0.1% | $109,750 +2.1% |
| 2016 | $1,387 -0.8% | $107,500 +8.6% |
| 2015 | $1,398 -24.3% | $99,020 +9.6% |
| 2014 | $1,848 | $90,380 +5.5% |
| 2013 | -- | $85,630 +14.6% |
| 2012 | $1,315 +3.7% | $74,700 +3.8% |
| 2011 | $1,268 -9.5% | $71,950 -16.9% |
| 2010 | $1,401 -27.7% | $86,540 -31.8% |
| 2008 | $1,940 +10.5% | $126,900 -10% |
| 2007 | $1,755 +75.7% | $141,000 +18.7% |
| 2005 | $999 -1.8% | $118,770 +27% |
| 2004 | $1,018 -1.5% | $93,540 +10.9% |
| 2003 | $1,034 +3.6% | $84,340 +11.1% |
| 2002 | $998 -27.7% | $75,930 +9.2% |
| 2001 | $1,379 +83.6% | $69,530 +6% |
| 2000 | $751 | $65,610 |
Find assessor info on the county website
Monthly payment
Est. payment
Payment breakdown
Explore the cost of this home by adjusting the details. Changes won't be saved.Climate risks
Neighborhood: 32940
Nearby schools
Schools provided by the listing agent
- Elementary: Suntree
- Middle: DeLaura
- High: Viera
Source: Space Coast AOR. This data may not be complete. We recommend contacting the local school district to confirm school assignments for this home.


Similar homes
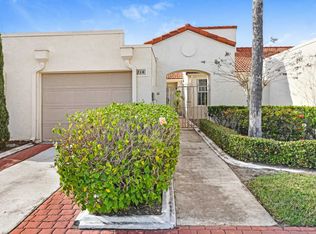
- $287,9002 bd2 ba1.5k sqft1018 Villa Dr, Melbourne, FL 32940For Sale
 MLS ID #1073676, Michelle Sales. Space Coast AOR
 - $249,9002 bd2 ba1.2k sqft714 Players Ct, Melbourne, FL 32940For Sale By Owner
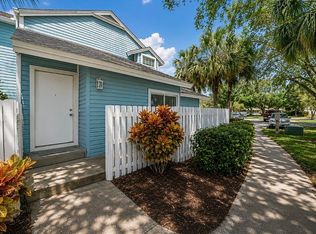
- $265,0002 bd3 ba1.1k sqft1381 Hampton Park Ln, Melbourne, FL 32940For Sale
 MLS ID #1082070, Alexandra Julie Williams. Space Coast AOR
 - $259,0002 bd2 ba1.1k sqft904 Maplewood Ct, Melbourne, FL 32940For Sale
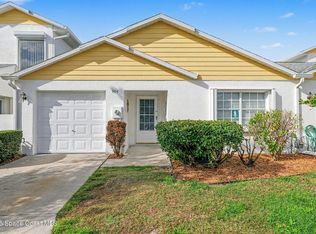 MLS ID #1064151, Maria Artidiello. Space Coast AOR
