Modern, updated, and completely move-in ready--this lakefront condo in Suntree is the one you've been waiting for. Featuring 2 bedrooms, 2 baths, plus an office and loft, this home is filled with upgrades: hardwood floors, renovated bathrooms, plantation shutters, shiplap walls, barn doors, and fresh paint throughout. Major systems are already done--A/C (2021), roof (2019), water heater (2019), and new insulation/ceiling (2023). Enjoy peaceful lake views overlooking Suntree Country Club from multiple rooms. The loft offers bonus space with a large walk-in closet, perfect for home gym, expanded closet/dressing area or a flex area. One-car garage with additional parking for you or your guests. HOA covers exterior maintenance, roof, water, lawn care, and pool. Low maintenance, high style--just move in and enjoy. Walking distance to Suntree Country Club and Suntree Elementary.
For sale
Price cut: $1K (9/11)
$344,000
360 Lofts Dr, Melbourne, FL 32940
2beds
1,624sqft
Condominium
Built in 1984
-- sqft lot
$-- Zestimate®
$212/sqft
$558/mo HOA
What's special
- 179 days
- 148
- 6
Zillow last checked:
Listing updated:
Listed by:
Kerry Ramage 321-863-2746,
RE/MAX Elite
Source: Space Coast AOR,MLS#: 1074977
Facts & features
Interior
Bedrooms & bathrooms
- Bedrooms: 2
- Bathrooms: 2
- Full bathrooms: 2
Heating
- Central
Cooling
- Central Air
Appliances
- Included: Dishwasher, Disposal, Dryer, Gas Range, Gas Water Heater, Microwave, Refrigerator, Washer, Other
- Laundry: Washer Hookup
Features
- Breakfast Bar, Ceiling Fan(s), Entrance Foyer, Open Floorplan, Split Bedrooms, Walk-In Closet(s)
- Flooring: Tile, Wood
- Has fireplace: No
Interior area
- Total interior livable area: 1,624 sqft
Property
Parking
- Total spaces: 1
- Parking features: Detached, Garage, Garage Door Opener, Guest
- Garage spaces: 1
Features
- Levels: Three Or More
- Stories: 3
- Patio & porch: Patio, Porch, Screened
- Exterior features: Balcony
- Has view: Yes
- View description: Lake
- Has water view: Yes
- Water view: Lake
- Waterfront features: Lake Front
Lot
- Size: 3,484 Square Feet
- Features: Irregular Lot
Details
- Additional parcels included: 2602826
- Parcel number: 2636130400094.0000a.52
- Zoning description: Residential
- Special conditions: Standard
Construction
Type & style
- Home type: Condo
- Architectural style: Traditional,Villa
- Property subtype: Condominium
- Attached to another structure: Yes
Materials
- Frame, Stucco, Wood Siding
- Roof: Shingle
Condition
- Updated/Remodeled
- New construction: No
- Year built: 1984
Utilities & green energy
- Sewer: Public Sewer
- Water: Public
- Utilities for property: Cable Available, Electricity Connected, Natural Gas Connected, Sewer Connected, Water Connected
Community & HOA
Community
- Subdivision: Waterside at Suntree Ph I
HOA
- Has HOA: Yes
- Amenities included: Maintenance Grounds, Management - Off Site, Pool
- Services included: Pest Control, Water
- HOA fee: $535 monthly
- HOA name: Waterside at Suntree/alangammgmt@gmail.com
- HOA phone: 321-543-0610
- Second HOA fee: $280 annually
Location
- Region: Melbourne
Financial & listing details
- Price per square foot: $212/sqft
- Annual tax amount: $1,870
- Date on market: 4/17/2026
- Listing terms: Cash,Conventional,FHA,VA Loan
- Road surface type: Asphalt
Estimated market value
Not available
Estimated sales range
Not available
Not available
Price history
| Date | Event | Price |
|---|---|---|
| 9/11/2026 | Price change | $344,000-0.3%$212/sqft |
Source: Space Coast AOR #1074977 Report a problem | ||
| 4/17/2026 | Listed for sale | $345,000+283.8%$212/sqft |
Source: Space Coast AOR #1074977 Report a problem | ||
| 11/11/2010 | Listing removed | $89,900$55/sqft |
Source: RE/MAX Absolute, Inc. #571040 Report a problem | ||
| 8/12/2010 | Listed for sale | $89,900$55/sqft |
Source: RE/MAX Absolute, Inc. #571040 Report a problem | ||
Public tax history
Tax history is unavailable.
Monthly payment
Est. payment
Payment breakdown
Explore the cost of this home by adjusting the details. Changes won't be saved.Climate risks
Neighborhood: 32940
Nearby schools
Schools provided by the listing agent
- Elementary: Suntree
- Middle: DeLaura
- High: Viera
Source: Space Coast AOR. This data may not be complete. We recommend contacting the local school district to confirm school assignments for this home.

Similar homes
- $330,0003 bd3 ba1.9k sqft330 Lofts Dr, Melbourne, FL 32940For Sale
 MLS ID #1082264, Barbara J Zorn. Space Coast AOR
 - $364,8003 bd2 ba1.2k sqft527 Oak Mont Pl, Melbourne, FL 32940For Sale
 MLS ID #1089608, Sydney Tayler Porter. Space Coast AOR
 - $418,0003 bd2 ba1.5k sqft594 Pine Forest Ct, Melbourne, FL 32940For Sale
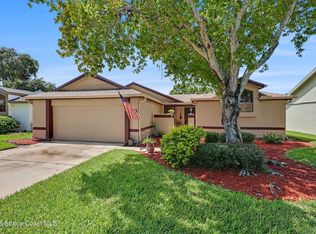 MLS ID #1087604, Lori Nartatez. Space Coast AOR
 - $283,9002 bd2 ba1.1k sqft729 Green Valley Ln, Melbourne, FL 32940For Sale
 MLS ID #1086030, Misty A Morrison. Space Coast AOR
