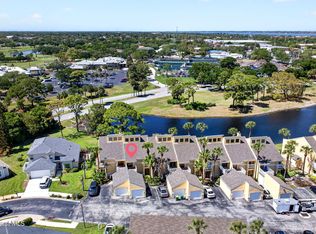
Rarely Available & Uniquely Reconfigured Riverfront Condo! Enjoy exceptional river views, rocket launches from your balcony and added privacy from this desirable end unit, with more direct river views than typical condos. This spacious 1,372 sqft. 2-bedroom, 2-bath condo is one of only five larger units built in the complex. Originally designed as a 3-bedroom, the home was thoughtfully converted to 2 bedrooms by removing a hallway and incorporating that space into the living room. The result is a living area approximately 3 feet wider than typical units--a difference you can truly feel. The added width creates a more open, spacious atmosphere and eliminates the narrow, ''tunnel-like'' feeling found in many condo layouts.The reconfiguration also expanded the primary bedroom with a larger closet and dressing area.One of the few units with an in-unit washer and dryer, no longer permitted to be added. A truly unique property with privacy, views and a floor plan that must be experienced.
For sale
$372,900
1025 Rockledge Dr APT 401A, Rockledge, FL 32955
2beds
1,372sqft
Condominium
Built in 1974
-- sqft lot
$355,900 Zestimate®
$272/sqft
$832/mo HOA
What's special
Exceptional river viewsIn-unit washer and dryerMore open spacious atmosphere
- 47 days
- 258
- 9
Zillow last checked:
Listing updated:
Listed by:
Denise Mansour 321-749-5562,
Dale Sorensen Real Estate Inc.
Source: Space Coast AOR,MLS#: 1086823
Facts & features
Interior
Bedrooms & bathrooms
- Bedrooms: 2
- Bathrooms: 2
- Full bathrooms: 2
Heating
- Central, Electric
Cooling
- Central Air
Appliances
- Included: Dishwasher, Electric Oven, Electric Water Heater, Microwave, Refrigerator, Washer/Dryer Stacked
- Laundry: In Unit
Features
- Ceiling Fan(s), Entrance Foyer, Open Floorplan, Pantry, Primary Bathroom - Tub with Shower, Split Bedrooms, Walk-In Closet(s)
- Flooring: Laminate
- Has fireplace: Yes
- Fireplace features: Electric
Interior area
- Total interior livable area: 1,372 sqft
Property
Parking
- Total spaces: 1
- Parking features: Additional Parking, Assigned, Covered, Guest, Parking Lot
- Carport spaces: 1
Features
- Stories: 5
- Exterior features: Balcony, Boat Slip, Dock, Outdoor Shower, Tennis Court(s), Impact Windows, Storm Shutters
- Has view: Yes
- View description: Bridge(s), River, Intracoastal
- Has water view: Yes
- Water view: River,Intracoastal
- Waterfront features: Navigable Water, River Access, River Front, Seawall, Intracoastal
- Body of water: Indian River
Lot
- Size: 2,178 Square Feet
- Features: Corner Lot, Historic Area, Many Trees
Details
- Additional structures: Tennis Court(s)
- Additional parcels included: 2502381
- Parcel number: 2536035100000.00002.40
- Zoning description: Condominium
- Special conditions: Standard
Construction
Type & style
- Home type: Condo
- Property subtype: Condominium
- Attached to another structure: Yes
Materials
- Block, Stucco
Condition
- Updated/Remodeled
- New construction: No
- Year built: 1974
Utilities & green energy
- Sewer: Public Sewer
- Water: Public
- Utilities for property: Cable Connected, Electricity Connected, Sewer Connected, Water Connected
Community & HOA
Community
- Subdivision: Indian River Club Condo
HOA
- Has HOA: Yes
- Amenities included: Barbecue, Boat Dock, Boat Slip, Cable TV, Children's Pool, Clubhouse, Elevator(s), Fitness Center, Laundry, Maintenance Grounds, Maintenance Structure, Management - Part Time, Pickleball, Pool, Sauna, Security, Shuffleboard Court, Storage, Tennis Court(s), Trash, Water
- Services included: Cable TV, Internet, Maintenance Grounds, Maintenance Structure, Pest Control, Security, Sewer, Trash, Water
- HOA fee: $832 monthly
- HOA name: Indian River Club
Location
- Region: Rockledge
Financial & listing details
- Price per square foot: $272/sqft
- Tax assessed value: $247,710
- Annual tax amount: $1,734
- Date on market: 9/4/2026
- Listing terms: Cash,Conventional
- Road surface type: Asphalt, Paved
Estimated market value
$355,900
$338,000 - $374,000
$1,873/mo
Price history
| Date | Event | Price |
|---|---|---|
| 9/4/2026 | Listed for sale | $372,900+176.2%$272/sqft |
Source: Space Coast AOR #1086823 Report a problem | ||
| 3/7/2014 | Sold | $135,000-24.8%$98/sqft |
Source: Public Record Report a problem | ||
| 3/19/2010 | Listing removed | $179,500$131/sqft |
Source: Trafford Realty Company #542117 Report a problem | ||
| 9/1/2009 | Listed for sale | $179,500+63.2%$131/sqft |
Source: Trafford Realty Company #542117 Report a problem | ||
| 4/22/2002 | Sold | $110,000+27.2%$80/sqft |
Source: Public Record Report a problem | ||
| 10/5/1998 | Sold | $86,500+8.1%$63/sqft |
Source: Public Record Report a problem | ||
| 4/8/1997 | Sold | $80,000+3.9%$58/sqft |
Source: Public Record Report a problem | ||
| 8/16/1995 | Sold | $77,000$56/sqft |
Source: Public Record Report a problem | ||
Public tax history
| Year | Property taxes | Tax assessment |
|---|---|---|
| 2025 | $1,734 +3.1% | $147,020 +2.9% |
| 2024 | $1,682 +1.7% | $142,880 +3% |
| 2023 | $1,653 +7.4% | $138,720 +3% |
| 2022 | $1,540 -1.2% | $134,680 +3% |
| 2021 | $1,559 +0.1% | $130,760 +1.4% |
| 2020 | $1,557 +0.9% | $128,960 +2.3% |
| 2019 | $1,542 | $126,070 +1.9% |
| 2018 | $1,542 +0.1% | $123,720 +2.1% |
| 2017 | $1,540 -0.2% | $121,180 +2.1% |
| 2016 | $1,544 -0.5% | $118,690 +0.7% |
| 2015 | $1,552 -2.1% | $117,870 +13.1% |
| 2014 | $1,585 | $104,200 +10% |
| 2013 | -- | $94,730 |
| 2012 | $2,010 +0.5% | -- |
| 2011 | $2,000 -4.7% | -- |
| 2010 | $2,098 -15.6% | -- |
| 2009 | $2,486 -26.6% | -- |
| 2008 | $3,387 -21.4% | -- |
| 2007 | $4,309 +26.5% | -- |
| 2005 | $3,407 +23.6% | -- |
| 2004 | $2,757 +40.5% | -- |
| 2003 | $1,963 +101.4% | -- |
| 2002 | $975 +3.1% | -- |
| 2001 | $945 +4.1% | -- |
| 2000 | $907 | -- |
Find assessor info on the county website
Monthly payment
Est. payment
Payment breakdown
Explore the cost of this home by adjusting the details. Changes won't be saved.Climate risks
Neighborhood: 32955
Nearby schools
Schools provided by the listing agent
- Elementary: Tropical
- Middle: McNair
- High: Rockledge
Source: Space Coast AOR. This data may not be complete. We recommend contacting the local school district to confirm school assignments for this home.


Similar homes
- $369,5002 bd2 ba1.5k sqft115 N Indian River Dr APT 218A, Cocoa, FL 32922For Sale
 MLS ID #1086671, Patrick L James. Space Coast AOR
- $374,5002 bd2 ba1.3k sqft3165 N Atlantic Ave APT B106, Cocoa Beach, FL 32931For Sale
 MLS ID #1088203, Matthew A Hausmann. Space Coast AOR
- $340,0002 bd2 ba1k sqft504 Fillmore Ave APT B6, Cape Canaveral, FL 32920For Sale
 MLS ID #1090405, Donna A Gianotti-Kelley. Space Coast AOR
- $325,0002 bd2 ba1.6k sqft360 Lofts Dr, Melbourne, FL 32940For Sale
 MLS ID #1090504, Kerry Ramage. Space Coast AOR
