Relaxation abounds with unobstructed panoramic views of pool/water and street views. This penthouse has neutral paint choices creating a bright living space and upgrades to include plank tile throughout, crown molding, plantation shutters, Walk-in closets in primary and a private balcony off each bedroom. Other updates include 2019 HVAC, hot water heater, and appliances, and a 2022 washer. All this and peace of mind with storm shutters, under-building parking and a secure lobby access. Residents will appreciate this well-maintained community and all the amenities of a beautiful clubhouse, fitness center, pool, spa, gazebo, BBQ, picnic area and benches for an active lifestyle while being only minutes to the soon to be finished hospital, shopping and dining while being a short drive to Port Canaveral, beaches and Orlando International airport.
For sale
$330,000
820 Del Rio Way APT 502, Merritt Island, FL 32953
3beds
1,840sqft
Condominium
Built in 2005
-- sqft lot
$319,900 Zestimate®
$179/sqft
$792/mo HOA
What's special
Picnic areaStorm shuttersPlank tile throughoutPlantation shuttersCrown molding
- 5 days
- 225
- 16
Zillow last checked:
Listing updated:
Listed by:
Theresa Friend 321-537-0777,
RE/MAX Elite
Source: Space Coast AOR,MLS#: 1091289
Facts & features
Interior
Bedrooms & bathrooms
- Bedrooms: 3
- Bathrooms: 2
- Full bathrooms: 2
Primary bedroom
- Area: 336
- Dimensions: 24.00 x 14.00
Bedroom 1
- Area: 144
- Dimensions: 12.00 x 12.00
Bedroom 2
- Area: 144
- Dimensions: 12.00 x 12.00
Primary bathroom
- Area: 176
- Dimensions: 11.00 x 16.00
Great room
- Description: Living/Dining Open Plan
- Area: 400
- Dimensions: 16.00 x 25.00
Kitchen
- Area: 221
- Dimensions: 13.00 x 17.00
Laundry
- Area: 49
- Dimensions: 7.00 x 7.00
Other
- Description: Wrap Around Balcony
- Area: 2162
- Dimensions: 47.00 x 46.00
Heating
- Central, Electric
Cooling
- Central Air, Electric
Appliances
- Included: Dishwasher, Dryer, Electric Range, Microwave, Refrigerator, Washer
- Laundry: In Unit
Features
- Breakfast Bar, Ceiling Fan(s), His and Hers Closets, Kitchen Island, Open Floorplan, Primary Bathroom -Tub with Separate Shower, Split Bedrooms, Walk-In Closet(s)
- Flooring: Tile
- Has fireplace: No
Interior area
- Total interior livable area: 1,840 sqft
Video & virtual tour
Property
Parking
- Total spaces: 1
- Parking features: Additional Parking, Attached, Garage, Guest, Parking Lot, Underground
- Attached garage spaces: 1
Features
- Levels: One
- Stories: 1
- Patio & porch: Covered, Porch, Wrap Around
- Exterior features: Balcony, Impact Windows, Storm Shutters
- Has spa: Yes
- Spa features: In Ground
- Has view: Yes
- View description: Lake, Pool, Trees/Woods, Water, Other, Protected Preserve
- Has water view: Yes
- Water view: Lake,Water
Lot
- Size: 5,227 Square Feet
- Features: Cleared, Cul-De-Sac, Dead End Street
Details
- Additional structures: Gazebo, Other
- Additional parcels included: 2459221
- Parcel number: 24362500502.r
- Zoning description: Multi Family
- Special conditions: Standard
Construction
Type & style
- Home type: Condo
- Architectural style: Contemporary
- Property subtype: Condominium
Materials
- Block, Concrete
- Roof: Membrane,Tile
Condition
- Updated/Remodeled
- New construction: No
- Year built: 2005
Utilities & green energy
- Sewer: Public Sewer
- Water: Public
- Utilities for property: Cable Available, Electricity Connected, Sewer Connected, Water Connected
Community & HOA
Community
- Security: Secured Elevator, Secured Lobby
- Subdivision: Harbor Del Rio Condo Ph II
HOA
- Has HOA: Yes
- Amenities included: Barbecue, Cable TV, Clubhouse, Elevator(s), Fitness Center, Maintenance Grounds, Management - Full Time, Management - Off Site, Spa/Hot Tub, Storage, Trash
- Services included: Cable TV, Insurance, Internet, Maintenance Grounds, Security, Sewer, Trash, Water
- HOA fee: $792 monthly
- HOA name: Harbor Del Rio/BP Davis, Management
- HOA phone: 321-784-2091
Location
- Region: Merritt Island
Financial & listing details
- Price per square foot: $179/sqft
- Tax assessed value: $314,760
- Annual tax amount: $2,636
- Date on market: 10/30/2026
- Listing terms: Cash,Conventional,FHA,VA Loan
- Lease term: 3 Months
- Road surface type: Asphalt
Estimated market value
$319,900
$304,000 - $336,000
$2,577/mo
Price history
| Date | Event | Price |
|---|---|---|
| 10/30/2026 | Listed for sale | $330,000+22.2%$179/sqft |
Source: Space Coast AOR #1091289 Report a problem | ||
| 6/5/2019 | Sold | $270,000-3.6%$147/sqft |
Source: Public Record Report a problem | ||
| 10/7/2005 | Sold | $280,000$152/sqft |
Source: Public Record Report a problem | ||
Public tax history
| Year | Property taxes | Tax assessment |
|---|---|---|
| 2025 | $2,627 +8.9% | $201,080 +2.9% |
| 2024 | $2,412 +1.5% | $195,420 +3% |
| 2023 | $2,377 +4.8% | $189,730 +3% |
| 2022 | $2,268 -3.6% | $184,210 +3% |
| 2021 | $2,351 +2.6% | $178,850 +1.4% |
| 2020 | $2,291 +62.7% | $176,390 +40.8% |
| 2019 | $1,408 | $125,300 +1.9% |
| 2018 | $1,408 +0.8% | $122,970 +2.1% |
| 2017 | $1,397 +0.8% | $120,450 +2.1% |
| 2016 | $1,386 -0.4% | $117,980 +0.7% |
| 2015 | $1,392 -2.1% | $117,160 +0.8% |
| 2014 | $1,422 | $116,230 -10.2% |
| 2013 | -- | $129,500 |
| 2012 | $1,060 -0.1% | -- |
| 2011 | $1,062 -19.5% | -- |
| 2010 | $1,319 -25.9% | -- |
| 2009 | $1,780 -27.4% | -- |
| 2008 | $2,451 -17.9% | -- |
| 2007 | $2,987 | -- |
Find assessor info on the county website
Monthly payment
Est. payment
Payment breakdown
Explore the cost of this home by adjusting the details. Changes won't be saved.Climate risks
Neighborhood: 32953
Nearby schools
Schools provided by the listing agent
- Elementary: Mila
- Middle: Jefferson
- High: Merritt Island
Source: Space Coast AOR. This data may not be complete. We recommend contacting the local school district to confirm school assignments for this home.
- $320,0003 bd2 ba1.8k sqft821 Del Rio Way APT 502, Merritt Island, FL 32953Sold
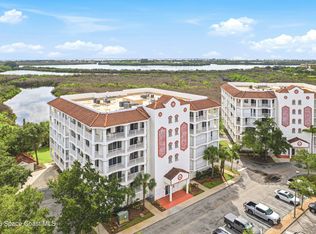
- $650,9004 bd3 ba3.4k sqft821 Del Rio Way #36012, Merritt Island, FL 32953Off Market

- $334,5003 bd2 ba1.8k sqft820 Del Rio Way APT 203, Merritt Island, FL 32953Off Market

- $356,3003 bd2 ba1.8k sqft820 Del Rio Way APT 503, Merritt Island, FL 32953Off Market

Similar homes
- $365,0003 bd2 ba1.6k sqft3939 Judith Ave #22, Merritt Island, FL 32953For Sale
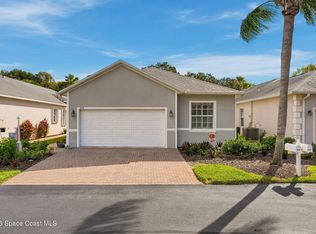 MLS ID #1091152, Daniel J Quattrocchi. Space Coast AOR
- $210,0003 bd2 ba1.2k sqft2135 N Courtenay Pkwy #217, Merritt Island, FL 32953For Sale
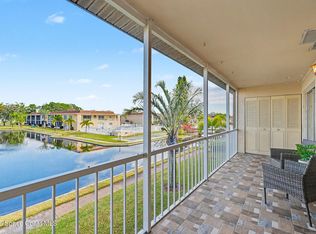 MLS ID #1091323, Darcy Covington. Space Coast AOR
- $319,9003 bd2 ba1.5k sqft1405 Dolphin Ave, Merritt Island, FL 32952For Sale
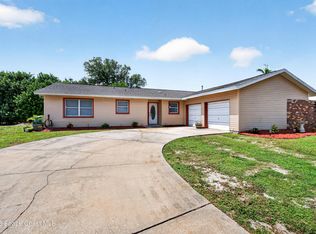 MLS ID #1085885, C Anne Humphreys. Space Coast AOR
- $385,5004 bd2 ba2k sqft85 Catalina Isle Dr, Merritt Island, FL 32953For Sale
 MLS ID #1082072, Nancy G. Corso. Space Coast AOR
