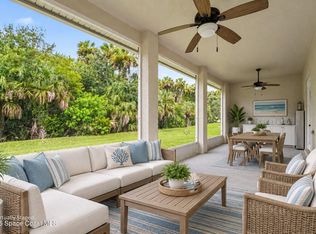
Immaculate, beautifully maintained, and truly move in ready! Tucked at the end of a cul-de-sac in a gated 55+ Merritt Island community, this 3 bedroom, 2 bathroom home offers 1,688 square feet of living space with a fresh, modern color palette and tasteful finishes throughout. A full length, trussed back porch with vinyl sliding windows and a built in JennAir grill creates a great space for outdoor dining, entertaining, or relaxing. Inside, plantation shutters and laminate flooring in the bedrooms add comfort and style. Recent updates include the roof (2021), AC (2017), water heater (2019), exterior paint (2025), and interior paint (2026). Impact windows provide added peace of mind. The 2 car garage features a coated floor for a clean, finished look. Community amenities include a pool, tennis court, pavilion, and designated parking for boats and RVs. Convenient access to SR 528 and I-95 makes commuting and exploring the Space Coast easy.
For sale
$365,000
3939 Judith Ave #22, Merritt Island, FL 32953
3beds
1,688sqft
Single Family Residence
Built in 2005
0.92 Acres Lot
$356,900 Zestimate®
$216/sqft
$285/mo HOA
What's special
Tasteful finishes throughoutBuilt in jennair grillFresh modern color palettePlantation shutters
- 14 days
- 493
- 20
Likely to sell faster than
Zillow last checked:
Listing updated:
Listed by:
Daniel J Quattrocchi 321-720-1822,
Quattrocchi Real Estate, Inc.
Source: Space Coast AOR,MLS#: 1091152
Facts & features
Interior
Bedrooms & bathrooms
- Bedrooms: 3
- Bathrooms: 2
- Full bathrooms: 2
Primary bedroom
- Level: Main
- Area: 286
- Dimensions: 22.00 x 13.00
Bedroom 2
- Level: Main
- Area: 120
- Dimensions: 12.00 x 10.00
Bedroom 3
- Level: Main
- Area: 130
- Dimensions: 13.00 x 10.00
Primary bathroom
- Level: Main
- Area: 104
- Dimensions: 8.00 x 13.00
Dining room
- Level: Main
- Area: 135
- Dimensions: 9.00 x 15.00
Kitchen
- Level: Main
- Area: 135
- Dimensions: 9.00 x 15.00
Living room
- Level: Main
- Area: 384
- Dimensions: 24.00 x 16.00
Other
- Description: Florida Room
- Level: Main
- Area: 261
- Dimensions: 9.00 x 29.00
Heating
- Central, Electric
Cooling
- Central Air, Electric
Appliances
- Included: Dishwasher, Disposal, Dryer, Electric Cooktop, Electric Range, Electric Water Heater, Ice Maker, Microwave, Refrigerator, Washer
- Laundry: Electric Dryer Hookup, In Unit, Washer Hookup
Features
- Ceiling Fan(s), His and Hers Closets, Open Floorplan, Pantry, Primary Bathroom - Shower No Tub, Primary Downstairs, Walk-In Closet(s)
- Flooring: Tile
- Has fireplace: No
Interior area
- Total structure area: 2,458
- Total interior livable area: 1,688 sqft
Video & virtual tour
Property
Parking
- Total spaces: 2
- Parking features: Attached, Garage, Garage Door Opener
- Attached garage spaces: 2
Features
- Levels: One
- Stories: 1
- Patio & porch: Covered, Rear Porch, Screened
- Exterior features: Outdoor Kitchen, Impact Windows, Storm Shutters
- Has view: Yes
- View description: Trees/Woods
Lot
- Size: 0.92 Acres
- Features: Sprinklers In Front, Sprinklers In Rear
Details
- Additional parcels included: 2458464
- Parcel number: 243602nj0000b.00022.00
- Zoning description: Residential
- Special conditions: Standard
Construction
Type & style
- Home type: SingleFamily
- Architectural style: Traditional
- Property subtype: Single Family Residence
Materials
- Block, Concrete
- Roof: Shingle
Condition
- New construction: No
- Year built: 2005
Utilities & green energy
- Sewer: Public Sewer
- Water: Public
- Utilities for property: Electricity Connected, Sewer Connected, Water Connected
Community & HOA
Community
- Security: Smoke Detector(s)
- Senior community: Yes
- Subdivision: The Heron Villages of Cedar Creek Condo
HOA
- Has HOA: Yes
- Amenities included: Gated, Maintenance Grounds, Management - Off Site, Pickleball, Pool, RV/Boat Storage, Shuffleboard Court, Tennis Court(s)
- Services included: Maintenance Grounds, Other
- HOA fee: $285 monthly
- HOA name: THE HERON VILLAGES OF CEDAR CREEK
- HOA phone: 719-640-1537
Location
- Region: Merritt Island
Financial & listing details
- Price per square foot: $216/sqft
- Tax assessed value: $271,820
- Annual tax amount: $2,270
- Date on market: 10/29/2026
- Listing terms: Cash,Conventional,FHA,VA Loan
- Road surface type: Asphalt
Estimated market value
$356,900
$339,000 - $375,000
$2,511/mo
Price history
| Date | Event | Price |
|---|---|---|
| 10/29/2026 | Listed for sale | $365,000+65.9%$216/sqft |
Source: Space Coast AOR #1091152 Report a problem | ||
| 5/22/2019 | Sold | $220,000$130/sqft |
Source: Public Record Report a problem | ||
| 6/6/2005 | Sold | $220,000$130/sqft |
Source: Public Record Report a problem | ||
Public tax history
| Year | Property taxes | Tax assessment |
|---|---|---|
| 2025 | $2,262 +8.6% | $172,350 +2.9% |
| 2024 | $2,084 +1.7% | $167,500 +3% |
| 2023 | $2,049 +4.6% | $162,630 +3% |
| 2022 | $1,959 -3% | $157,900 +3% |
| 2021 | $2,020 +2.6% | $153,310 +1.4% |
| 2020 | $1,968 -32.8% | $151,200 -22.4% |
| 2019 | $2,927 | $194,820 +2.2% |
| 2018 | $2,927 +2.9% | $190,620 +6.5% |
| 2017 | $2,845 +3.6% | $179,000 +20.1% |
| 2016 | $2,745 +8.3% | $149,100 +27% |
| 2015 | $2,536 +15.8% | $117,370 +10% |
| 2014 | $2,189 | $106,700 +10% |
| 2013 | -- | $97,000 |
| 2012 | $1,723 -0.1% | -- |
| 2011 | $1,725 -11.8% | -- |
| 2010 | $1,956 -22.1% | -- |
| 2009 | $2,512 -21.7% | -- |
| 2008 | $3,210 -3.9% | -- |
| 2007 | $3,340 +2249.9% | -- |
| 2005 | $142 | -- |
Find assessor info on the county website
Monthly payment
Est. payment
Payment breakdown
Explore the cost of this home by adjusting the details. Changes won't be saved.Climate risks
Neighborhood: North Merritt Island
Nearby schools
Schools provided by the listing agent
- Elementary: Carroll
- Middle: Jefferson
- High: Merritt Island
Source: Space Coast AOR. This data may not be complete. We recommend contacting the local school district to confirm school assignments for this home.


Similar homes
- $330,0003 bd2 ba1.8k sqft820 Del Rio Way APT 502, Merritt Island, FL 32953For Sale
 MLS ID #1091289, Theresa Friend. Space Coast AOR
- $499,9004 bd3 ba2.4k sqft4575 Annette Ct, Merritt Island, FL 32953For Sale
 MLS ID #1089872, Sanja Hardy. Space Coast AOR
- $330,0003 bd2 ba1.4k sqft836 Levitt Pkwy, Rockledge, FL 32955For Sale
 MLS ID #1091361, Dawn Stuckey. Space Coast AOR
- $525,0004 bd3 ba1.8k sqft1265 Pine Island Rd, Merritt Island, FL 32953For Sale
 MLS ID #1086062, Sarah Rekab. Space Coast AOR
