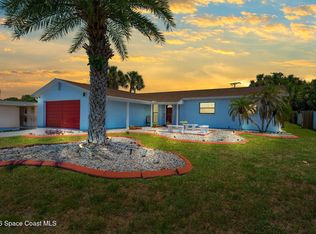
Welcome Home to this Mid-Century residence situated on a rare 0.37-acre double lot in the heart of Merritt Island. Offering 1,998 square feet, this 4-bedroom, 2-bath home seamlessly blends timeless architectural charm with modern enhancements. Recent improvements include a 2019 architectural shingle roof, updated plumbing with no cast iron, updated electrical, and a 2023 Trane HVAC system. Rich engineered hardwood and porcelain plank flooring complement the inviting interior, while a cozy wood-burning fireplace creates a warm focal point for gathering. The expansive double lot provides exceptional privacy and endless possibilities for outdoor living, a custom pool, or future expansion. A paver driveway enhances the home's curb appeal. Ideally located just minutes from beaches, shopping, dining, Port Canaveral, Kennedy Space Center, and Orlando International Airport. A rare opportunity to own an exceptional property in one of Merritt Island's most desirable locations!
For sale
$385,000
115 Hurwood Ave, Merritt Island, FL 32953
4beds
1,872sqft
:
Get pre-qualifiedN/A
Single Family Residence
Built in 1961
0.37 Acres Lot
$-- Zestimate®
$206/sqft
$-- HOA
What's special
Exceptional privacyExpansive double lotCozy wood-burning fireplacePorcelain plank flooringPaver driveway
- 63 days |
- 546 |
- 28 |
Zillow last checked:
Listing updated:
Listed by:
Vicki L Chambers 321-446-0821,
C. Apollo Realty Inc
Source: Space Coast AOR,MLS#: 1078524
Facts & features
Interior
Bedrooms & bathrooms
- Bedrooms: 4
- Bathrooms: 2
- Full bathrooms: 2
Primary bedroom
- Level: Main
- Area: 132.31
- Dimensions: 10.10 x 13.10
Bedroom 2
- Level: Main
- Area: 112.27
- Dimensions: 10.90 x 10.30
Bedroom 3
- Level: Main
- Area: 122.04
- Dimensions: 10.80 x 11.30
Bedroom 4
- Level: Main
- Area: 166.44
- Dimensions: 11.40 x 14.60
Primary bathroom
- Level: Main
- Area: 36.9
- Dimensions: 8.20 x 4.50
Bathroom 2
- Level: Main
- Area: 49.49
- Dimensions: 10.10 x 4.90
Bonus room
- Level: Main
- Area: 190.4
- Dimensions: 11.20 x 17.00
Dining room
- Level: Main
- Area: 208.8
- Dimensions: 14.50 x 14.40
Family room
- Description: Wood Burning Fireplace
- Level: Main
- Area: 128.82
- Dimensions: 11.40 x 11.30
Kitchen
- Level: Main
- Area: 96.57
- Dimensions: 11.10 x 8.70
Living room
- Level: Main
- Area: 214.42
- Dimensions: 14.20 x 15.10
Other
- Description: Front Screened Porch
- Level: Main
- Area: 114.06
- Dimensions: 13.11 x 8.70
Utility room
- Level: Main
- Area: 92.34
- Dimensions: 11.40 x 8.10
Heating
- Central
Cooling
- Central Air
Appliances
- Included: Dishwasher, Electric Oven, Electric Range
- Laundry: Electric Dryer Hookup, In Unit, Washer Hookup
Features
- Breakfast Bar, Ceiling Fan(s), Primary Bathroom - Shower No Tub
- Flooring: Tile, Wood
- Number of fireplaces: 1
- Fireplace features: Wood Burning
Interior area
- Total structure area: 1,998
- Total interior livable area: 1,872 sqft
Video & virtual tour
Property
Parking
- Parking features: Other
Features
- Levels: One
- Stories: 1
- Patio & porch: Front Porch, Screened
- Fencing: Chain Link,Wood
- Has view: Yes
- View description: Trees/Woods
Lot
- Size: 0.37 Acres
- Features: Many Trees
Details
- Additional structures: Shed(s)
- Additional parcels included: 2420288
- Parcel number: 243626530000b.00010.00
- Zoning description: Residential
- Special conditions: Standard
Construction
Type & style
- Home type: SingleFamily
- Architectural style: Mid-Century Modern
- Property subtype: Single Family Residence
Materials
- Block
- Roof: Shingle
Condition
- New construction: No
- Year built: 1961
Utilities & green energy
- Sewer: Septic Tank
- Water: Public
- Utilities for property: Cable Available, Electricity Available, Electricity Connected, Water Available
Community & HOA
Community
- Subdivision: Hibiscus Park
HOA
- Has HOA: No
Location
- Region: Merritt Island
Financial & listing details
- Price per square foot: $206/sqft
- Tax assessed value: $261,940
- Annual tax amount: $3,973
- Date on market: 5/29/2026
- Listing terms: Cash,Conventional,FHA,VA Loan
- Road surface type: Asphalt
Estimated market value
Not available
Estimated sales range
Not available
Not available
Price history
| Date | Event | Price |
|---|---|---|
| 5/29/2026 | Listed for sale | $385,000$206/sqft |
Source: Space Coast AOR #1078524 Report a problem | ||
Public tax history
| Year | Property taxes | Tax assessment |
|---|---|---|
| 2025 | $3,973 +268.4% | $261,940 +261.1% |
| 2024 | $1,079 +2.3% | $72,540 +3% |
| 2023 | $1,054 +0.5% | $70,430 +3% |
| 2022 | $1,049 -0.4% | $68,380 +3% |
| 2021 | $1,053 +7.4% | $66,390 +1.4% |
| 2020 | $981 +5.9% | $65,480 +2.3% |
| 2019 | $926 | $64,010 +1.9% |
| 2018 | $926 +0.3% | $62,820 +2.1% |
| 2017 | $923 +0.6% | $61,530 +2.1% |
| 2016 | $917 -0.7% | $60,270 +0.7% |
| 2015 | $924 -1.2% | $59,860 +0.8% |
| 2014 | $935 | $59,390 +0.9% |
| 2013 | -- | $58,850 +2.3% |
| 2012 | $496 -16.3% | $57,550 -17% |
| 2011 | $593 -9.6% | $69,370 -22.5% |
| 2010 | $656 +6.6% | $89,510 -23.3% |
| 2009 | $615 +0.2% | $116,670 -27.2% |
| 2008 | $614 -19.7% | $160,200 -9.1% |
| 2007 | $765 -7.3% | $176,200 +63.4% |
| 2005 | $825 +0.4% | $107,860 +36.5% |
| 2004 | $822 -2.4% | $79,000 -7% |
| 2003 | $842 +2.7% | $84,940 +16.4% |
| 2002 | $819 +3.1% | $72,990 +9.1% |
| 2001 | $795 +10% | $66,920 +8.8% |
| 2000 | $723 | $61,520 |
Find assessor info on the county website
Monthly payment
Est. payment
Payment breakdown
Explore the cost of this home by adjusting the details. Changes won't be saved.Climate risks
Neighborhood: 32953
Nearby schools
GreatSchools rating
- 4/10Mila Elementary SchoolGrades: PK-6Distance: 0.1 mi
- 7/10Thomas Jefferson Middle SchoolGrades: 7-8Distance: 2.4 mi
- 5/10Merritt Island High SchoolGrades: PK,9-12Distance: 1 mi
Schools provided by the listing agent
- Elementary: Mila
- Middle: Jefferson
- High: Merritt Island
Source: Space Coast AOR. This data may not be complete. We recommend contacting the local school district to confirm school assignments for this home.
- $185,6003 bd1 ba910 sqft105 Hurwood Ave, Merritt Island, FL 32953Off Market
- $227,8002 bd2 ba1k sqft133 Hurwood Ave, Merritt Island, FL 32953Off Market
- $148,3003 bd2 ba1.6k sqft110 Lura Ln, Merritt Island, FL 32953Off Market
- $45,4002 bd1 ba531 sqft122 Lura Ln, Merritt Island, FL 32953Off Market
- $214,5003 bd1 ba912 sqft95 Hurwood Ave, Merritt Island, FL 32953Off Market
- $76,0002 bd-- ba336 sqft134 Lura Ln, Merritt Island, FL 32953Off Market
- $48,8002 bd2 ba460 sqft86 Lura Ln, Merritt Island, FL 32953Off Market
- $274,4003 bd3 ba1.6k sqft116 Hurwood Ave, Merritt Island, FL 32953Off Market
A local agent can set up tours, give advice and negotiate with sellers.
Similar homes
- $399,0004 bd2 ba2k sqft85 Catalina Isle Dr, Merritt Island, FL 32953For Sale
 MLS ID #1082072, Nancy G. Corso. Space Coast AOR
 - $430,0004 bd2 ba1.9k sqft855 Montego Bay Dr S, Merritt Island, FL 32953For Sale
 MLS ID #1082280, Francesca DiPasquale. Space Coast AOR
 - $375,0003 bd2 ba1.6k sqft60 Florida Blvd, Merritt Island, FL 32953For Sale
 MLS ID #1079475, Linda J Weir Wawrzyniak. Space Coast AOR
 - $385,0003 bd2 ba1.6k sqft365 Hula Cir, Merritt Island, FL 32952For Sale
 MLS ID #1083173, Melissa Horne. Space Coast AOR
 - $375,0004 bd2 ba1.5k sqft2205 Windsor Dr, Merritt Island, FL 32952For SaleMLS ID #1082434, C Anne Humphreys. Space Coast AOR
- $394,9004 bd2 ba1.4k sqft95 Peck Ave, Merritt Island, FL 32952For SaleMLS ID #1060446, Keith Krodel. Space Coast AOR
- $390,0004 bd2 ba1.7k sqft1750 Dee Dr, Merritt Island, FL 32953For SaleMLS ID #1076601, Dillon Bout. Space Coast AOR
- $465,0003 bd3 ba2.1k sqft560 Needle Blvd, Merritt Island, FL 32953For SaleMLS ID #1081035, Matthew Scott Martin. Space Coast AOR
- $429,9004 bd2 ba2.2k sqft1322 Royal Birkdale Cir, Rockledge, FL 32955For SaleMLS ID #1083442, Margret Cornell. Space Coast AOR
- $292,0003 bd2 ba1.2k sqft405 Norwood St, Merritt Island, FL 32953For SaleMLS ID #1065804, Tami Leliuga. Space Coast AOR
- $345,0003 bd2 ba1.6k sqft1525 Plum Ave, Merritt Island, FL 32952For SaleMLS ID #1078361, Moe Mossa. Space Coast AOR
- $370,0004 bd2 ba1.5k sqft1240 Colby Ln, Merritt Island, FL 32952For SaleMLS ID #1077460, Brandon Phillips. Space Coast AOR
- $312,5003 bd1 ba1.3k sqft425 Sabal Ave, Merritt Island, FL 32953For SaleMLS ID #1068581, Bart Miranda. Space Coast AOR
- $440,0004 bd2 ba1.7k sqft1300 Lester Ct, Merritt Island, FL 32952For SaleMLS ID #1070633, Jennifer Brown. Space Coast AOR
- $349,0004 bd2 ba1.4k sqft886 Barris Ln, Rockledge, FL 32955For SaleMLS ID #1083400, Debbie Larson. Space Coast AOR
- $364,5003 bd2 ba1.2k sqft520 E Merrimac Dr, Merritt Island, FL 32952For SaleMLS ID #1082046, Jim Britton. Space Coast AOR
- $419,9003 bd2 ba1.5k sqft1291 Potomac Dr, Merritt Island, FL 32952For SaleMLS ID #1083306, Juan Castro. Space Coast AOR
- $399,9004 bd3 ba2.2k sqft1095 Georgia Ave, Rockledge, FL 32955For SaleMLS ID #1081091, Dawn M Strandell. Space Coast AOR
- $565,0004 bd2 ba1.8k sqft1350 Scorpious Ct, Merritt Island, FL 32953For SaleMLS ID #1077218, Richard V Harris. Space Coast AOR
- $514,9004 bd3 ba2.4k sqft4575 Annette Ct, Merritt Island, FL 32953For SaleMLS ID #1081588, Andrea L Simon. Space Coast AOR
