$5,000 credit to buyer, this move-in ready 3-bedroom, 2-bath, single-story home with a 2-car garage features an updated roof, and is ideally located just minutes from SR 528, US-1, A1A, SpaceX, Blue Origin, Port Canaveral, and the Kennedy Space Center. Outdoor enthusiasts will love the nearby public park and Banana River boat ramp, offering convenient access for boating, fishing, kayaking, and enjoying Florida's beautiful waterways.
Inside, you'll find updated tile flooring throughout the main living areas, neutral interior paint, soaring natural light from skylights, and an open great room floor plan that creates an inviting space for everyday living and entertaining. The spacious kitchen overlooks the living area and features a cozy dinette nook along with updated stainless steel appliances. The two guest bedrooms share a well-appointed hall bathroom, while the split primary suite offers added privacy with an oversized en-suite bath featuring a separate soaking tub, walk-in shower and generous space to unwind. Ceiling fans throughout the home provide year-round comfort.
Step outside to enjoy the screened rear porch and additional open patio, perfect for relaxing or hosting family and friends. The exterior has been recently painted, adding to the home's curb appeal and making it truly move-in ready. With a low HOA fee, access to a community pool, and an unbeatable location close to major employers, beaches, shopping, dining, and entertainment, this is a home you must see to fully appreciate.
Pending
Price cut: $4.9K (8/31)
$415,000
1291 Potomac Dr, Merritt Island, FL 32952
3beds
1,559sqft
Single Family Residence
Built in 1998
5,662 Square Feet Lot
$404,200 Zestimate®
$266/sqft
$88/mo HOA
What's special
Neutral interior paintCozy dinette nookUpdated roofScreened rear porchAdditional open patioUpdated stainless steel appliances
- 86 days
- 417
- 33
Zillow last checked:
Listing updated:
Listed by:
Juan Castro 407-808-5353,
Redfin Corp.
Source: Space Coast AOR,MLS#: 1083306
Facts & features
Interior
Bedrooms & bathrooms
- Bedrooms: 3
- Bathrooms: 2
- Full bathrooms: 2
Primary bedroom
- Level: Main
- Area: 180
- Dimensions: 15.00 x 12.00
Bedroom 2
- Level: Main
- Area: 110
- Dimensions: 11.00 x 10.00
Bedroom 3
- Level: Main
- Area: 110
- Dimensions: 11.00 x 10.00
Dining room
- Level: Main
- Area: 70
- Dimensions: 10.00 x 7.00
Family room
- Level: Main
- Area: 168
- Dimensions: 14.00 x 12.00
Living room
- Level: Main
- Area: 195
- Dimensions: 15.00 x 13.00
Other
- Level: Main
- Area: 35
- Dimensions: 7.00 x 5.00
Other
- Level: Main
- Area: 154
- Dimensions: 14.00 x 11.00
Heating
- Central, Electric, Heat Pump
Cooling
- Central Air, Electric
Features
- Has fireplace: No
Interior area
- Total structure area: 2,215
- Total interior livable area: 1,559 sqft
Property
Parking
- Total spaces: 2
- Parking features: Attached, Garage, Garage Door Opener, Guest, On Street
- Attached garage spaces: 2
Features
- Stories: 1
Lot
- Size: 5,662 Square Feet
- Features: Few Trees
Details
- Additional parcels included: 2444127
- Parcel number: 243718290000c.00051.00
- Special conditions: Standard
Construction
Type & style
- Home type: SingleFamily
- Property subtype: Single Family Residence
Materials
- Block, Concrete, Stucco
Condition
- New construction: No
- Year built: 1998
Utilities & green energy
- Sewer: Public Sewer
- Water: Public
- Utilities for property: Cable Available, Cable Connected, Electricity Available, Electricity Connected, Sewer Available, Sewer Connected, Water Available, Water Connected
Community & HOA
Community
- Subdivision: Island Crossings Phase 2
HOA
- Has HOA: Yes
- HOA fee: $264 quarterly
- HOA name: Surfside Properties & Management
- HOA phone: 321-408-9245
Location
- Region: Merritt Island
Financial & listing details
- Price per square foot: $266/sqft
- Tax assessed value: $319,710
- Annual tax amount: $4,112
- Date on market: 7/24/2026
- Listing terms: Cash,Conventional,FHA,VA Loan
Estimated market value
$404,200
$384,000 - $424,000
$2,605/mo
Price history
| Date | Event | Price |
|---|---|---|
| 10/6/2026 | Pending sale | $415,000$266/sqft |
Source: Space Coast AOR #1083306 Report a problem | ||
| 8/31/2026 | Price change | $415,000-1.2%$266/sqft |
Source: Space Coast AOR #1083306 Report a problem | ||
| 7/24/2026 | Listed for sale | $419,900+5%$269/sqft |
Source: Space Coast AOR #1083306 Report a problem | ||
| 7/1/2022 | Sold | $400,000+0%$257/sqft |
Source: Space Coast AOR #935173 Report a problem | ||
| 6/13/2022 | Pending sale | $399,900$257/sqft |
Source: Space Coast AOR #935173 Report a problem | ||
| 5/29/2022 | Contingent | $399,900$257/sqft |
Source: Space Coast AOR #935173 Report a problem | ||
| 5/27/2022 | Price change | $399,900-11.1%$257/sqft |
Source: Space Coast AOR #935173 Report a problem | ||
| 5/18/2022 | Listed for sale | $449,900+149.9%$289/sqft |
Source: Space Coast AOR #935173 Report a problem | ||
| 8/7/2004 | Sold | $180,000+59.7%$115/sqft |
Source: Public Record Report a problem | ||
| 5/18/1998 | Sold | $112,700$72/sqft |
Source: Public Record Report a problem | ||
Public tax history
| Year | Property taxes | Tax assessment |
|---|---|---|
| 2025 | $4,112 -1.3% | $319,710 -4.8% |
| 2024 | $4,165 +0.8% | $335,690 +3% |
| 2023 | $4,131 +182.9% | $325,920 +156.1% |
| 2022 | $1,460 -1.4% | $127,250 +3% |
| 2021 | $1,480 +4.5% | $123,550 +1.4% |
| 2020 | $1,417 +5% | $121,850 +2.3% |
| 2019 | $1,349 | $119,120 +1.9% |
| 2018 | $1,349 +0.9% | $116,900 +2.1% |
| 2017 | $1,338 +0.8% | $114,500 +2.1% |
| 2016 | $1,327 -0.1% | $112,150 +0.7% |
| 2015 | $1,328 +40.6% | $111,380 +0.8% |
| 2014 | $945 | $110,500 +1.3% |
| 2013 | -- | $109,110 +1.9% |
| 2012 | $962 -3.4% | $107,050 -1.7% |
| 2011 | $995 -21.5% | $108,880 -15.8% |
| 2010 | $1,267 -20.8% | $129,350 -16% |
| 2009 | $1,600 -22% | $153,940 -15% |
| 2008 | $2,050 -16.1% | $181,000 +7.7% |
| 2007 | $2,444 -9.6% | $168,000 +6% |
| 2005 | $2,703 +74.3% | $158,440 +21.8% |
| 2004 | $1,551 -2.9% | $130,090 +3% |
| 2003 | $1,597 +2% | $126,290 +15.2% |
| 2002 | $1,565 +2.6% | $109,590 +2.2% |
| 2001 | $1,525 +9% | $107,240 +11.2% |
| 2000 | $1,399 | $96,410 |
Find assessor info on the county website
Monthly payment
Est. payment
Payment breakdown
Explore the cost of this home by adjusting the details. Changes won't be saved.Climate risks
Neighborhood: 32952
Nearby schools
Schools provided by the listing agent
- Elementary: Audubon
- Middle: Jefferson
- High: Merritt Island
Source: Space Coast AOR. This data may not be complete. We recommend contacting the local school district to confirm school assignments for this home.
- $366,6002 bd2 ba1.7k sqft1293 Potomac Dr, Merritt Island, FL 32952Off Market
- $389,8003 bd2 ba1.6k sqft1289 Potomac Dr, Merritt Island, FL 32952Off Market
- $449,8003 bd2 ba1.8k sqft1295 Potomac Dr, Merritt Island, FL 32952Off Market
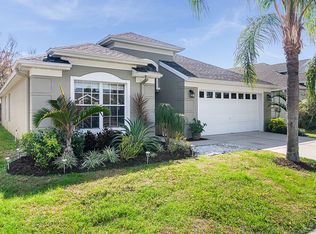
- $394,3003 bd2 ba1.7k sqft1287 Potomac Dr, Merritt Island, FL 32952Off Market
Similar homes
- $405,0004 bd2 ba2k sqft1896 Barrington Cir, Rockledge, FL 32955For Sale
 MLS ID #1090289, David Acosta. Space Coast AOR
 - $340,0003 bd2 ba1.1k sqft1315 Paul St, Merritt Island, FL 32953For Sale
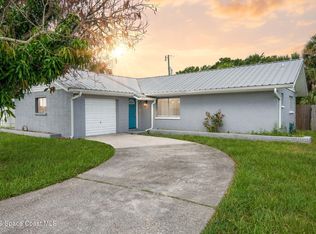 MLS ID #1081908, Dillon Bout. Space Coast AOR
 - $595,0004 bd2 ba1.6k sqft1505 Central Ave, Merritt Island, FL 32952For Sale
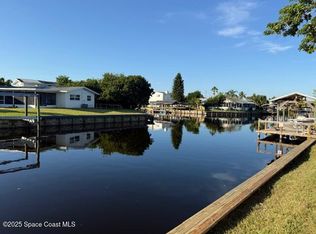 MLS ID #1087917, Keith Krodel. Space Coast AOR
 - $298,0003 bd2 ba1.7k sqft4381 Timothy Dr, Merritt Island, FL 32953For Sale
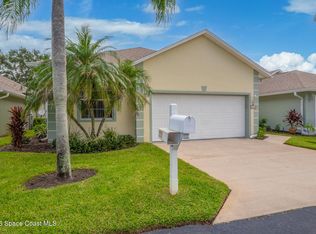 MLS ID #1089116, Kelly Hamilton. Space Coast AOR
