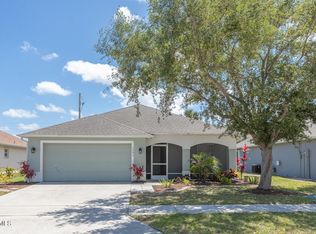
NEW PRICE • $375,000! Nestled on a beautifully landscaped corner lot in the heart of South Rockledge, this move-in ready 3-bedroom, 2-bath home offers the perfect blend of comfort, convenience & Florida living. The open floor plan is filled w/ natural light & features vaulted ceilings, ceiling fans throughout, & easy-care flooring. Spacious primary suite includes a stunning bathroom remodeled in 2022. Relax year-round on the screened front porch, screened back porch, or backyard patio, & enjoy your morning coffee from the screened garage offering views of the neighborhood gazebo & peaceful pond. The fully fenced backyard provides privacy & accordion shutters add extra value & peace of mind. Located in a quiet, established neighborhood, you're just a short walk to Publix, Aldi, Starbucks, banks, shopping, & a variety of restaurants, w/ quick access to both I-95 & US-1. This home truly combines an unbeatable location with exceptional features--don't miss your opportunity to make it yours
For sale
Price cut: $4.9K (10/1)
$375,000
1201 Creek Side Cir, Rockledge, FL 32955
3beds
1,476sqft
Single Family Residence
Built in 1996
7,405 Square Feet Lot
$-- Zestimate®
$254/sqft
$29/mo HOA
What's special
Backyard patioSpacious primary suiteScreened front porchBeautifully landscaped corner lotVaulted ceilingsEasy-care flooringScreened back porch
- 71 days
- 417
- 41
Zillow last checked:
Listing updated:
Listed by:
Danielle Mahony 321-537-5486,
Shoreline Coast Realty
Source: Space Coast AOR,MLS#: 1083908
Facts & features
Interior
Bedrooms & bathrooms
- Bedrooms: 3
- Bathrooms: 2
- Full bathrooms: 2
Primary bedroom
- Area: 252.32
- Dimensions: 15.20 x 16.60
Bedroom 2
- Area: 134.82
- Dimensions: 12.60 x 10.70
Bedroom 3
- Area: 121.2
- Dimensions: 12.00 x 10.10
Dining room
- Description: Dining Area in Kitchen
- Area: 100.3
- Dimensions: 11.80 x 8.50
Kitchen
- Area: 132.08
- Dimensions: 10.40 x 12.70
Living room
- Description: Living Area
- Area: 370.57
- Dimensions: 12.11 x 30.60
Heating
- Central, Natural Gas
Cooling
- Central Air
Appliances
- Included: Convection Oven, Dishwasher, Disposal, Dryer, Gas Range, Gas Water Heater, Ice Maker, Microwave, Refrigerator, Washer
- Laundry: In Unit
Features
- Breakfast Bar, Breakfast Nook, Built-in Features, Ceiling Fan(s), Eat-in Kitchen, Entrance Foyer, Open Floorplan, Pantry, Primary Bathroom - Shower No Tub, Split Bedrooms, Vaulted Ceiling(s), Walk-In Closet(s)
- Flooring: Tile
- Has fireplace: No
Interior area
- Total structure area: 2,063
- Total interior livable area: 1,476 sqft
Property
Parking
- Total spaces: 2
- Parking features: Garage, Garage Door Opener
- Garage spaces: 2
Features
- Levels: One
- Stories: 1
- Patio & porch: Covered, Front Porch, Patio, Rear Porch, Screened
- Exterior features: Storm Shutters
- Fencing: Back Yard,Block,Fenced,Wood
- Has view: Yes
- View description: Pond
- Has water view: Yes
- Water view: Pond
Lot
- Size: 7,405 Square Feet
- Features: Corner Lot, Sprinklers In Front, Sprinklers In Rear
Details
- Additional parcels included: 2522495
- Parcel number: 253621020000a.00038.00
- Special conditions: Standard
Construction
Type & style
- Home type: SingleFamily
- Property subtype: Single Family Residence
Materials
- Concrete, Stucco
- Roof: Shingle
Condition
- New construction: No
- Year built: 1996
Utilities & green energy
- Sewer: Public Sewer
- Water: Public
- Utilities for property: Cable Available, Electricity Connected, Natural Gas Connected, Sewer Connected, Water Connected
Community & HOA
Community
- Security: Smoke Detector(s)
- Subdivision: Meadow Creek
HOA
- Has HOA: Yes
- HOA fee: $350 annually
- HOA name: Meadow Creek HOA
Location
- Region: Rockledge
Financial & listing details
- Price per square foot: $254/sqft
- Tax assessed value: $289,290
- Annual tax amount: $4,631
- Date on market: 8/12/2026
- Listing terms: Cash,Conventional,VA Loan
- Road surface type: Asphalt
Estimated market value
Not available
Estimated sales range
Not available
Not available
Price history
| Date | Event | Price |
|---|---|---|
| 10/1/2026 | Price change | $375,000-1.3%$254/sqft |
Source: Space Coast AOR #1083908 Report a problem | ||
| 9/16/2026 | Price change | $379,900-1.3%$257/sqft |
Source: Space Coast AOR #1083908 Report a problem | ||
| 8/12/2026 | Listed for sale | $384,900+4%$261/sqft |
Source: Space Coast AOR #1083908 Report a problem | ||
| 2/27/2026 | Sold | $370,000-2.6%$251/sqft |
Source: Space Coast AOR #1067937 Report a problem | ||
| 2/9/2026 | Contingent | $379,900$257/sqft |
Source: Space Coast AOR #1067937 Report a problem | ||
| 1/29/2026 | Listed for sale | $379,900+23.7%$257/sqft |
Source: Space Coast AOR #1067937 Report a problem | ||
| 5/9/2022 | Sold | $307,000-1%$208/sqft |
Source: Space Coast AOR #933956 Report a problem | ||
| 5/4/2022 | Contingent | $310,000+77.1%$210/sqft |
Source: Space Coast AOR #933956 Report a problem | ||
| 11/5/2014 | Sold | $175,000-2.7%$119/sqft |
Source: Space Coast AOR #697787 Report a problem | ||
| 10/6/2014 | Pending sale | $179,900$122/sqft |
Source: Pastermack Real Estate #697787 Report a problem | ||
| 7/16/2014 | Price change | $179,900-2.7%$122/sqft |
Source: Pastermack Real Estate #697787 Report a problem | ||
| 5/28/2014 | Listed for sale | $184,900+40.6%$125/sqft |
Source: Pastermack Real Estate #697787 Report a problem | ||
| 1/20/2004 | Sold | $131,500+27.7%$89/sqft |
Source: Public Record Report a problem | ||
| 8/22/2001 | Sold | $103,000+17.2%$70/sqft |
Source: Public Record Report a problem | ||
| 8/26/1997 | Sold | $87,900$60/sqft |
Source: Public Record Report a problem | ||
Public tax history
| Year | Property taxes | Tax assessment |
|---|---|---|
| 2025 | $4,631 -1.1% | $289,290 -0.8% |
| 2024 | $4,681 +7.2% | $291,630 +10.4% |
| 2023 | $4,366 +123.3% | $264,220 +65.5% |
| 2022 | $1,955 -1.5% | $159,680 +3% |
| 2021 | $1,985 +0% | $155,030 +1.4% |
| 2020 | $1,985 +0.7% | $152,890 +2.3% |
| 2019 | $1,971 | $149,460 +1.9% |
| 2018 | $1,971 -0.1% | $146,680 +2.1% |
| 2017 | $1,972 -0.4% | $143,670 +2.1% |
| 2016 | $1,981 -0.7% | $140,720 +0.7% |
| 2015 | $1,995 +130.9% | $139,750 +72.9% |
| 2014 | $864 | $80,840 -9.6% |
| 2013 | -- | $89,390 +14.1% |
| 2012 | $803 -3.2% | $78,320 -1.7% |
| 2011 | $830 -26.6% | $79,700 -19% |
| 2010 | $1,130 -17.6% | $98,430 -13.8% |
| 2009 | $1,371 -27.7% | $114,140 -21.8% |
| 2008 | $1,897 -5.7% | $146,000 -8.8% |
| 2007 | $2,013 +0.2% | $160,000 +19.3% |
| 2005 | $2,009 +1.2% | $134,070 +39.5% |
| 2004 | $1,986 +6.1% | $96,140 +17% |
| 2003 | $1,872 +8% | $82,140 +8.1% |
| 2002 | $1,734 +99.1% | $76,000 +3.4% |
| 2001 | $871 +4.3% | $73,500 +9.7% |
| 2000 | $835 | $67,000 |
Find assessor info on the county website
Monthly payment
Est. payment
Payment breakdown
Explore the cost of this home by adjusting the details. Changes won't be saved.Climate risks
Neighborhood: 32955
Nearby schools
Schools provided by the listing agent
- Elementary: Andersen
- Middle: Kennedy
- High: Rockledge
Source: Space Coast AOR. This data may not be complete. We recommend contacting the local school district to confirm school assignments for this home.

Similar homes
- $349,9003 bd2 ba1.4k sqft1214 Creek Side Cir, Rockledge, FL 32955For Sale
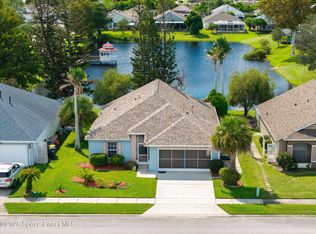 MLS ID #1087434, Eva Roach. Space Coast AOR
 - $384,9003 bd2 ba1.6k sqft1343 Richwood Cir, Rockledge, FL 32955For Sale
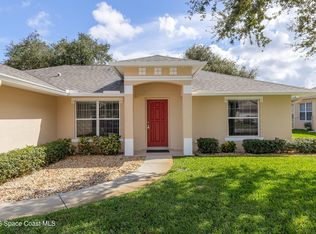 MLS ID #1087888, Patti Sturgill. Space Coast AOR
 - $399,9003 bd2 ba1.7k sqft1246 Water Lily Ln, Rockledge, FL 32955For Sale
 MLS ID #1087858, Alexander Ryan Duncan. Space Coast AOR
 - $375,0003 bd2 ba1.5k sqft1806 Barrington Cir, Rockledge, FL 32955For Sale
 MLS ID #1085977, Jacob Honadle. Space Coast AOR
