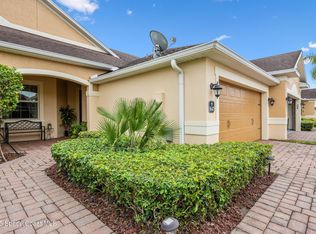
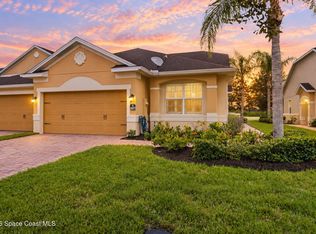
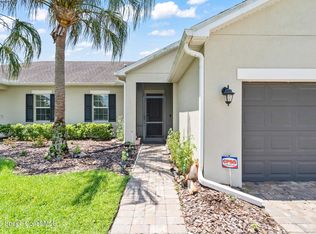
Welcome to 5637 Tamarac Drive, where peaceful lake views and easy Florida living come together. Tucked on a quiet cul-de-sac in a gated Melbourne community, this move-in-ready, single-story townhome lets you spend less time on upkeep and more time enjoying home. Inside, 9-foot ceilings and crown molding add charm, while the open kitchen offers granite countertops, stainless steel appliances, and extra cabinets for convenience. Wake up to water views from the primary suite, complete with a California-style walk-in closet and oversized shower. Sip morning coffee on the screened porch or unwind on the paver patio as birds and wildlife gather by the lake. Catch rocket launches and holiday fireworks from home! Hurricane shutters offer peace of mind, while the HOA maintains the lawn, roof, irrigation, and exterior paint. With nearby schools and the VA Hospital accessible by golf cart, this home makes the Florida lifestyle feel effortless. Explore the 360-degree virtual tour!
For sale
Price cut: $4 (10/12)
$382,495
5637 Tamarac Dr, Melbourne, FL 32940
3beds
1,502sqft
Townhouse
Built in 2013
4,356 Square Feet Lot
$375,800 Zestimate®
$255/sqft
$403/mo HOA
What's special
Gated communityPeaceful lake viewsGranite countertopsSingle-story townhomeElegant crown moldingQuiet cul-de-sacSpacious open kitchen
- 88 days
- 442
- 15
Zillow last checked:
Listing updated:
Listed by:
Matthew R Stebbins 321-482-3585,
Dalton Wade, Inc.
Source: Space Coast AOR,MLS#: 1082913
Facts & features
Interior
Bedrooms & bathrooms
- Bedrooms: 3
- Bathrooms: 2
- Full bathrooms: 2
Primary bedroom
- Level: Main
- Area: 224
- Dimensions: 16.00 x 14.00
Bedroom 1
- Level: Main
- Area: 156
- Dimensions: 12.00 x 13.00
Primary bathroom
- Level: Main
- Area: 88
- Dimensions: 8.00 x 11.00
Dining room
- Level: Main
- Area: 130
- Dimensions: 13.00 x 10.00
Family room
- Level: Main
- Area: 182
- Dimensions: 13.00 x 14.00
Kitchen
- Level: Main
- Area: 110
- Dimensions: 11.00 x 10.00
Heating
- Central
Cooling
- Central Air
Appliances
- Included: Dishwasher, Electric Range, Microwave
- Laundry: Electric Dryer Hookup
Features
- Breakfast Bar, Ceiling Fan(s), Open Floorplan, Primary Bathroom -Tub with Separate Shower, Primary Downstairs, Walk-In Closet(s)
- Flooring: Carpet, Tile
- Has fireplace: No
Interior area
- Total structure area: 1,929
- Total interior livable area: 1,502 sqft
Video & virtual tour
Property
Parking
- Total spaces: 2
- Parking features: Garage, Gated
- Garage spaces: 2
Accessibility
- Accessibility features: Accessible Bedroom, Accessible Full Bath, Accessible Kitchen
Features
- Levels: One
- Stories: 1
- Patio & porch: Rear Porch, Screened
- Exterior features: Storm Shutters
- Has view: Yes
- View description: Pond
- Has water view: Yes
- Water view: Pond
- Waterfront features: Pond
Lot
- Size: 4,356 Square Feet
- Features: Sprinklers In Front, Sprinklers In Rear
Details
- Additional parcels included: 2537907
- Parcel number: 253632750000c.00002.00
- Special conditions: Standard
Construction
Type & style
- Home type: Townhouse
- Property subtype: Townhouse
Materials
- Block, Concrete, Stucco
- Roof: Shingle
Condition
- New construction: No
- Year built: 2013
Utilities & green energy
- Electric: 150 Amp Service
- Sewer: Private Sewer
- Water: Public
- Utilities for property: Cable Connected, Electricity Connected, Sewer Connected, Water Connected
Green energy
- Energy efficient items: Appliances
Community & HOA
Community
- Subdivision: Stoneridge Subdivision
HOA
- Has HOA: Yes
- Amenities included: Basketball Court, Clubhouse, Fitness Center, Jogging Path, Maintenance Grounds, Management - Full Time, Playground, Pool
- Services included: Maintenance Grounds
- HOA fee: $380 monthly
- HOA name: Stoneridge HOA
- Second HOA fee: $280 annually
Location
- Region: Melbourne
Financial & listing details
- Price per square foot: $255/sqft
- Tax assessed value: $316,930
- Annual tax amount: $4,553
- Date on market: 7/23/2026
- Listing terms: Cash,Conventional,FHA,VA Loan
- Road surface type: Asphalt
Estimated market value
$375,800
$357,000 - $395,000
$2,486/mo
Price history
| Date | Event | Price |
|---|---|---|
| 10/12/2026 | Price change | $382,4950%$255/sqft |
Source: Space Coast AOR #1082913 Report a problem | ||
| 9/8/2026 | Price change | $382,499-0.6%$255/sqft |
Source: Space Coast AOR #1082913 Report a problem | ||
| 7/23/2026 | Listed for sale | $384,995+33.9%$256/sqft |
Source: Space Coast AOR #1082913 Report a problem | ||
| 4/19/2021 | Sold | $287,500+0.9%$191/sqft |
Source: Space Coast AOR #898336 Report a problem | ||
| 3/7/2021 | Contingent | $285,000$190/sqft |
Source: Space Coast AOR #898336 Report a problem | ||
| 3/3/2021 | Price change | $285,000-2.4%$190/sqft |
Source: Space Coast AOR #898336 Report a problem | ||
| 2/17/2021 | Listed for sale | $292,000+68.8%$194/sqft |
Source: Owner Report a problem | ||
| 2/28/2013 | Sold | $173,000$115/sqft |
Source: Public Record Report a problem | ||
Public tax history
| Year | Property taxes | Tax assessment |
|---|---|---|
| 2025 | $4,535 -0.8% | $316,930 -4.3% |
| 2024 | $4,573 +2.6% | $331,240 +5.3% |
| 2023 | $4,455 +12.7% | $314,700 +10.2% |
| 2022 | $3,955 +113.6% | $285,540 +101.6% |
| 2021 | $1,852 +3.1% | $141,620 +1.4% |
| 2020 | $1,796 +3.4% | $139,670 +2.3% |
| 2019 | $1,737 | $136,530 +1.9% |
| 2018 | $1,737 +0.1% | $133,990 +2.1% |
| 2017 | $1,736 -0.4% | $131,240 +2.1% |
| 2016 | $1,743 -1.2% | $128,550 +0.7% |
| 2015 | $1,763 -2.4% | $127,660 +0.8% |
| 2014 | $1,807 | $126,650 +503.1% |
| 2013 | -- | $21,000 +33.3% |
| 2012 | $273 -0.1% | $15,750 |
| 2011 | $274 -18% | $15,750 -25% |
| 2010 | $334 -39.1% | $21,000 -42.9% |
| 2009 | $548 -12.7% | $36,750 -12.5% |
| 2008 | $628 +1020.9% | $42,000 +1011.1% |
| 2007 | $56 | $3,780 |
Find assessor info on the county website
Monthly payment
Est. payment
Payment breakdown
Explore the cost of this home by adjusting the details. Changes won't be saved.Climate risks
Neighborhood: Viera West
Nearby schools
Schools provided by the listing agent
- Elementary: Manatee
- Middle: Kennedy
- High: Viera
Source: Space Coast AOR. This data may not be complete. We recommend contacting the local school district to confirm school assignments for this home.

Similar homes
- $380,0003 bd2 ba1.6k sqft3455 Spencer Ln, Melbourne, FL 32940For Sale
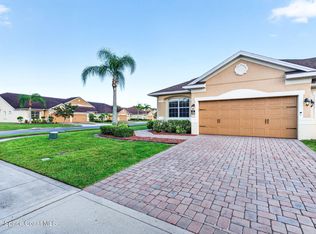 MLS ID #1085260, Jason M Lande. Space Coast AOR
 - $425,0003 bd2 ba1.5k sqft2049 Caledonia Pl, Melbourne, FL 32940For Sale
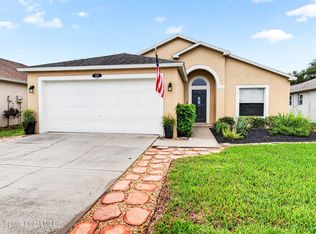 MLS ID #1089225, Christine D East. Space Coast AOR
 - $389,9003 bd2 ba1.5k sqft2691 Trasona Dr, Melbourne, FL 32940For Sale
 MLS ID #1080928, Corrine Galligan. Space Coast AOR
 - $380,0002 bd2 ba1.5k sqft1765 Velky Ln, Melbourne, FL 32940For Sale
 MLS ID #1089563, David S Jelinek. Space Coast AOR
