Escape to your own slice of paradise in this fully furnished 3 bed, 2.5 bath waterfront townhome in the sought after Cape Crossing Resort & Marina. Built in 2018 with a metal roof & impact windows! Designed for full time living, a vacation getaway, or an income producing investment, this Key West inspired home features an open floor plan, travertine flooring, granite countertops, stainless steel appliances, and upscale coastal finishes. Enjoy resort style amenities including a marina, community pool, spa, clubhouse, fitness center, sauna, boat and kayak rentals, on site restaurant, and live music. The navigable canal offers direct access to the Indian River and Banana River. With no daily rental restrictions, this is an exceptional investment opportunity. Ideally located just minutes from Cocoa Beach, Kennedy Space Center, Orlando International Airport, and Disney. Watch rocket launches from your porch and enjoy the ultimate Florida waterfront lifestyle.
For sale
$384,900
2720 Cutlass Point Ln APT 103, Merritt Island, FL 32953
3beds
1,483sqft
Townhouse
Built in 2018
1,306 Square Feet Lot
$-- Zestimate®
$260/sqft
$767/mo HOA
What's special
Metal roofGranite countertopsOpen floor planTravertine flooringUpscale coastal finishesImpact windowsStainless steel appliances
- 70 days
- 220
- 18
Zillow last checked:
Listing updated:
Listed by:
Justin Luke 321-543-7246,
Blue Marlin Real Estate
Source: Space Coast AOR,MLS#: 1083806
Facts & features
Interior
Bedrooms & bathrooms
- Bedrooms: 3
- Bathrooms: 3
- Full bathrooms: 2
- 1/2 bathrooms: 1
Heating
- Central, Electric
Cooling
- Central Air, Electric
Appliances
- Included: Dishwasher, Disposal, Dryer, Electric Range, Electric Water Heater, Microwave, Refrigerator, Washer
- Laundry: Electric Dryer Hookup, In Unit, Washer Hookup
Features
- Breakfast Bar, Ceiling Fan(s), Kitchen Island, Pantry, Primary Bathroom - Shower No Tub, Split Bedrooms
- Has fireplace: No
- Furnished: Yes
Interior area
- Total structure area: 1,895
- Total interior livable area: 1,483 sqft
Video & virtual tour
Property
Parking
- Total spaces: 1
- Parking features: Attached, Garage
- Attached garage spaces: 1
Features
- Levels: Two
- Stories: 2
- Patio & porch: Rear Porch
- Exterior features: Impact Windows
- Has spa: Yes
- Spa features: Community, In Ground
- On waterfront: Yes
- Waterfront features: Navigable Water
- Body of water: Canal Navigational to Indian River
Lot
- Size: 1,306 Square Feet
- Features: Cleared
Details
- Additional parcels included: 3020168
- Parcel number: 2436110000503.W0000.00
- Special conditions: Standard
Construction
Type & style
- Home type: Townhouse
- Property subtype: Townhouse
- Attached to another structure: Yes
Materials
- Block, Concrete, Stucco
- Roof: Metal
Condition
- New construction: No
- Year built: 2018
Utilities & green energy
- Sewer: Public Sewer
- Water: Public
- Utilities for property: Cable Connected, Electricity Connected, Sewer Connected, Water Connected
Community & HOA
Community
- Subdivision: Cape Crossing
HOA
- Has HOA: Yes
- Amenities included: Boat Dock, Cable TV, Clubhouse, Fitness Center, Maintenance Grounds, Pool, Spa/Hot Tub
- Services included: Cable TV, Internet, Maintenance Grounds, Pest Control
- HOA fee: $767 monthly
- HOA name: Cape Crossings Townhomes
Location
- Region: Merritt Island
Financial & listing details
- Price per square foot: $260/sqft
- Tax assessed value: $397,640
- Annual tax amount: $5,471
- Date on market: 7/31/2026
- Listing terms: Cash,Conventional,FHA,VA Loan
Estimated market value
Not available
Estimated sales range
Not available
Not available
Price history
| Date | Event | Price |
|---|---|---|
| 7/31/2026 | Listed for sale | $384,900+6.9%$260/sqft |
Source: Space Coast AOR #1083806 Report a problem | ||
| 7/19/2019 | Sold | $359,900$243/sqft |
Source: Space Coast AOR #848918 Report a problem | ||
Public tax history
| Year | Property taxes | Tax assessment |
|---|---|---|
| 2025 | $5,471 +2.4% | $397,640 -0.6% |
| 2024 | $5,345 +0.9% | $400,060 -0.7% |
| 2023 | $5,296 +17.6% | $402,680 +20.5% |
| 2022 | $4,503 -1.3% | $334,170 +8.1% |
| 2021 | $4,563 +2.2% | $309,030 +3.6% |
| 2020 | $4,465 +25.2% | $298,200 |
| 2019 | $3,567 | -- |
Find assessor info on the county website
Monthly payment
Est. payment
Payment breakdown
Explore the cost of this home by adjusting the details. Changes won't be saved.Climate risks
Neighborhood: 32953
Nearby schools
Schools provided by the listing agent
- Elementary: Carroll
- Middle: Jefferson
- High: Merritt Island
Source: Space Coast AOR. This data may not be complete. We recommend contacting the local school district to confirm school assignments for this home.
- $490,000-- bd-- ba1.4k sqft2720 Cutlass Point Ln UNIT 104, Merritt Island, FL 32953Sold
- $411,900-- bd-- ba1.4k sqft2720 Cutlass Point Ln APT 102, Merritt Island, FL 32953Off Market
- $350,0003 bd3 ba1.4k sqft2720 Cutlass Point Ln APT 101, Merritt Island, FL 32953Sold
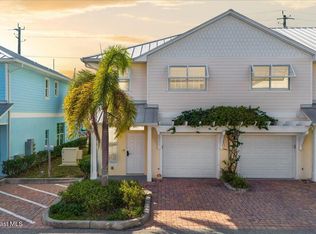
- $482,0003 bd3 ba1.4k sqft2720 Cutlass Point Ln APT 105, Merritt Island, FL 32953Sold

Similar homes
- $385,5004 bd2 ba2k sqft85 Catalina Isle Dr, Merritt Island, FL 32953For Sale
 MLS ID #1082072, Nancy G. Corso. Space Coast AOR
 - $309,9943 bd2 ba1.6k sqft4301 Timothy Dr, Merritt Island, FL 32953For Sale
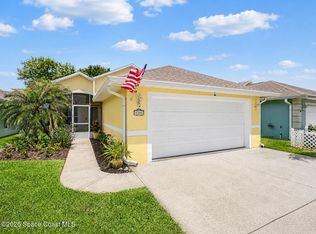 MLS ID #1078004, Brooke Bell. Space Coast AOR
 - $420,0003 bd2 ba1.7k sqft3536 Whimsical Cir, Rockledge, FL 32955For Sale
 MLS ID #1089612, Janice D Roland. Space Coast AOR
 - $384,9003 bd2 ba1.6k sqft3455 Spencer Ln, Melbourne, FL 32940For Sale
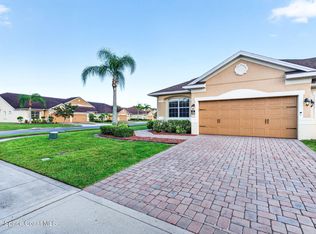 MLS ID #1085260, Jason M Lande. Space Coast AOR
