Back on market due to buyer's last minute cold feet, not related to the property! Welcome to easy Florida living in this beautifully maintained home located in a desirable gated 55+ community in Merritt Island! This charming residence features a brand new 2026 central A/C system for year-round comfort and peace of mind. Enjoy a low-maintenance lifestyle with an association that covers roof replacement (replaced in 2020), cable & internet, exterior maintenance including painting, landscaping, and more. Residents also have access to fantastic community amenities including a heated pool and bocce court. Conveniently located near shopping, dining, beaches, and everything the Space Coast has to offer, this home is the perfect blend of comfort, convenience, and community living!
For sale
$309,994
4301 Timothy Dr, Merritt Island, FL 32953
3beds
1,638sqft
Single Family Residence
Built in 2004
9,147 Square Feet Lot
$305,800 Zestimate®
$189/sqft
$610/mo HOA
What's special
Beautifully maintained home
- 148 days
- 616
- 31
Zillow last checked:
Listing updated:
Listed by:
Brooke Bell 321-326-0186,
Denovo Realty
Source: Space Coast AOR,MLS#: 1078004
Facts & features
Interior
Bedrooms & bathrooms
- Bedrooms: 3
- Bathrooms: 2
- Full bathrooms: 2
Primary bedroom
- Level: Main
- Area: 210.14
- Dimensions: 14.83 x 14.17
Bedroom 2
- Level: Main
- Area: 111.44
- Dimensions: 9.42 x 11.83
Bedroom 3
- Level: Main
- Area: 153
- Dimensions: 12.75 x 12.00
Primary bathroom
- Level: Main
- Area: 107.91
- Dimensions: 13.08 x 8.25
Bathroom 2
- Level: Main
- Area: 125.41
- Dimensions: 11.58 x 10.83
Dining room
- Level: Main
- Area: 125.41
- Dimensions: 11.58 x 10.83
Kitchen
- Level: Main
- Area: 140.04
- Dimensions: 12.00 x 11.67
Laundry
- Level: Main
- Area: 41.36
- Dimensions: 8.00 x 5.17
Living room
- Level: Main
- Area: 285.12
- Dimensions: 14.75 x 19.33
Heating
- Central
Cooling
- Central Air
Appliances
- Included: Convection Oven, Dishwasher, Electric Oven, Electric Range, Freezer, Microwave, Refrigerator
- Laundry: Gas Dryer Hookup, In Unit, Washer Hookup
Features
- Ceiling Fan(s), Entrance Foyer, Kitchen Island, Open Floorplan, Pantry, Primary Bathroom - Shower No Tub, Split Bedrooms, Walk-In Closet(s)
- Flooring: Tile
- Has fireplace: No
Interior area
- Total interior livable area: 1,638 sqft
Property
Parking
- Total spaces: 2
- Parking features: Attached, Garage
- Attached garage spaces: 2
Accessibility
- Accessibility features: Accessible Full Bath
Features
- Levels: One
- Stories: 1
- Patio & porch: Front Porch, Porch, Rear Porch, Screened
- Has view: Yes
- View description: Trees/Woods, Water
- Has water view: Yes
- Water view: Water
Lot
- Size: 9,147 Square Feet
- Features: Many Trees, Wetlands
Details
- Additional parcels included: 2456756
- Parcel number: 243602Nj0000i.00011.00
- Special conditions: Standard
Construction
Type & style
- Home type: SingleFamily
- Architectural style: Traditional
- Property subtype: Single Family Residence
Materials
- Concrete, Stucco
- Roof: Shingle
Condition
- New construction: No
- Year built: 2004
Utilities & green energy
- Sewer: Public Sewer
- Water: Public
- Utilities for property: Cable Available, Electricity Connected, Sewer Connected, Water Connected
Community & HOA
Community
- Senior community: Yes
- Subdivision: Osprey Village at Cedar Creek Ph II
HOA
- Has HOA: Yes
- Amenities included: Cable TV, Gated, Maintenance Grounds, Maintenance Structure, Pool, Other
- Services included: Cable TV, Internet, Maintenance Grounds
- HOA fee: $610 monthly
- HOA name: Osprey Village at Cedar Creek
- HOA phone: 321-759-4663
Location
- Region: Merritt Island
Financial & listing details
- Price per square foot: $189/sqft
- Tax assessed value: $255,530
- Annual tax amount: $3,763
- Date on market: 8/18/2026
- Listing terms: Cash,Conventional,FHA,VA Loan
- Road surface type: Asphalt, Paved
Estimated market value
$305,800
$291,000 - $321,000
$2,312/mo
Price history
| Date | Event | Price |
|---|---|---|
| 8/18/2026 | Listed for sale | $309,994$189/sqft |
Source: Space Coast AOR #1078004 Report a problem | ||
| 7/28/2026 | Pending sale | $309,994$189/sqft |
Source: Space Coast AOR #1078004 Report a problem | ||
| 6/12/2026 | Price change | $309,994-1.6%$189/sqft |
Source: Space Coast AOR #1078004 Report a problem | ||
| 5/22/2026 | Listed for sale | $314,994+21.2%$192/sqft |
Source: Space Coast AOR #1078004 Report a problem | ||
| 11/30/2020 | Sold | $260,000-3.7%$159/sqft |
Source: Space Coast AOR #889455 Report a problem | ||
| 11/14/2020 | Pending sale | $269,900$165/sqft |
Source: Coldwell Banker Realty #889455 Report a problem | ||
| 11/4/2020 | Listed for sale | $269,900+115.1%$165/sqft |
Source: Coldwell Banker Realty #889455 Report a problem | ||
| 8/13/2012 | Sold | $125,500-30.3%$77/sqft |
Source: Space Coast AOR #646029 Report a problem | ||
| 4/15/2004 | Sold | $180,000$110/sqft |
Source: Public Record Report a problem | ||
Public tax history
| Year | Property taxes | Tax assessment |
|---|---|---|
| 2025 | $3,763 -1.2% | $255,530 -5.8% |
| 2024 | $3,811 -1.9% | $271,310 -2.7% |
| 2023 | $3,883 +10.8% | $278,790 +5.7% |
| 2022 | $3,505 +4.5% | $263,740 +21.8% |
| 2021 | $3,353 +153.3% | $216,550 +110.2% |
| 2020 | $1,324 +5% | $103,010 +2.3% |
| 2019 | $1,261 | $100,700 +1.9% |
| 2018 | $1,261 +0.6% | $98,830 +2.1% |
| 2017 | $1,253 +0.5% | $96,800 +2.1% |
| 2016 | $1,246 -0.4% | $94,810 +0.7% |
| 2015 | $1,251 -2.2% | $94,160 +0.8% |
| 2014 | $1,279 | $93,420 +1.5% |
| 2013 | -- | $92,040 |
| 2012 | -- | -- |
| 2011 | -- | -- |
| 2010 | $1,096 -35.4% | -- |
| 2009 | $1,696 -4% | -- |
| 2008 | $1,767 -5.4% | -- |
| 2007 | $1,869 -7.7% | -- |
| 2005 | $2,024 +2753.7% | -- |
| 2004 | $71 | -- |
Find assessor info on the county website
Monthly payment
Est. payment
Payment breakdown
Explore the cost of this home by adjusting the details. Changes won't be saved.Climate risks
Neighborhood: North Merritt Island
Nearby schools
Schools provided by the listing agent
- Elementary: Carroll
- Middle: Jefferson
- High: Merritt Island
Source: Space Coast AOR. This data may not be complete. We recommend contacting the local school district to confirm school assignments for this home.
- $305,0003 bd2 ba1.6k sqft4271 Timothy Dr, Merritt Island, FL 32953Sold

- $336,800-- bd-- ba1.6k sqft4311 Timothy Dr, Merritt Island, FL 32953Off Market
- $281,200-- bd-- ba1.1k sqft4391 Timothy Dr, Merritt Island, FL 32953Off Market

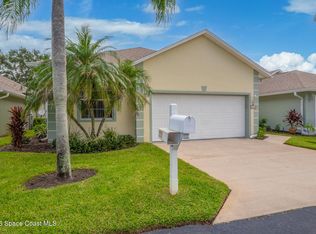
- $298,0003 bd2 ba1.7k sqft4381 Timothy Dr, Merritt Island, FL 32953For Sale
Similar homes
- $298,0003 bd2 ba1.7k sqft4381 Timothy Dr, Merritt Island, FL 32953For SaleMLS ID #1089116, Kelly Hamilton. Space Coast AOR
- $385,5004 bd2 ba2k sqft85 Catalina Isle Dr, Merritt Island, FL 32953For Sale
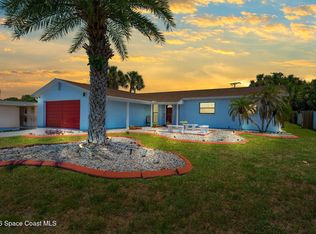 MLS ID #1082072, Nancy G. Corso. Space Coast AOR
 - $345,0003 bd2 ba1.4k sqft763 Adolph Ln, Cocoa, FL 32927For Sale
 MLS ID #1086721, Lukas Fullem. Space Coast AOR
 - $320,0004 bd2 ba1.6k sqft4790 Greenhill St, Cocoa, FL 32927For Sale
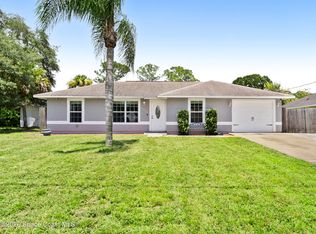 MLS ID #1085020, Sebrina Dwyer. Space Coast AOR
