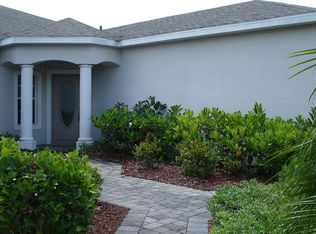
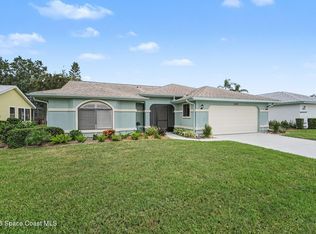
Welcome to The Villas at Capron Ridge in Viera! This beautifully maintained 3-bedroom, 2-bath, 2-car garage home offers peace of mind with low-maintenance living, modern comfort, and access to exceptional community amenities. Built in 2006, this semi-attached single-family residence features a 2020 roof, newer gutters with leaf filters, hurricane shutters, security system, and a termite bond. Inside, you'll find the kitchen with updated cabinetry, pantry, recessed lighting, eat-in space, and a breakfast bar. The primary suite includes a large walk-in closet, double sinks, shower, and an additional closet. The home also offers indoor laundry, a screened-in back porch, irrigation, and a paver driveway and walkway. Residents enjoy resort-style amenities including a sparkling pool, clubhouse, fitness center, playground, tennis courts, and scenic walking/jogging trails. Conveniently located near top-rated schools, a variety of shopping, dining, beauty services, and healthcare, with easy access to Interstate 95, 30 minutes to the beach, and just one hour to Orlando's major theme parks.
For sale
Price cut: $10.9K (10/3)
$348,000
1819 Tullagee Ave, Melbourne, FL 32940
3beds
1,625sqft
Single Family Residence, Half Duplex
Built in 2006
4,356 Square Feet Lot
$-- Zestimate®
$214/sqft
$267/mo HOA
What's special
Breakfast barSecurity systemIndoor laundryHurricane shuttersScreened-in back porchTermite bondRecessed lighting
- 102 days
- 1,299
- 51
Zillow last checked:
Listing updated:
Listed by:
Carmen D Minthorn 321-795-4092,
Brevard Property Mgmt & Sales
Source: Space Coast AOR,MLS#: 1081494
Facts & features
Interior
Bedrooms & bathrooms
- Bedrooms: 3
- Bathrooms: 2
- Full bathrooms: 2
Primary bedroom
- Area: 218.04
- Dimensions: 15.80 x 13.80
Bedroom 2
- Area: 120.75
- Dimensions: 11.50 x 10.50
Bedroom 3
- Area: 138.24
- Dimensions: 12.80 x 10.80
Dining room
- Area: 116
- Dimensions: 8.00 x 14.50
Kitchen
- Area: 189.32
- Dimensions: 18.80 x 10.07
Laundry
- Area: 30.24
- Dimensions: 5.40 x 5.60
Living room
- Area: 239.25
- Dimensions: 16.50 x 14.50
Other
- Description: Screened-in rear porch
- Area: 121.55
- Dimensions: 8.50 x 14.30
Heating
- Central, Electric
Cooling
- Central Air, Electric
Appliances
- Included: Dishwasher, Disposal, Electric Range, Electric Water Heater, Microwave, Refrigerator
- Laundry: In Unit
Features
- Breakfast Bar, Ceiling Fan(s), Eat-in Kitchen, Pantry, Primary Bathroom - Shower No Tub, Split Bedrooms, Walk-In Closet(s)
- Flooring: Carpet, Tile
- Has fireplace: No
Interior area
- Total structure area: 2,215
- Total interior livable area: 1,625 sqft
Video & virtual tour
Property
Parking
- Total spaces: 2
- Parking features: Attached, Garage, Garage Door Opener
- Attached garage spaces: 2
Features
- Levels: One
- Stories: 1
- Patio & porch: Rear Porch, Screened
- Exterior features: Storm Shutters
- Fencing: Back Yard,Vinyl
Lot
- Size: 4,356 Square Feet
- Features: Sprinklers In Front
Details
- Additional parcels included: 2536341
- Parcel number: 253635uc0000p.00029.00
- Special conditions: Standard
Construction
Type & style
- Home type: SingleFamily
- Property subtype: Single Family Residence, Half Duplex
Materials
- Block, Concrete, Stucco
- Roof: Shingle
Condition
- New construction: No
- Year built: 2006
Utilities & green energy
- Sewer: Public Sewer
- Water: Public
- Utilities for property: Electricity Connected, Sewer Connected, Water Connected
Community & HOA
Community
- Security: Security Gate, Security System Owned
- Subdivision: Capron Ridge Phase 3
HOA
- Has HOA: Yes
- Amenities included: Basketball Court, Clubhouse, Fitness Center, Gated, Jogging Path, Management - Full Time, Pickleball, Playground, Pool, Shuffleboard Court, Tennis Court(s)
- Services included: Other
- HOA fee: $350 quarterly
- HOA name: Vesta Property Services
- HOA phone: 321-241-4946
- Second HOA fee: $450 quarterly
Location
- Region: Melbourne
Financial & listing details
- Price per square foot: $214/sqft
- Tax assessed value: $303,680
- Annual tax amount: $1,554
- Date on market: 7/2/2026
- Listing terms: Cash,Conventional,FHA,VA Loan
- Road surface type: Paved
Estimated market value
Not available
Estimated sales range
Not available
Not available
Price history
| Date | Event | Price |
|---|---|---|
| 10/3/2026 | Price change | $348,000-3%$214/sqft |
Source: Space Coast AOR #1081494 Report a problem | ||
| 9/6/2026 | Price change | $358,900-0.3%$221/sqft |
Source: Space Coast AOR #1081494 Report a problem | ||
| 8/5/2026 | Price change | $359,900-2.2%$221/sqft |
Source: Space Coast AOR #1081494 Report a problem | ||
| 7/20/2026 | Price change | $367,900-1.1%$226/sqft |
Source: Space Coast AOR #1081494 Report a problem | ||
| 7/2/2026 | Listed for sale | $372,000+69.1%$229/sqft |
Source: Space Coast AOR #1081494 Report a problem | ||
| 1/4/2007 | Sold | $220,000$135/sqft |
Source: Public Record Report a problem | ||
Public tax history
| Year | Property taxes | Tax assessment |
|---|---|---|
| 2025 | $1,554 +11.3% | $125,670 +2.9% |
| 2024 | $1,396 +3.3% | $122,130 +3% |
| 2023 | $1,351 +5.1% | $118,580 +3% |
| 2022 | $1,285 +0.7% | $115,130 +3% |
| 2021 | $1,277 +5.5% | $111,780 +1.4% |
| 2020 | $1,210 -9.2% | $110,240 +2.3% |
| 2019 | $1,332 | $107,770 +1.9% |
| 2018 | $1,332 +0.4% | $105,770 +2.1% |
| 2017 | $1,326 +18.9% | $103,600 +2.1% |
| 2016 | $1,115 +0.2% | $101,470 +0.7% |
| 2015 | $1,113 -18.1% | $100,770 +0.8% |
| 2014 | $1,359 | $99,970 -10.6% |
| 2013 | -- | $111,810 +15.4% |
| 2012 | $786 -4.2% | $96,860 -1.7% |
| 2011 | $820 -31.6% | $98,560 -12.2% |
| 2010 | $1,199 +1521.3% | $112,240 +2572.4% |
| 2005 | $74 | $4,200 |
Find assessor info on the county website
Monthly payment
Est. payment
Payment breakdown
Explore the cost of this home by adjusting the details. Changes won't be saved.Climate risks
Neighborhood: 32940
Nearby schools
Schools provided by the listing agent
- Elementary: Quest
- Middle: Kennedy
- High: Viera
Source: Space Coast AOR. This data may not be complete. We recommend contacting the local school district to confirm school assignments for this home.

Similar homes
- $349,0003 bd2 ba1.9k sqft1490 Goldrush Ave, Melbourne, FL 32940For Sale
 MLS ID #1084221, Robin Steininger. Space Coast AOR
 - $365,9003 bd3 ba2k sqft1799 Tullagee Ave, Melbourne, FL 32940For Sale
 MLS ID #1069421, Teresa Ferrara. Space Coast AOR
 - $330,0004 bd2 ba2.2k sqft1453 Patriot Dr, Melbourne, FL 32940For Sale
 MLS ID #1085744, Shellie Raymond. Space Coast AOR
 - $299,0003 bd2 ba1.8k sqft1411 Patriot Dr, Melbourne, FL 32940For Sale
 MLS ID #1081222, Robin Steininger. Space Coast AOR
