Discover one of the most unique floor plans in the highly desirable gated Capron Ridge community in the heart of Viera! This beautifully maintained 2-story home offers 3 bedrooms, 2.5 baths, over 2,000 square feet of living space, soaring 9-foot ceilings and a highly desirable floor plan featuring a first-floor primary suite. The primary bedroom, laundry room, and guest half bath are conveniently located on the main level, while upstairs features a spacious loft, two additional bedrooms, and a full bath, perfect for family, guests, hobbies, or a secondary living area. The kitchen features granite countertops, updated appliances including a convection oven, and ample space for gathering with family and friends. Enjoy peaceful wooded views with no direct rear neighbors and a screened lanai ideal for relaxing and enjoying Florida living.
This home has been thoughtfully updated over the years with major improvements already completed, including a 2019 roof, 2023 impact-resistant windows, 2019 A/C system, 2020 water heater, updated kitchen appliances including a convection oven, upgraded lighting throughout, remodeled primary bathroom and closet, newer carpeting, white vinyl fencing, resurfaced screened lanai, and more.
Located in the sought-after gated Capron Ridge community, residents enjoy resort-style amenities including a clubhouse, community pool, fitness center, tennis and pickleball courts, playground, basketball court, and scenic walking trails. The location places you near top-rated Viera schools, shopping, dining, golf, parks, and convenient access to beaches, major employers, and I-95.
This is a great opportunity to own in one of Viera's most desirable communities and this floor plan truly stands out. Schedule your private showing today!
Sold for $400,000
$400,000
1829 Tullagee Ave, Melbourne, FL 32940
3beds
2,032sqft
Single Family Residence
Built in 2007
4,356 Square Feet Lot
$400,100 Zestimate®
$197/sqft
$3,083 Estimated rent
Home value
$400,100
$380,000 - $420,000
$3,083/mo
Zestimate® history
Owner options
List your home for rent
$3,083/mo
Rent Zestimate®
Find your next renter with Zillow Rental Manager. Plus, with online applications, you can quickly screen prospective tenants – for free.
$3,083/mo
Rent Zestimate®
Refinance and save
$3,183/mo
Est. payment
Refinancing to a lower rate could help reduce your monthly payments and save thousands over the life of the loan.
$3,183/mo
Est. payment
Explore your selling options
Work with a Zillow partner agent
Leverage their expertise and Zillow's premium Showcase listings to get your home seen by more buyers.
Get startedList with your own agent
Get your home in front of millions of buyers by listing it on Zillow.
Learn how to do itSell it yourself
Take full control of how buyers see your home on Zillow by listing For Sale by Owner (FSBO).
List your homeWhat's special
Resurfaced screened lanaiWhite vinyl fencingNewer carpetingUpgraded lighting throughoutFirst-floor primary suite
Zillow last checked:
Listing updated:
Listed by:
Edgar H Rodriguez 321-424-2800,
RE/MAX Elite
Bought with:
Elena Lynch, 3487343
EXP Realty, LLC
Source: Space Coast AOR,MLS#: 1078386
Facts & features
Interior
Bedrooms & bathrooms
- Bedrooms: 3
- Bathrooms: 3
- Full bathrooms: 2
- 1/2 bathrooms: 1
Heating
- Central
Cooling
- Central Air
Appliances
- Included: Dishwasher, Disposal, Dryer, Electric Oven, Electric Range, Electric Water Heater, Microwave, Refrigerator, Washer
- Laundry: In Unit
Features
- Ceiling Fan(s), Entrance Foyer, Kitchen Island, Pantry, Primary Bathroom - Shower No Tub, Primary Downstairs
- Flooring: Carpet, Tile
- Has fireplace: No
Interior area
- Total structure area: 2,479
- Total interior livable area: 2,032 sqft
Property
Parking
- Total spaces: 2
- Parking features: Attached, Garage, Garage Door Opener
- Attached garage spaces: 2
Features
- Levels: Two
- Stories: 2
- Patio & porch: Covered, Porch, Rear Porch, Screened
- Exterior features: Impact Windows, Storm Shutters
- Fencing: Vinyl
- Has view: Yes
- View description: City
Lot
- Size: 4,356 Square Feet
- Features: Dead End Street, Sprinklers In Front
Details
- Additional parcels included: 2536340
- Parcel number: 253635Uc0000p.00028.00
- Zoning description: Residential
- Special conditions: Standard
Construction
Type & style
- Home type: SingleFamily
- Architectural style: Contemporary
- Property subtype: Single Family Residence
Materials
- Block, Concrete, Stucco
- Roof: Shingle
Condition
- New construction: No
- Year built: 2007
Utilities & green energy
- Sewer: Public Sewer
- Water: Public
- Utilities for property: Electricity Connected, Water Connected
Community & HOA
Community
- Security: Security Gate, Smoke Detector(s)
- Subdivision: Capron Ridge Phase 3
HOA
- Has HOA: Yes
- Amenities included: Basketball Court, Clubhouse, Fitness Center, Gated, Jogging Path, Maintenance Grounds, Park, Pickleball, Playground, Pool, Shuffleboard Court, Tennis Court(s)
- Services included: Maintenance Grounds, Maintenance Structure
- HOA fee: $350 quarterly
- HOA name: The Villas at Capron Ridge
- HOA phone: 321-241-4946
- Second HOA fee: $450 quarterly
Location
- Region: Melbourne
Financial & listing details
- Price per square foot: $197/sqft
- Tax assessed value: $330,010
- Annual tax amount: $2,012
- Date on market: 5/29/2026
- Listing terms: Cash,Conventional,FHA,VA Loan
- Road surface type: Asphalt, Paved
Price history
| Date | Event | Price |
|---|---|---|
| 7/29/2026 | Sold | $400,000-2.4%$197/sqft |
Source: Space Coast AOR #1078386 Report a problem | ||
| 6/24/2026 | Contingent | $409,900$202/sqft |
Source: Space Coast AOR #1078386 Report a problem | ||
| 5/29/2026 | Listed for sale | $409,900+217.8%$202/sqft |
Source: Space Coast AOR #1078386 Report a problem | ||
| 8/15/2011 | Sold | $129,000$63/sqft |
Source: Public Record Report a problem | ||
| 2/26/2011 | Listed for sale | $129,000$63/sqft |
Source: Paradise Properties of Brevard #575268 Report a problem | ||
| 2/9/2011 | Pending sale | $129,000$63/sqft |
Source: Paradise Properties of Brevard #575268 Report a problem | ||
| 12/17/2010 | Price change | $129,000-7.2%$63/sqft |
Source: Paradise Properties of Brevard #575268 Report a problem | ||
| 11/29/2010 | Price change | $139,000-6.7%$68/sqft |
Source: Paradise Properties of Brevard #575268 Report a problem | ||
| 9/15/2010 | Price change | $149,000-6.3%$73/sqft |
Source: Paradise Properties of Brevard #575268 Report a problem | ||
| 2/17/2010 | Price change | $159,000-0.6%$78/sqft |
Source: Prominent Properties Of Fla. #559484 Report a problem | ||
| 1/23/2010 | Listed for sale | $160,000-33.3%$79/sqft |
Source: Prominent Properties Of Fla. #559484 Report a problem | ||
| 3/13/2007 | Sold | $240,000+100%$118/sqft |
Source: Public Record Report a problem | ||
| 6/5/1996 | Sold | $120,000$59/sqft |
Source: Public Record Report a problem | ||
Public tax history
| Year | Property taxes | Tax assessment |
|---|---|---|
| 2025 | $2,012 +10.2% | $138,820 +2.9% |
| 2024 | $1,825 +2.2% | $134,910 +3% |
| 2023 | $1,786 +7.4% | $130,990 +3% |
| 2022 | $1,663 -0.7% | $127,180 +3% |
| 2021 | $1,675 +4.6% | $123,480 +1.4% |
| 2020 | $1,602 +4% | $121,780 +2.3% |
| 2019 | $1,540 | $119,050 +1.9% |
| 2018 | $1,540 +0.3% | $116,840 +2.1% |
| 2017 | $1,536 +0.1% | $114,440 +2.1% |
| 2016 | $1,534 -0.9% | $112,090 +0.7% |
| 2015 | $1,547 -2.2% | $111,320 +0.8% |
| 2014 | $1,582 | $110,440 -10.9% |
| 2013 | -- | $124,020 +15.9% |
| 2012 | $1,192 -37.9% | $107,000 -1.8% |
| 2011 | $1,919 +34.7% | $108,910 -13.7% |
| 2010 | $1,425 +17.7% | $126,180 +57.7% |
| 2007 | $1,211 +1536.7% | $80,000 +1804.8% |
| 2005 | $74 | $4,200 |
Find assessor info on the county website
Neighborhood: 32940
Nearby homes
- $348,0003 bd2 ba1.6k sqft1819 Tullagee Ave, Melbourne, FL 32940For Sale

- $376,9003 bd2 ba2k sqft1839 Tullagee Ave, Melbourne, FL 32940Off Market
- $370,4003 bd2 ba1.6k sqft1809 Tullagee Ave, Melbourne, FL 32940Off Market
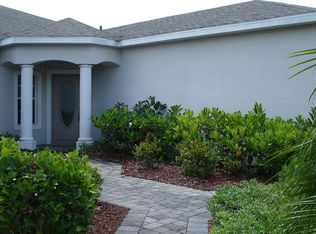
- $371,6003 bd2 ba1.8k sqft1849 Tullagee Ave, Melbourne, FL 32940Off Market
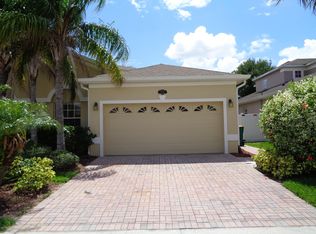
- $365,9003 bd3 ba2k sqft1799 Tullagee Ave, Melbourne, FL 32940For Sale
- $395,0003 bd2 ba1.8k sqft1859 Tullagee Ave, Melbourne, FL 32940Sold
- $372,9003 bd3 ba2k sqft1789 Tullagee Ave, Melbourne, FL 32940Off Market
- $539,3004 bd2 ba1.9k sqft1459 Tullagee Ave, Melbourne, FL 32940Off Market
Nearby schools
GreatSchools rating
- 10/10Quest Elementary SchoolGrades: PK-6Distance: 3.1 mi
- NADevereux HospitalGrades: K-12Distance: 2.2 mi
- 7/10Viera High SchoolGrades: PK,9-12Distance: 2.4 mi
Schools provided by the listing agent
- Elementary: Quest
- Middle: Kennedy
- High: Viera
Source: Space Coast AOR. This data may not be complete. We recommend contacting the local school district to confirm school assignments for this home.
Get a cash offer in 3 minutes
Find out how much your home could sell for in as little as 3 minutes with a no-obligation cash offer.
Estimated market value
$400,100
Get a cash offer in 3 minutes
Find out how much your home could sell for in as little as 3 minutes with a no-obligation cash offer.
Estimated market value
$400,100
- Florida
- Brevard County
- Melbourne
- 32940
- 1829 Tullagee Ave
