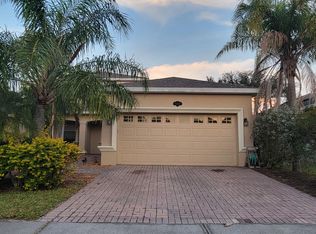
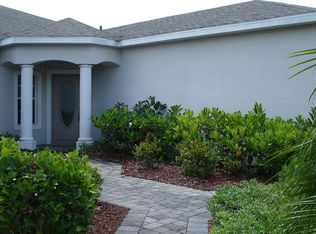
MOTIVATED SELLER WELCOMES YOUR OFFER on this thoughtfully priced spacious villa in the gated community of Capron Ridge featuring a BRAND-NEW HVAC and exceptional privacy with peaceful views. The backyard opens to a nature preserve sanctuary, no homes directly behind, while a screened porch and adjoining patio create a quiet place to relax and take in the natural surroundings. Large eat-in kitchen with solid wood cabinetry and 42-inch uppers, granite countertops, functional workspace, and generous storage. The open layout flows to a large great room with plenty of space for comfortable living. Unique two-story floor plan offers a first-floor owner's suite privately positioned at the rear of the home with peaceful preserve views. Ensuite includes a walk-in closet, double-sink vanity, corner soaking tub, and tiled walk-in shower. The front of the home provides a separate flex space which can become a dining room, home office or den. A convenient guest half bath, laundry room with washer and dryer complete the first floor. Upstairs provides a private living space with two additional generously sized bedrooms, a versatile loft, and full bath with linen closet. HOA insures the structure, replaces the roof, and paints the exterior. Capron Ridge residents enjoy a community pool, serene walking trails, fishing piers, tennis and pickleball courts, shuffleboard, basketball, sand volleyball, soccer field, playground, and beautiful clubhouse with fitness room. Fantastic location close to I-95 and shopping, restaurants, highly rated schools, medical facilities, golf and beaches. Orlando's attractions are approximately an hour away. This villa is ready for its next owner and the opportunity to get into highly desirable Capron Ridge of Viera. Schedule your showing today!
For sale
Price cut: $11K (9/4)
$365,900
1799 Tullagee Ave, Melbourne, FL 32940
3beds
2,032sqft
Single Family Residence, Half Duplex
Built in 2007
4,356 Square Feet Lot
$364,000 Zestimate®
$180/sqft
$267/mo HOA
What's special
Versatile loftUnique two-story floor planGranite countertopsConvenient guest half bath
- 240 days
- 1,019
- 34
Zillow last checked:
Listing updated:
Listed by:
Teresa Ferrara 321-626-4192,
RE/MAX Aerospace Realty
Source: Space Coast AOR,MLS#: 1069421
Facts & features
Interior
Bedrooms & bathrooms
- Bedrooms: 3
- Bathrooms: 3
- Full bathrooms: 2
- 1/2 bathrooms: 1
Heating
- Electric
Cooling
- Central Air
Appliances
- Included: Dishwasher, Dryer, Electric Range, Electric Water Heater, Microwave, Refrigerator, Washer
- Laundry: In Unit, Lower Level
Features
- Ceiling Fan(s), Eat-in Kitchen, Entrance Foyer, Open Floorplan, Pantry, Primary Bathroom -Tub with Separate Shower, Primary Downstairs, Walk-In Closet(s)
- Flooring: Carpet, Tile
- Has fireplace: No
Interior area
- Total interior livable area: 2,032 sqft
Property
Parking
- Total spaces: 2
- Parking features: Attached, Garage
- Attached garage spaces: 2
Features
- Levels: Two
- Stories: 2
- Patio & porch: Patio, Rear Porch, Screened
- Exterior features: Storm Shutters
- Has view: Yes
- View description: Trees/Woods, Protected Preserve
Lot
- Size: 4,356 Square Feet
- Features: Cul-De-Sac, Wooded
Details
- Additional parcels included: 2536343
- Parcel number: 253635uc0000p.00031.00
- Special conditions: Standard
Construction
Type & style
- Home type: SingleFamily
- Property subtype: Single Family Residence, Half Duplex
Materials
- Block, Concrete, Frame, Stucco
- Roof: Shingle
Condition
- New construction: No
- Year built: 2007
Utilities & green energy
- Sewer: Public Sewer
- Water: Public
- Utilities for property: Electricity Connected, Water Connected
Community & HOA
Community
- Security: Security Gate
- Subdivision: Capron Ridge Phase 3
HOA
- Has HOA: Yes
- Amenities included: Basketball Court, Clubhouse, Fitness Center, Gated, Pickleball, Playground, Pool, Shuffleboard Court, Tennis Court(s)
- Services included: Insurance, Maintenance Structure, Other
- HOA fee: $450 quarterly
- HOA name: Capron Ridge HOA
- Second HOA fee: $350 quarterly
Location
- Region: Melbourne
Financial & listing details
- Price per square foot: $180/sqft
- Tax assessed value: $330,010
- Annual tax amount: $3,095
- Date on market: 2/14/2026
- Listing terms: Cash,Conventional,VA Loan
Estimated market value
$364,000
$346,000 - $382,000
$3,083/mo
Price history
| Date | Event | Price |
|---|---|---|
| 9/25/2026 | Listed for sale | $365,900$180/sqft |
Source: Space Coast AOR #1069421 Report a problem | ||
| 9/17/2026 | Contingent | $365,900$180/sqft |
Source: Space Coast AOR #1069421 Report a problem | ||
| 9/4/2026 | Price change | $365,900-2.9%$180/sqft |
Source: Space Coast AOR #1069421 Report a problem | ||
| 8/3/2026 | Price change | $376,900-2.1%$185/sqft |
Source: Space Coast AOR #1069421 Report a problem | ||
| 6/11/2026 | Listed for sale | $384,900$189/sqft |
Source: Space Coast AOR #1069421 Report a problem | ||
| 6/4/2026 | Contingent | $384,900$189/sqft |
Source: Space Coast AOR #1069421 Report a problem | ||
| 5/7/2026 | Price change | $384,900-1.1%$189/sqft |
Source: Space Coast AOR #1069421 Report a problem | ||
| 4/6/2026 | Price change | $389,000-2.5%$191/sqft |
Source: Space Coast AOR #1069421 Report a problem | ||
| 3/5/2026 | Price change | $399,000-1.5%$196/sqft |
Source: Space Coast AOR #1069421 Report a problem | ||
| 2/14/2026 | Listed for sale | $405,000+170%$199/sqft |
Source: Space Coast AOR #1069421 Report a problem | ||
| 8/17/2011 | Sold | $150,000+0.7%$74/sqft |
Source: Public Record Report a problem | ||
| 3/31/2011 | Listed for sale | $149,000-6%$73/sqft |
Source: NCI #576941 Report a problem | ||
| 8/21/2010 | Listed for sale | $158,500-32.3%$78/sqft |
Source: CENTURY 21 Baytree Realty #576941 Report a problem | ||
| 4/12/2007 | Sold | $234,000$115/sqft |
Source: Public Record Report a problem | ||
Public tax history
| Year | Property taxes | Tax assessment |
|---|---|---|
| 2025 | $3,096 +8.1% | $240,010 +2.9% |
| 2024 | $2,864 +1.8% | $233,250 +3% |
| 2023 | $2,814 +7.9% | $226,460 +3% |
| 2022 | $2,607 -8% | $219,870 +3% |
| 2021 | $2,833 +2.1% | $213,470 +1.4% |
| 2020 | $2,773 -13% | $210,530 +4.6% |
| 2019 | $3,189 | $201,240 -0.2% |
| 2018 | $3,189 +1.9% | $201,720 -0.2% |
| 2017 | $3,130 +0.8% | $202,070 +6.2% |
| 2016 | $3,104 +2.8% | $190,190 +38% |
| 2015 | $3,021 +23.1% | $137,780 +10% |
| 2014 | $2,454 | $125,260 +1% |
| 2013 | -- | $124,020 +15.9% |
| 2012 | $1,858 +49.7% | $107,000 -1.8% |
| 2011 | $1,241 -12.9% | $108,910 -13.7% |
| 2010 | $1,425 +17.7% | $126,180 +57.7% |
| 2007 | $1,211 +1536.7% | $80,000 +1804.8% |
| 2005 | $74 | $4,200 |
Find assessor info on the county website
Monthly payment
Est. payment
Payment breakdown
Explore the cost of this home by adjusting the details. Changes won't be saved.Climate risks
Neighborhood: 32940
Nearby schools
Schools provided by the listing agent
- Elementary: Quest
- Middle: Viera Middle School
- High: Viera
Source: Space Coast AOR. This data may not be complete. We recommend contacting the local school district to confirm school assignments for this home.

Similar homes
- $349,0003 bd2 ba1.9k sqft1490 Goldrush Ave, Melbourne, FL 32940For Sale
 MLS ID #1084221, Robin Steininger. Space Coast AOR
 - $340,0003 bd2 ba1.7k sqft1461 Patriot Dr, Melbourne, FL 32940For Sale
 MLS ID #1086847, Shellie Raymond. Space Coast AOR
 - $330,0004 bd2 ba2.2k sqft1453 Patriot Dr, Melbourne, FL 32940For Sale
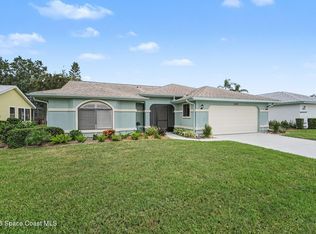 MLS ID #1085744, Shellie Raymond. Space Coast AOR
 - $425,0003 bd2 ba1.5k sqft2049 Caledonia Pl, Melbourne, FL 32940For Sale
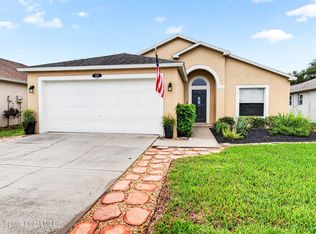 MLS ID #1089225, Christine D East. Space Coast AOR
