Welcome to your dream home in the highly sought-after Deer Lakes community! This beautifully maintained three-bedroom, two-bathroom residence sits on a prime corner lot, offering extra space and curb appeal that will make you the envy of the neighborhood.
Step inside and discover a thoughtfully designed split bedroom floor plan that provides privacy for everyone. The open layout flows seamlessly from the elegant formal entertaining space at the front of the home into the heart of the living area. The kitchen is a true showstopper, featuring tall forty-two-inch cabinets, high-grade granite countertops, a custom tile backsplash, gleaming stainless steel appliances, and a large breakfast bar perfect for morning coffee or casual dining. The family room opens directly to a generous screened porch, where you can soak in serene views of the backyard and picturesque lake beyond. Upstairs, a huge bonus room awaits your imagination -- transform it into an extra bedroom, game room, home office, or dedicated homeschool space. The home is also equipped with whole house solar, a wonderful perk! Living in Deer Lakes means enjoying the best of Florida's Space Coast lifestyle. You are just minutes from gorgeous beaches, top-rated schools, diverse shopping destinations, and an impressive array of dining options. Nature lovers will appreciate nearby parks and outdoor attractions, while the friendly neighborhood atmosphere makes every evening walk feel like a retreat.
This is more than a house -- it is a lifestyle waiting to be embraced. Schedule your private showing today before this gem finds its forever family. Opportunities like this do not last long!
For sale
Price cut: $19.1K (8/15)
$424,900
3403 Cloudberry Pl, Melbourne, FL 32940
4beds
2,339sqft
Single Family Residence
Built in 2003
6,534 Square Feet Lot
$421,300 Zestimate®
$182/sqft
$135/mo HOA
What's special
High-grade granite countertopsHuge bonus roomThree-bedroom two-bathroom residenceElegant formal entertaining spacePrime corner lotOpen layout flows seamlesslyGleaming stainless steel appliances
- 222 days
- 478
- 37
Zillow last checked:
Listing updated:
Listed by:
Ashley Parker 321-961-1857,
Blue Marlin Real Estate
Source: Space Coast AOR,MLS#: 1072039
Facts & features
Interior
Bedrooms & bathrooms
- Bedrooms: 4
- Bathrooms: 2
- Full bathrooms: 2
Heating
- Central
Cooling
- Central Air
Appliances
- Included: Dishwasher, Electric Range, Refrigerator
Features
- Has fireplace: No
Interior area
- Total interior livable area: 2,339 sqft
Property
Parking
- Total spaces: 2
- Parking features: Garage
- Garage spaces: 2
Features
- Stories: 2
Lot
- Size: 6,534 Square Feet
- Features: Other
Details
- Additional parcels included: 2625897
- Parcel number: 263625020000e.00035.00
- Special conditions: Standard
Construction
Type & style
- Home type: SingleFamily
- Property subtype: Single Family Residence
Materials
- Concrete, Frame, Stucco
Condition
- New construction: No
- Year built: 2003
Utilities & green energy
- Sewer: Public Sewer
- Water: Public
- Utilities for property: Electricity Connected, Water Connected
Community & HOA
Community
- Subdivision: Deer Lakes Phase 2
HOA
- Has HOA: Yes
- HOA fee: $405 quarterly
- HOA name: Deer Lakes
Location
- Region: Melbourne
Financial & listing details
- Price per square foot: $182/sqft
- Tax assessed value: $385,150
- Annual tax amount: $5,492
- Date on market: 3/16/2026
- Listing terms: Cash,Conventional,FHA,VA Loan
Estimated market value
$421,300
$400,000 - $442,000
$2,680/mo
Price history
| Date | Event | Price |
|---|---|---|
| 8/15/2026 | Price change | $424,900-4.3%$182/sqft |
Source: Space Coast AOR #1072039 Report a problem | ||
| 7/14/2026 | Price change | $444,000-1.1%$190/sqft |
Source: Space Coast AOR #1072039 Report a problem | ||
| 5/20/2026 | Price change | $449,000-2.2%$192/sqft |
Source: Space Coast AOR #1072039 Report a problem | ||
| 5/1/2026 | Price change | $459,000-1.3%$196/sqft |
Source: Space Coast AOR #1072039 Report a problem | ||
| 4/15/2026 | Price change | $465,000-1.1%$199/sqft |
Source: Space Coast AOR #1072039 Report a problem | ||
| 4/12/2026 | Price change | $470,000-3.1%$201/sqft |
Source: Space Coast AOR #1072039 Report a problem | ||
| 3/19/2026 | Price change | $485,000-2%$207/sqft |
Source: Space Coast AOR #1072039 Report a problem | ||
| 3/16/2026 | Listed for sale | $495,000+86.8%$212/sqft |
Source: Space Coast AOR #1072039 Report a problem | ||
| 2/16/2018 | Sold | $265,000-5.3%$113/sqft |
Source: Space Coast AOR #800533 Report a problem | ||
| 1/16/2018 | Pending sale | $279,900$120/sqft |
Source: Waterman Real Estate, Inc. #800533 Report a problem | ||
| 11/18/2017 | Price change | $279,900-1.8%$120/sqft |
Source: Waterman Real Estate, Inc. #800533 Report a problem | ||
| 10/20/2017 | Listed for sale | $284,900$122/sqft |
Source: Waterman Real Estate, Inc. #800533 Report a problem | ||
Public tax history
| Year | Property taxes | Tax assessment |
|---|---|---|
| 2025 | $5,492 +7.3% | $385,150 -1.3% |
| 2024 | $5,120 +3% | $390,030 +1.5% |
| 2023 | $4,969 +14.8% | $384,300 +12% |
| 2022 | $4,329 +8.9% | $343,060 +32.5% |
| 2021 | $3,975 +8.7% | $258,890 +10.6% |
| 2020 | $3,656 +1.4% | $234,040 +2.9% |
| 2019 | $3,606 | $227,370 -1.8% |
| 2018 | $3,606 -3.8% | $231,570 +62.2% |
| 2017 | $3,747 +87.9% | $142,730 +2.1% |
| 2016 | $1,995 -1.2% | $139,800 +0.7% |
| 2015 | $2,019 -3.1% | $138,830 +0.8% |
| 2014 | $2,085 | $137,730 -6.4% |
| 2013 | -- | $147,110 +10.2% |
| 2012 | $1,662 -3.9% | $133,440 -2.7% |
| 2011 | $1,730 -7.8% | $137,170 -11.3% |
| 2010 | $1,877 -8.4% | $154,570 -10.3% |
| 2009 | $2,048 -20.2% | $172,300 -16.4% |
| 2008 | $2,566 -27.5% | $206,000 -2.4% |
| 2007 | $3,541 +53.7% | $211,000 -16.7% |
| 2005 | $2,303 -2.6% | $253,230 +41.3% |
| 2004 | $2,364 +3260.3% | $179,230 +4878.6% |
| 2003 | $70 | $3,600 |
Find assessor info on the county website
Monthly payment
Est. payment
Payment breakdown
Explore the cost of this home by adjusting the details. Changes won't be saved.Climate risks
Neighborhood: 32940
Nearby schools
Schools provided by the listing agent
- Elementary: Sherwood
- Middle: Johnson
- High: Viera
Source: Space Coast AOR. This data may not be complete. We recommend contacting the local school district to confirm school assignments for this home.


Similar homes
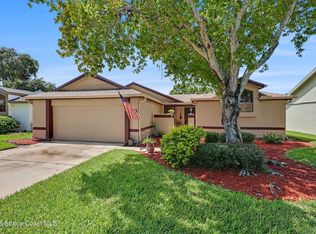
- $459,0003 bd2 ba1.6k sqft8154 Loren Cove Dr, Melbourne, FL 32940For Sale
 MLS ID #1090424, Richard David Mehalick. Space Coast AOR
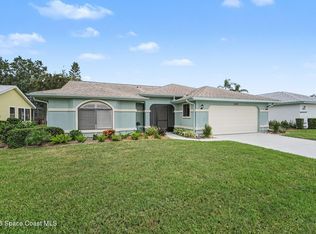
 - $413,0003 bd2 ba1.5k sqft594 Pine Forest Ct, Melbourne, FL 32940For Sale
 MLS ID #1087604, Lori Nartatez. Space Coast AOR
 - $420,0004 bd3 ba1.9k sqft1160 Royal Fern Dr, Melbourne, FL 32940For Sale
 MLS ID #1086023, Amy Dixon Bosco. Space Coast AOR
 - $330,0004 bd2 ba2.2k sqft1453 Patriot Dr, Melbourne, FL 32940For Sale
 MLS ID #1085744, Shellie Raymond. Space Coast AOR
