You just found your new home. 3 bedroom and 2 bath, 2 car garage Cul-De-Sac home in Parkway Meadows subdivision. Spacious open plan with vaulted ceilings. formal dining room, raised breakfast bar, breakfast nook, Split bedroom layout, laminate floors, ceramic tile in wet areas, primary suite with ensuite bath, 8x6 room framed in garage (Room in garage can easily be removed to restore the garage to 2 cars), mature landscaping, concrete patio in fenced back yard overlooking the wooded preserve. Located close to Dining, shopping, schools, and entertainment.
For sale
$369,900
3506 Cordgrass Ct, Melbourne, FL 32934
3beds
1,474sqft
Single Family Residence
Built in 1997
7,405 Square Feet Lot
$360,100 Zestimate®
$251/sqft
$25/mo HOA
What's special
Raised breakfast barCul-de-sac homeBreakfast nookSplit bedroom layoutLaminate floorsFormal dining roomMature landscaping
- 29 days
- 566
- 23
Likely to sell faster than
Zillow last checked:
Listing updated:
Listed by:
Paul Frommann II 321-591-0111,
Coldwell Banker Paradise
Source: Space Coast AOR,MLS#: 1084506
Facts & features
Interior
Bedrooms & bathrooms
- Bedrooms: 3
- Bathrooms: 2
- Full bathrooms: 2
Primary bedroom
- Level: First
- Area: 180
- Dimensions: 15.00 x 12.00
Bedroom 2
- Level: First
- Area: 127.6
- Dimensions: 11.60 x 11.00
Bedroom 3
- Level: First
- Area: 110
- Dimensions: 11.00 x 10.00
Dining room
- Level: First
- Area: 156
- Dimensions: 13.00 x 12.00
Family room
- Level: First
- Area: 195
- Dimensions: 15.00 x 13.00
Kitchen
- Level: First
- Area: 108
- Dimensions: 12.00 x 9.00
Living room
- Level: First
- Area: 195
- Dimensions: 15.00 x 13.00
Other
- Description: Breakfast Nook
- Level: First
- Area: 81
- Dimensions: 9.00 x 9.00
Other
- Description: Flex Room in Garage
- Level: First
- Area: 56.76
- Dimensions: 8.60 x 6.60
Heating
- Central
Cooling
- Central Air, Electric
Appliances
- Included: Dishwasher, Gas Range, Ice Maker, Microwave, Refrigerator
Features
- Breakfast Bar, Breakfast Nook, Built-in Features, Ceiling Fan(s), Entrance Foyer, Open Floorplan, Pantry, Primary Bathroom -Tub with Separate Shower, Primary Downstairs, Split Bedrooms, Walk-In Closet(s)
- Flooring: Laminate, Tile, Wood
- Has fireplace: No
Interior area
- Total structure area: 1,886
- Total interior livable area: 1,474 sqft
Property
Parking
- Total spaces: 2
- Parking features: Garage, Garage Door Opener
- Garage spaces: 2
Features
- Levels: One
- Stories: 1
- Patio & porch: Patio
- Fencing: Back Yard,Fenced,Privacy,Wire,Wood
- Has view: Yes
- View description: Protected Preserve
Lot
- Size: 7,405 Square Feet
- Features: Cul-De-Sac, Dead End Street
Details
- Additional parcels included: 2733853
- Parcel number: 273601770000e.00065.00
- Special conditions: Standard
Construction
Type & style
- Home type: SingleFamily
- Architectural style: Ranch
- Property subtype: Single Family Residence
Materials
- Block, Concrete, Stucco
- Roof: Shingle
Condition
- Fixer
- New construction: No
- Year built: 1997
Utilities & green energy
- Sewer: Public Sewer
- Water: Public
- Utilities for property: Cable Available, Electricity Available, Natural Gas Available, Sewer Available, Water Available
Community & HOA
Community
- Security: Smoke Detector(s)
- Subdivision: Parkway Meadows Phase 2
HOA
- Has HOA: Yes
- HOA fee: $295 annually
- HOA name: Fairway Mgmt - Parkway Meadows Homeowners Assoc
- HOA phone: 321-777-7575
Location
- Region: Melbourne
Financial & listing details
- Price per square foot: $251/sqft
- Tax assessed value: $297,110
- Annual tax amount: $3,062
- Date on market: 8/8/2026
- Listing terms: Cash,Conventional,FHA,VA Loan
- Road surface type: Asphalt
Estimated market value
$360,100
$342,000 - $378,000
$2,324/mo
Price history
| Date | Event | Price |
|---|---|---|
| 8/8/2026 | Listed for sale | $369,900+57.4%$251/sqft |
Source: Space Coast AOR #1084506 Report a problem | ||
| 9/9/2025 | Sold | $235,000-41.1%$159/sqft |
Source: Public Record Report a problem | ||
| 10/23/2023 | Listing removed | -- |
Source: Owner Report a problem | ||
| 7/25/2023 | Listed for sale | $399,000+22.8%$271/sqft |
Source: Owner Report a problem | ||
| 6/19/2021 | Listing removed | -- |
Source:  Berkshire Hathaway HomeServices Report a problem Berkshire Hathaway HomeServices Report a problem | ||
| 6/1/2021 | Listed for sale | $325,000+80.6%$220/sqft |
Source: Berkshire Hathaway HomeServices Florida Realty #904200 Report a problem | ||
| 7/13/2017 | Sold | $180,000-22.6%$122/sqft |
Source: Public Record Report a problem | ||
| 10/7/2005 | Sold | $232,500+96.5%$158/sqft |
Source: Public Record Report a problem | ||
| 7/31/2002 | Sold | $118,300$80/sqft |
Source: Public Record Report a problem | ||
Public tax history
| Year | Property taxes | Tax assessment |
|---|---|---|
| 2025 | $3,063 +5.7% | $208,210 +2.9% |
| 2024 | $2,898 +2.5% | $202,350 +3% |
| 2023 | $2,827 +6.6% | $196,460 +3% |
| 2022 | $2,651 -1.2% | $190,740 +3% |
| 2021 | $2,683 +1.1% | $185,190 +1.4% |
| 2020 | $2,653 -0.7% | $182,640 +2.3% |
| 2019 | $2,672 | $178,540 +1.9% |
| 2018 | $2,672 +0.3% | $175,220 +12.7% |
| 2017 | $2,665 -14.7% | $155,520 +12.8% |
| 2016 | $3,123 +4.8% | $137,930 +38.2% |
| 2015 | $2,981 +124.1% | $99,780 +0.8% |
| 2014 | $1,330 | $98,990 -9.2% |
| 2013 | -- | $109,030 +13.7% |
| 2012 | $1,212 -7.9% | $95,900 -4.6% |
| 2011 | $1,315 -21.4% | $100,500 -19.1% |
| 2010 | $1,674 -11.5% | $124,260 -12.5% |
| 2009 | $1,892 -13.4% | $141,950 -11.8% |
| 2008 | $2,185 -26% | $161,000 -15.7% |
| 2007 | $2,953 +97.1% | $191,000 +17.1% |
| 2005 | $1,498 -1.3% | $163,170 +35.9% |
| 2004 | $1,518 -0.9% | $120,080 +15.2% |
| 2003 | $1,531 -19.4% | $104,210 +18.9% |
| 2002 | $1,900 +9.7% | $87,650 +2.2% |
| 2001 | $1,732 +8.1% | $85,750 +9.4% |
| 2000 | $1,602 | $78,390 |
Find assessor info on the county website
Monthly payment
Est. payment
Payment breakdown
Explore the cost of this home by adjusting the details. Changes won't be saved.Climate risks
Neighborhood: 32934
Nearby schools
Schools provided by the listing agent
- Elementary: Croton
- Middle: Johnson
Source: Space Coast AOR. This data may not be complete. We recommend contacting the local school district to confirm school assignments for this home.


Similar homes
- $390,0003 bd2 ba1.8k sqft1272 White Oak Cir, Melbourne, FL 32934For Sale
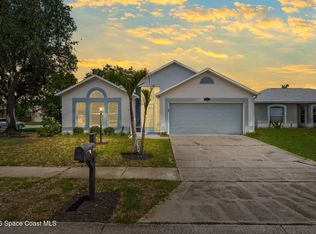 MLS ID #1078910, Samantha J Fields. Space Coast AOR
 - $314,9003 bd2 ba960 sqft2803 Kensington Dr, Melbourne, FL 32935For Sale
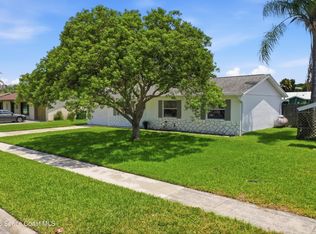 MLS ID #1081599, Edgar H Rodriguez. Space Coast AOR
 - $389,0003 bd2 ba1.6k sqft714 John Carroll Ln, West Melbourne, FL 32904For Sale
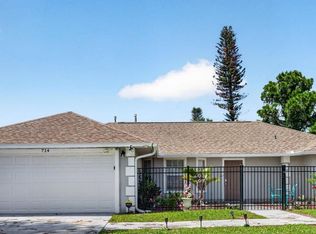 MLS ID #1085914, Ashley Westbrook. Space Coast AOR
 - $439,9004 bd2 ba1.8k sqft3065 Pineda Crossing Dr, Melbourne, FL 32940For Sale
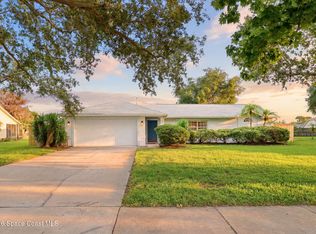 MLS ID #1081573, Katherine Nguyen. Space Coast AOR
