Resort-style country club living awaits in this beautifully maintained Austin model, where pride of ownership shows in every detail. Vaulted ceilings set a bright, open tone, and major updates are already done for you -- a 2022 roof, 2022 impact windows, and 2022 accordion shutters on the patio offer real peace of mind. The spacious primary suite features laminate wood flooring and an en-suite bath with a new roll-in shower, double vanities, and the convenience of an in-suite washer and dryer. The split floor plan offers privacy for guests, with two additional bedrooms -- one currently used as an office with access to the outdoor atrium -- a full bath, a welcoming entryway, and abundant storage throughout. The kitchen is generously sized with tile flooring, and a bonus room just off the kitchen adds extra comfort and flexibility. Step outside to a large lanai with covered seating, fresh landscaping, and a peaceful water view -- the perfect spot to unwind. As part of this sought- after community's home maintenance program, homeowners enjoy more time for the things they love and less time on upkeep. Come experience the lifestyle, amenities, and camaraderie that make this community truly special.
Under contract
Price cut: $26K (7/22)
$349,000
1649 Independence Ave, Melbourne, FL 32940
3beds
2,026sqft
Single Family Residence
Built in 1994
7,840 Square Feet Lot
$339,600 Zestimate®
$172/sqft
$-- HOA
What's special
Peaceful water viewWelcoming entrywayAbundant storage throughoutIn-suite washer and dryerSpacious primary suiteVaulted ceilingsLaminate wood flooring
- 101 days
- 54
- 6
Likely to sell faster than
Zillow last checked:
Listing updated:
Listed by:
Robin Steininger 321-505-1468,
Four Star Real Estate LLC,
Shellie Raymond 321-325-9974,
Four Star Real Estate LLC
Source: Space Coast AOR,MLS#: 1081920
Facts & features
Interior
Bedrooms & bathrooms
- Bedrooms: 3
- Bathrooms: 2
- Full bathrooms: 2
Heating
- Central, Electric, Heat Pump
Cooling
- Central Air, Electric
Appliances
- Included: Dishwasher, Disposal, Dryer, Electric Oven, Electric Range, Electric Water Heater, Microwave, Refrigerator, Washer
- Laundry: In Unit
Features
- Ceiling Fan(s), Eat-in Kitchen, Entrance Foyer, Open Floorplan, Primary Bathroom - Shower No Tub, Split Bedrooms, Vaulted Ceiling(s), Walk-In Closet(s)
- Flooring: Laminate, Tile
- Has fireplace: No
Interior area
- Total interior livable area: 2,026 sqft
Video & virtual tour
Property
Parking
- Total spaces: 2
- Parking features: Attached, Garage, Garage Door Opener
- Attached garage spaces: 2
Features
- Levels: One
- Stories: 1
- Patio & porch: Covered, Front Porch, Rear Porch, Screened
- Exterior features: Impact Windows, Storm Shutters
- Has view: Yes
- View description: Pond
- Has water view: Yes
- Water view: Pond
Lot
- Size: 7,840 Square Feet
- Features: Sprinklers In Front, Sprinklers In Rear
Details
- Additional parcels included: 2615470
- Parcel number: 263603Pl00000.00085.00
- Special conditions: Standard
Construction
Type & style
- Home type: SingleFamily
- Architectural style: Ranch
- Property subtype: Single Family Residence
Materials
- Frame, Stucco
- Roof: Shingle
Condition
- New construction: No
- Year built: 1994
Utilities & green energy
- Sewer: Public Sewer
- Water: Public
- Utilities for property: Cable Connected, Electricity Connected, Sewer Connected, Water Connected
Community & HOA
Community
- Security: 24 Hour Security, Gated with Guard
- Senior community: Yes
- Subdivision: Viera Tracts BB and V Phase 2
HOA
- Has HOA: Yes
- HOA name: Indian River Colony Club
Location
- Region: Melbourne
Financial & listing details
- Price per square foot: $172/sqft
- Tax assessed value: $278,760
- Annual tax amount: $4,663
- Date on market: 7/7/2026
- Listing terms: Cash,Conventional,FHA,VA Loan
- Road surface type: Asphalt
Estimated market value
$339,600
$323,000 - $357,000
$2,645/mo
Price history
| Date | Event | Price |
|---|---|---|
| 9/9/2026 | Contingent | $349,000$172/sqft |
Source: Space Coast AOR #1081920 Report a problem | ||
| 7/22/2026 | Price change | $349,000-6.9%$172/sqft |
Source: Space Coast AOR #1081920 Report a problem | ||
| 7/7/2026 | Listed for sale | $375,000-2.6%$185/sqft |
Source: Space Coast AOR #1081920 Report a problem | ||
| 9/9/2024 | Sold | $385,000-3.5%$190/sqft |
Source: Space Coast AOR #1019716 Report a problem | ||
| 9/6/2024 | Pending sale | $399,000$197/sqft |
Source: Space Coast AOR #1019716 Report a problem | ||
| 7/25/2024 | Contingent | $399,000$197/sqft |
Source: Space Coast AOR #1019716 Report a problem | ||
| 7/16/2024 | Listed for sale | $399,000+73.5%$197/sqft |
Source: Space Coast AOR #1019716 Report a problem | ||
| 12/29/2006 | Sold | $230,000+77.9%$114/sqft |
Source: Public Record Report a problem | ||
| 4/6/1994 | Sold | $129,300$64/sqft |
Source: Public Record Report a problem | ||
Public tax history
| Year | Property taxes | Tax assessment |
|---|---|---|
| 2025 | $4,663 +161.8% | $278,760 +196.8% |
| 2024 | $1,781 +2.4% | $93,920 +3% |
| 2023 | $1,739 +2.3% | $91,190 +3% |
| 2022 | $1,701 -6.8% | $88,540 +3% |
| 2021 | $1,824 +1.2% | $85,970 +1.4% |
| 2020 | $1,803 +3.8% | $84,790 +2.3% |
| 2019 | $1,736 | $82,890 +1.9% |
| 2018 | $1,736 +177.6% | $81,350 +2.1% |
| 2017 | $626 -63.4% | $79,680 +2.1% |
| 2016 | $1,711 +173.5% | $78,050 +0.7% |
| 2015 | $626 0% | $77,510 +0.8% |
| 2014 | $626 | $76,900 -9.4% |
| 2013 | -- | $84,900 +13.9% |
| 2012 | $639 -26.5% | $74,510 -15.1% |
| 2011 | $868 -5.2% | $87,780 -7.4% |
| 2010 | $916 -41.5% | $94,750 -32.4% |
| 2009 | $1,567 -22% | $140,200 -25.8% |
| 2008 | $2,009 -5.2% | $189,000 -9.1% |
| 2007 | $2,119 +37.1% | $208,000 +0% |
| 2005 | $1,546 -2.3% | $207,900 +30.2% |
| 2004 | $1,582 -1.8% | $159,720 +12.3% |
| 2003 | $1,611 +3.2% | $142,210 +12.6% |
| 2002 | $1,561 +2.8% | $126,320 +7.8% |
| 2001 | $1,519 +7.9% | $117,180 +7.5% |
| 2000 | $1,408 | $109,040 |
Find assessor info on the county website
Monthly payment
Est. payment
Payment breakdown
Explore the cost of this home by adjusting the details. Changes won't be saved.Climate risks
Neighborhood: Viera East
Nearby schools
Schools provided by the listing agent
- Elementary: Quest
- Middle: Kennedy
- High: Viera
Source: Space Coast AOR. This data may not be complete. We recommend contacting the local school district to confirm school assignments for this home.
- $304,6003 bd2 ba1.7k sqft1645 Independence Ave, Melbourne, FL 32940Off Market
- $247,2002 bd2 ba1.5k sqft1653 Independence Ave, Melbourne, FL 32940Off Market
- $382,0003 bd2 ba1.8k sqft1538 Tippicanoe Ct, Melbourne, FL 32940Off Market
- $302,9003 bd2 ba1.7k sqft1659 Independence Ave, Melbourne, FL 32940Off Market
Similar homes
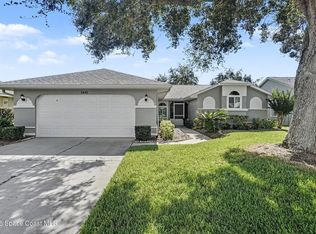
- $349,0003 bd2 ba1.9k sqft1490 Goldrush Ave, Melbourne, FL 32940For Sale
 MLS ID #1084221, Robin Steininger. Space Coast AOR
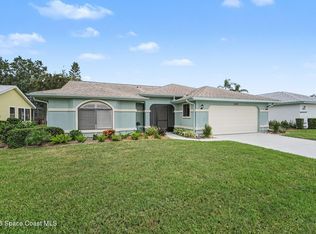
 - $340,0003 bd2 ba1.7k sqft1461 Patriot Dr, Melbourne, FL 32940For Sale
 MLS ID #1086847, Shellie Raymond. Space Coast AOR
 - $330,0004 bd2 ba2.2k sqft1453 Patriot Dr, Melbourne, FL 32940For Sale
 MLS ID #1085744, Shellie Raymond. Space Coast AOR
 - $299,0003 bd2 ba1.8k sqft1411 Patriot Dr, Melbourne, FL 32940For Sale
 MLS ID #1081222, Robin Steininger. Space Coast AOR
