Welcome to resort-style country club living at Indian River Colony Club -- a private, gated 55+ community in Melbourne, Florida. This Phoenix model offers three bedrooms, two full baths, vaulted ceilings, and a spacious screened lanai surrounded by lush tropical landscaping and a serene pond view. The open living areas flow beautifully, and the kitchen opens to a sunny breakfast nook perfect for enjoying the Florida lifestyle. Vacant and ready for immediate occupancy. HOME INCLUDES THE GOLF CART! Community amenities include an 18-hole golf course, fine dining, fitness center, heated pool, tennis, and over 60 social groups -- plus a comprehensive home maintenance program so you can simply enjoy the life you've earned. Schedule your private showing today. Home to over 600 military veterans, Indian River Colony Club is a private 55+ country club community offering a unique blend of camaraderie, comfort, and care. Residents enjoy an extensive home maintenance program and access to exceptional amenities, including an 18-hole golf course, fine dining with an executive chef, the casual 19th Hole restaurant and bar, fitness center, heated pool, tennis, croquet, bocce ball, shuffleboard, and more. This pet-friendly, gated community boasts over 60 social and activity groups--making every day feel like a vacation.
For sale
$330,000
1411 Patriot Dr, Melbourne, FL 32940
3beds
1,885sqft
:
Get pre-qualified$2,123/mo
Single Family Residence
Built in 1994
8,276 Square Feet Lot
$318,100 Zestimate®
$175/sqft
$-- HOA
What's special
Three bedroomsSerene pond viewLush tropical landscapingVaulted ceilingsSpacious screened lanai
- 36 days |
- 1,012 |
- 53 |
Likely to sell faster than
Zillow last checked:
Listing updated:
Listed by:
Robin Steininger 321-505-1468,
Four Star Real Estate LLC,
Shellie Raymond 321-325-9974,
Four Star Real Estate LLC
Source: Space Coast AOR,MLS#: 1081222
Facts & features
Interior
Bedrooms & bathrooms
- Bedrooms: 3
- Bathrooms: 2
- Full bathrooms: 2
Heating
- Central, Electric, Heat Pump
Cooling
- Central Air, Electric
Appliances
- Included: Dishwasher, Disposal, Dryer, Electric Range, Microwave, Refrigerator, Washer
Features
- Breakfast Nook, Ceiling Fan(s), Open Floorplan, Primary Bathroom - Shower No Tub, Split Bedrooms, Vaulted Ceiling(s), Walk-In Closet(s)
- Flooring: Carpet, Laminate, Tile
- Has fireplace: No
Interior area
- Total interior livable area: 1,885 sqft
Video & virtual tour
Property
Parking
- Total spaces: 2
- Parking features: Attached, Garage
- Attached garage spaces: 2
Features
- Levels: One
- Stories: 1
- Patio & porch: Awning(s), Patio, Porch, Screened
- Exterior features: Storm Shutters
- Has view: Yes
- View description: Pond
- Has water view: Yes
- Water view: Pond
Lot
- Size: 8,276 Square Feet
- Features: Corner Lot, Sprinklers In Front, Sprinklers In Rear
Details
- Additional parcels included: 2522697
- Parcel number: 253634Qe00000.00281.00
- Special conditions: Standard
Construction
Type & style
- Home type: SingleFamily
- Architectural style: Ranch
- Property subtype: Single Family Residence
Materials
- Frame, Stucco
- Roof: Shingle
Condition
- New construction: No
- Year built: 1994
Utilities & green energy
- Sewer: Public Sewer
- Water: Public
- Utilities for property: Cable Connected, Electricity Connected, Sewer Connected, Water Connected
Community & HOA
Community
- Security: 24 Hour Security, Gated with Guard, Security Gate
- Senior community: Yes
- Subdivision: Viera Tracts BB and V Phases 4 and 5 of Viera N
HOA
- Has HOA: Yes
- Amenities included: Cable TV, Clubhouse, Fitness Center, Gated, Golf Course, Maintenance Grounds, Maintenance Structure, Park, Pool, RV/Boat Storage, Shuffleboard Court, Tennis Court(s), Other
- Services included: Cable TV, Internet, Maintenance Grounds, Maintenance Structure, Pest Control, Security, Other
- HOA name: Indian River Colony Club
Location
- Region: Melbourne
Financial & listing details
- Price per square foot: $175/sqft
- Tax assessed value: $269,760
- Annual tax amount: $1,925
- Date on market: 6/29/2026
- Listing terms: Cash,Conventional,FHA,VA Loan
- Road surface type: Asphalt
Estimated market value
$318,100
$302,000 - $334,000
$2,680/mo
Price history
| Date | Event | Price |
|---|---|---|
| 6/29/2026 | Listed for sale | $330,000+76.9%$175/sqft |
Source: Space Coast AOR #1081222 Report a problem | ||
| 2/22/2005 | Sold | $186,500+25.2%$99/sqft |
Source: Public Record Report a problem | ||
| 2/5/1998 | Sold | $149,000+10.4%$79/sqft |
Source: Public Record Report a problem | ||
| 12/13/1994 | Sold | $135,000+440%$72/sqft |
Source: Public Record Report a problem | ||
| 8/5/1994 | Sold | $25,000$13/sqft |
Source: Public Record Report a problem | ||
Public tax history
| Year | Property taxes | Tax assessment |
|---|---|---|
| 2025 | $1,925 +9.6% | $94,300 +2.9% |
| 2024 | $1,757 +2.3% | $91,650 +3% |
| 2023 | $1,718 +2% | $88,990 +3% |
| 2022 | $1,684 -6.3% | $86,400 +3% |
| 2021 | $1,798 +1.6% | $83,890 +1.4% |
| 2020 | $1,769 +3.9% | $82,740 +2.3% |
| 2019 | $1,702 | $80,880 +1.9% |
| 2018 | $1,702 +0.7% | $79,380 +2.1% |
| 2017 | $1,691 +0.9% | $77,750 +2.1% |
| 2016 | $1,676 +0.1% | $76,160 +0.7% |
| 2015 | $1,674 -0.8% | $75,640 +0.8% |
| 2014 | $1,687 | $75,040 -9% |
| 2013 | -- | $82,440 +13.4% |
| 2012 | $618 -25.5% | $72,710 -15.5% |
| 2011 | $829 -5.4% | $86,030 -7.6% |
| 2010 | $876 -42.4% | $93,090 -33.1% |
| 2009 | $1,522 -20.9% | $139,180 -25.2% |
| 2008 | $1,925 -9.8% | $186,000 -12.3% |
| 2007 | $2,133 +28.1% | $212,000 +2.1% |
| 2005 | $1,666 -2.1% | $207,630 +30.5% |
| 2004 | $1,702 -1.9% | $159,070 +12.1% |
| 2003 | $1,736 -9.4% | $141,840 +12.4% |
| 2002 | $1,915 +2.6% | $126,180 -0.4% |
| 2001 | $1,866 +4.4% | $126,680 +18.6% |
| 2000 | $1,787 | $106,780 |
Find assessor info on the county website
Monthly payment
Est. payment
Payment breakdown
Explore the cost of this home by adjusting the details. Changes won't be saved.Climate risks
Neighborhood: Viera East
Nearby schools
GreatSchools rating
- 10/10Quest Elementary SchoolGrades: PK-6Distance: 2.9 mi
- 7/10Viera Middle SchoolGrades: 7-8Distance: 1.7 mi
- 7/10Viera High SchoolGrades: PK,9-12Distance: 1.8 mi
Schools provided by the listing agent
- Elementary: Quest
- Middle: Kennedy
- High: Viera
Source: Space Coast AOR. This data may not be complete. We recommend contacting the local school district to confirm school assignments for this home.
- $297,9002 bd2 ba1.6k sqft1413 Patriot Dr, Melbourne, FL 32940Off Market

- $334,4003 bd2 ba1.9k sqft1737 Independence Ave, Melbourne, FL 32940Off Market
- $389,0003 bd2 ba2k sqft1415 Patriot Dr, Melbourne, FL 32940Off Market
- $377,3004 bd2 ba1.8k sqft1713 Independence Ave, Melbourne, FL 32940Off Market
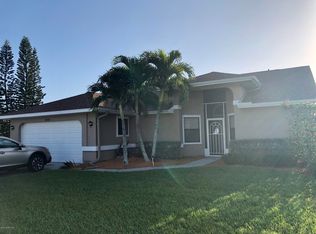
- $320,6003 bd2 ba1.5k sqft1730 Independence Ave, Melbourne, FL 32940Off Market
- $334,0003 bd2 ba2.5k sqft1724 Independence Ave, Melbourne, FL 32940Off Market
- $370,8003 bd2 ba2.3k sqft1743 Independence Ave, Melbourne, FL 32940Off Market
- $285,1003 bd2 ba1.5k sqft1736 Independence Ave, Melbourne, FL 32940Off Market
A local agent can set up tours, give advice and negotiate with sellers.
Similar homes
- $349,0003 bd2 ba1.9k sqft1490 Goldrush Ave, Melbourne, FL 32940For Sale
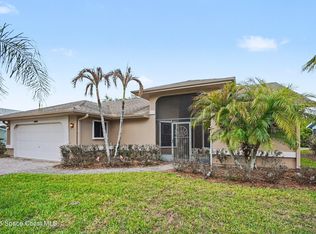 MLS ID #1084221, Robin Steininger. Space Coast AOR
 - $335,0004 bd3 ba2.2k sqft1531 Tippicanoe Ct, Melbourne, FL 32940For Sale
 MLS ID #1078972, Shellie Raymond. Space Coast AOR
 - $349,0003 bd2 ba2k sqft1649 Independence Ave, Melbourne, FL 32940For Sale
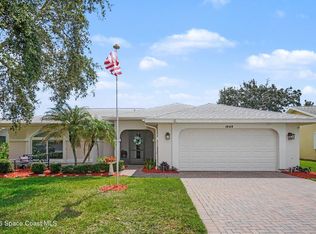 MLS ID #1081920, Robin Steininger. Space Coast AOR
 - $349,9002 bd2 ba1.8k sqft1265 Mayflower Ave, Melbourne, FL 32940For Sale
 MLS ID #1083229, Robin Steininger. Space Coast AOR
 - $325,0002 bd2 ba1.6k sqft1290 Mayflower Ave, Melbourne, FL 32940For SaleMLS ID #1062414, Shellie Raymond. Space Coast AOR
- $330,0004 bd3 ba1.9k sqft1071 Continental Ave, Melbourne, FL 32940For SaleMLS ID #1071961, Robin Steininger. Space Coast AOR
- $359,0004 bd3 ba1.8k sqft1311 Independence Ave, Melbourne, FL 32940For SaleMLS ID #1069235, Shellie Raymond. Space Coast AOR
- $269,0003 bd2 ba1.8k sqft1551 Independence Ave, Melbourne, FL 32940For SaleMLS ID #1075016, Robin Steininger. Space Coast AOR
- $329,0003 bd2 ba1.5k sqft4835 Bren Ct, Rockledge, FL 32955For SaleMLS ID #1081179, Teresa Ferrara. Space Coast AOR
- $300,0002 bd2 ba1.8k sqft1161 Continental Ave, Melbourne, FL 32940For SaleMLS ID #1071561, Shellie Raymond. Space Coast AOR
- $376,9003 bd3 ba2k sqft1799 Tullagee Ave, Melbourne, FL 32940For SaleMLS ID #1069421, Teresa Ferrara. Space Coast AOR
- $349,0003 bd2 ba1.9k sqft4778 Parkstone Dr, Rockledge, FL 32955For SaleMLS ID #1081180, Teresa Ferrara. Space Coast AOR
- $384,9953 bd2 ba1.5k sqft5637 Tamarac Dr, Melbourne, FL 32940For SaleMLS ID #1082913, Matthew R Stebbins. Space Coast AOR
- $314,5002 bd2 ba1.1k sqft1347 Nelson Ct, Rockledge, FL 32955For SaleMLS ID #1083836, Richard D Lemon. Space Coast AOR
- $359,0003 bd2 ba1.9k sqft4845 Bren Ct, Rockledge, FL 32955For SaleMLS ID #1062154, Teresa Ferrara. Space Coast AOR
- $469,0004 bd2 ba2k sqft1009 Homewood Ave, Melbourne, FL 32940For SaleMLS ID #1083272, Luis E. Rojas. Space Coast AOR
- $254,9992 bd2 ba1k sqft1680 Old Glory Blvd, Melbourne, FL 32940For SaleMLS ID #1067208, Shellie Raymond. Space Coast AOR
- $269,9003 bd2 ba1.3k sqft6411 Borasco Dr APT 115, Melbourne, FL 32940For SaleMLS ID #1083251, Nicole D Grammer. Space Coast AOR
- $310,0003 bd2 ba1.5k sqft1607 Clover Cir, Melbourne, FL 32935For SaleMLS ID #1083789, Patricia K Weeks. Space Coast AOR
- $384,9003 bd2 ba1.8k sqft4910 Worthington Cir, Rockledge, FL 32955For SaleMLS ID #1066867, Sebrina Dwyer. Space Coast AOR
