Located in a resort-style country club community offering top-notch amenities for an exceptional Florida lifestyle, this beautifully renovated Hartford II is truly move-in ready. Perfectly situated on a quiet cul-de-sac, the home showcases stunning water and golf course views, impact windows, storm shutters, and a 2023 roof. Light, bright, and thoughtfully designed, the open floor plan flows seamlessly and is ideal for entertaining. This 4-bedroom, 2.5-bath home features consistent luxury vinyl flooring throughout, a beautifully modern, fully renovated kitchen with quartz countertops and SS appliances, along with totally renovated bathrooms. Everything has been done for you -- all that's left to do is bring your toothbrush. Schedule your private showing today! Home to over 600 military veterans, Indian River Colony Club is a private 55+ country club community offering a unique blend of camaraderie, comfort, and care. Residents enjoy an extensive home maintenance program and access to exceptional amenities, including an 18-hole golf course, fine dining with an executive chef, the casual 19th Hole restaurant and bar, fitness center, heated pool, tennis, croquet, bocce ball, shuffleboard, and more. This pet-friendly, gated community boasts over 60 social and activity groups making every day feel like a vacation.
Under contract
$359,000
1311 Independence Ave, Melbourne, FL 32940
4beds
1,859sqft
Single Family Residence
Built in 1988
9,147 Square Feet Lot
$350,700 Zestimate®
$193/sqft
$-- HOA
What's special
Totally renovated bathroomsQuartz countertopsQuiet cul-de-sacStorm shuttersLuxury vinyl flooring throughoutImpact windowsIdeal for entertaining
- 244 days
- 85
- 2
Zillow last checked:
Listing updated:
Listed by:
Shellie Raymond 321-325-9974,
Four Star Real Estate LLC,
Robin Steininger 321-505-1468,
Four Star Real Estate LLC
Source: Space Coast AOR,MLS#: 1069235
Facts & features
Interior
Bedrooms & bathrooms
- Bedrooms: 4
- Bathrooms: 3
- Full bathrooms: 2
- 1/2 bathrooms: 1
Heating
- Central, Electric
Cooling
- Central Air, Electric
Appliances
- Included: Dishwasher, Disposal, Dryer, Electric Range, Electric Water Heater, Microwave, Refrigerator, Washer
- Laundry: In Unit
Features
- Ceiling Fan(s), Primary Bathroom - Shower No Tub, Walk-In Closet(s)
- Flooring: Vinyl
- Has fireplace: No
Interior area
- Total structure area: 2,322
- Total interior livable area: 1,859 sqft
Video & virtual tour
Property
Parking
- Total spaces: 2
- Parking features: Attached, Garage, Garage Door Opener
- Attached garage spaces: 2
Features
- Levels: One
- Stories: 1
- Patio & porch: Rear Porch, Screened
- Has view: Yes
- View description: Golf Course, Lake, Pond, Water
- Has water view: Yes
- Water view: Lake,Pond,Water
Lot
- Size: 9,147 Square Feet
- Features: On Golf Course
Details
- Additional parcels included: 2600743
- Parcel number: 263603010000b.00050.00
- Special conditions: Third Party Approval,Short Sale
Construction
Type & style
- Home type: SingleFamily
- Architectural style: Ranch
- Property subtype: Single Family Residence
Materials
- Frame, Stucco
- Roof: Shingle,Other
Condition
- Updated/Remodeled
- New construction: No
- Year built: 1988
Utilities & green energy
- Sewer: Public Sewer
- Water: Public
- Utilities for property: Cable Connected, Electricity Connected, Water Connected
Community & HOA
Community
- Security: Gated with Guard, Security Gate
- Senior community: Yes
- Subdivision: Indian River Colony Club PUD Phase 1 Unit 2
HOA
- Has HOA: Yes
- Amenities included: Cable TV, Clubhouse, Fitness Center, Gated, Golf Course, Maintenance Grounds, Maintenance Structure, Pool, RV/Boat Storage, Security, Shuffleboard Court, Tennis Court(s), Other
- Services included: Cable TV, Internet, Maintenance Grounds, Maintenance Structure, Pest Control, Security, Other
- HOA name: Indian River Colony Club
Location
- Region: Melbourne
Financial & listing details
- Price per square foot: $193/sqft
- Tax assessed value: $250,440
- Annual tax amount: $2,424
- Date on market: 2/12/2026
- Listing terms: Cash,Conventional,FHA,VA Loan
- Road surface type: Asphalt
Estimated market value
$350,700
$333,000 - $368,000
$2,772/mo
Price history
| Date | Event | Price |
|---|---|---|
| 8/10/2026 | Contingent | $359,000$193/sqft |
Source: Space Coast AOR #1069235 Report a problem | ||
| 7/27/2026 | Listed for sale | $359,000$193/sqft |
Source: Space Coast AOR #1069235 Report a problem | ||
| 7/22/2026 | Contingent | $359,000$193/sqft |
Source: Space Coast AOR #1069235 Report a problem | ||
| 6/16/2026 | Price change | $359,000-5.3%$193/sqft |
Source: Space Coast AOR #1069235 Report a problem | ||
| 5/13/2026 | Price change | $379,000-2.8%$204/sqft |
Source: Space Coast AOR #1069235 Report a problem | ||
| 4/13/2026 | Price change | $390,000-2.3%$210/sqft |
Source: Space Coast AOR #1069235 Report a problem | ||
| 2/17/2026 | Price change | $399,000-1.5%$215/sqft |
Source: Space Coast AOR #1069235 Report a problem | ||
| 2/12/2026 | Listed for sale | $405,000+65.3%$218/sqft |
Source: Space Coast AOR #1069235 Report a problem | ||
| 5/8/2020 | Sold | $245,000-1.6%$132/sqft |
Source: Space Coast AOR #868175 Report a problem | ||
| 2/27/2020 | Pending sale | $249,000$134/sqft |
Source: Four Star Real Estate LLC #868175 Report a problem | ||
| 2/17/2020 | Listed for sale | $249,000$134/sqft |
Source: Four Star Real Estate LLC #868175 Report a problem | ||
Public tax history
| Year | Property taxes | Tax assessment |
|---|---|---|
| 2025 | $2,425 +6.7% | $187,440 +2.9% |
| 2024 | $2,273 +2.4% | $182,160 +3% |
| 2023 | $2,221 +7.7% | $176,860 +3% |
| 2022 | $2,061 -2.4% | $171,710 +3% |
| 2021 | $2,112 +109.9% | $166,710 +93% |
| 2020 | $1,006 +6.7% | $86,360 +2.3% |
| 2019 | $943 | $84,420 +1.9% |
| 2018 | $943 +0.4% | $82,850 +2.1% |
| 2017 | $938 +1.5% | $81,150 +2.1% |
| 2016 | $925 0% | $79,490 +0.7% |
| 2015 | $925 -1.5% | $78,940 +0.8% |
| 2014 | $939 | $78,320 +1.5% |
| 2013 | -- | $77,170 -4.1% |
| 2012 | $738 -5.3% | $80,430 -2.8% |
| 2011 | $779 -24% | $82,710 -18.5% |
| 2010 | $1,026 -19.1% | $101,520 -23.1% |
| 2009 | $1,268 +0% | $131,930 -17% |
| 2008 | $1,267 -8.9% | $159,000 -15% |
| 2007 | $1,391 -7.9% | $187,000 +4.3% |
| 2005 | $1,511 -2.3% | $179,240 +28.2% |
| 2004 | $1,546 -1.8% | $139,790 +10.9% |
| 2003 | $1,575 +3.2% | $126,090 +12.1% |
| 2002 | $1,526 +2.8% | $112,510 +3.8% |
| 2001 | $1,484 +7.9% | $108,370 +6.7% |
| 2000 | $1,376 | $101,560 |
Find assessor info on the county website
Monthly payment
Est. payment
Payment breakdown
Explore the cost of this home by adjusting the details. Changes won't be saved.Climate risks
Neighborhood: Viera East
Nearby schools
Schools provided by the listing agent
- Elementary: Quest
- Middle: Kennedy
- High: Viera
Source: Space Coast AOR. This data may not be complete. We recommend contacting the local school district to confirm school assignments for this home.
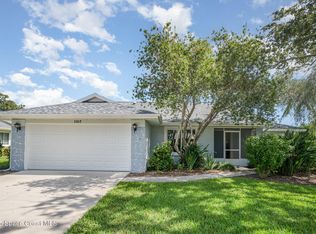
- $340,0002 bd2 ba1.8k sqft1317 Independence Ave, Melbourne, FL 32940Sold
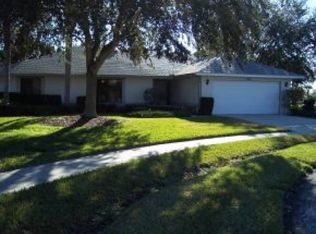
- $333,7003 bd2 ba1.8k sqft1305 Independence Ave, Melbourne, FL 32940Off Market
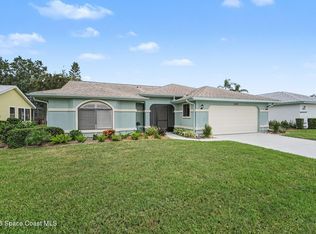
- $357,5003 bd2 ba2.4k sqft1323 Independence Ave, Melbourne, FL 32940Off Market
- $421,6003 bd2 ba2.2k sqft1300 Independence Ave, Melbourne, FL 32940Off Market
Similar homes
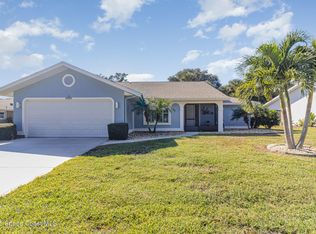
- $330,0004 bd2 ba2.2k sqft1453 Patriot Dr, Melbourne, FL 32940For Sale
 MLS ID #1085744, Shellie Raymond. Space Coast AOR
 - $349,0003 bd2 ba1.9k sqft1490 Goldrush Ave, Melbourne, FL 32940For Sale
 MLS ID #1084221, Robin Steininger. Space Coast AOR
 - $364,8003 bd2 ba1.2k sqft527 Oak Mont Pl, Melbourne, FL 32940For Sale
 MLS ID #1089608, Sydney Tayler Porter. Space Coast AOR
 - $310,0002 bd2 ba1.6k sqft1290 Mayflower Ave, Melbourne, FL 32940For Sale
 MLS ID #1062414, Shellie Raymond. Space Coast AOR
