Located in a resort-style country club community, this Hartford II model offers stunning golf course and water views for an exceptional Florida lifestyle. This 4-bedroom, 2.5-bath floor plan features impact windows and doors, tile flooring, and an inviting kitchen with attractive cabinetry. Light and bright, the open layout is ideal for both everyday living and entertaining, with serene vistas from the main living areas, primary suite, covered, enclosed porch and outdoor patio with awning. Home to over 600 military veterans, Indian River Colony Club is a private 55+ country club community known for its unique blend of camaraderie, comfort, and care. Residents enjoy an extensive home maintenance program plus exceptional amenities, including an 18-hole, par-72 golf course, gourmet dining with an executive chef, the casual 19th Hole restaurant and bar, fitness center, heated pool, tennis, croquet, bocce ball, shuffleboard, and more. This pet-friendly, gated community offers over 60 social and activity groups, making every day fees like a vacation for those seeking an active, low-maintenance Florida lifestyle.
For sale
Price cut: $30K (7/9)
$330,000
1071 Continental Ave, Melbourne, FL 32940
4beds
1,919sqft
:
Get pre-qualified$2,144/mo
Single Family Residence
Built in 1989
9,147 Square Feet Lot
$316,600 Zestimate®
$172/sqft
$-- HOA
What's special
Outdoor patio with awningCovered enclosed porchTile flooringImpact windows and doors
- 132 days |
- 1,531 |
- 66 |
Zillow last checked:
Listing updated:
Listed by:
Robin Steininger 321-505-1468,
Four Star Real Estate LLC,
Shellie Raymond 321-325-9974,
Four Star Real Estate LLC
Source: Space Coast AOR,MLS#: 1071961
Facts & features
Interior
Bedrooms & bathrooms
- Bedrooms: 4
- Bathrooms: 3
- Full bathrooms: 2
- 1/2 bathrooms: 1
Heating
- Central, Electric, Heat Pump
Cooling
- Central Air, Electric
Appliances
- Included: Dishwasher, Disposal, Dryer, Electric Range, Microwave, Refrigerator, Washer
- Laundry: In Unit
Features
- Breakfast Bar, Breakfast Nook, Ceiling Fan(s), Pantry, Primary Bathroom - Shower No Tub, Solar Tube(s), Vaulted Ceiling(s), Walk-In Closet(s)
- Flooring: Tile
- Has fireplace: No
Interior area
- Total interior livable area: 1,919 sqft
Video & virtual tour
Property
Parking
- Total spaces: 2
- Parking features: Attached, Garage, Garage Door Opener
- Attached garage spaces: 2
Features
- Levels: One
- Stories: 1
- Patio & porch: Awning(s), Covered, Rear Porch, Screened
- Exterior features: Other, Impact Windows
- Has view: Yes
- View description: Golf Course, Water
- Has water view: Yes
- Water view: Water
Lot
- Size: 9,147 Square Feet
- Features: On Golf Course, Sprinklers In Front, Sprinklers In Rear
Details
- Additional parcels included: 2601220
- Parcel number: 263603780000d.00079.00
- Special conditions: Standard
Construction
Type & style
- Home type: SingleFamily
- Architectural style: Ranch
- Property subtype: Single Family Residence
Materials
- Frame, Stucco
- Roof: Shingle
Condition
- New construction: No
- Year built: 1989
Utilities & green energy
- Sewer: Public Sewer
- Water: Public
- Utilities for property: Cable Connected, Electricity Connected, Sewer Connected, Water Connected
Community & HOA
Community
- Security: 24 Hour Security, Gated with Guard
- Senior community: Yes
- Subdivision: Indian River Colony Club PUD Phase 2 Unit 4
HOA
- Has HOA: Yes
- Amenities included: Clubhouse, Fitness Center, Gated, Golf Course, Maintenance Grounds, Maintenance Structure, Pool, RV/Boat Storage, Security, Shuffleboard Court, Tennis Court(s), Other
- Services included: Cable TV, Internet, Maintenance Grounds, Maintenance Structure, Pest Control, Security, Other
- HOA name: Indian River Colony Club
Location
- Region: Melbourne
Financial & listing details
- Price per square foot: $172/sqft
- Tax assessed value: $278,630
- Annual tax amount: $791
- Date on market: 3/15/2026
- Listing terms: Cash,Conventional,FHA,VA Loan
- Road surface type: Asphalt
Estimated market value
$316,600
$301,000 - $332,000
$2,733/mo
Price history
| Date | Event | Price |
|---|---|---|
| 7/9/2026 | Price change | $330,000-8.3%$172/sqft |
Source: Space Coast AOR #1071961 Report a problem | ||
| 3/15/2026 | Listed for sale | $360,000+176.9%$188/sqft |
Source: Space Coast AOR #1071961 Report a problem | ||
| 5/30/2013 | Sold | $130,000-10.3%$68/sqft |
Source: Space Coast AOR #642602 Report a problem | ||
| 9/1/2012 | Listing removed | $144,900$76/sqft |
Source: Four Star Real Estate, LLC. #642602 Report a problem | ||
| 12/3/2011 | Price change | $144,900-21.6%$76/sqft |
Source: Coldwell Banker Ed Schlitt, Realtors #530058 Report a problem | ||
| 9/15/2011 | Listed for sale | $184,900+27.6%$96/sqft |
Source: Nancy Quinn #530058 Report a problem | ||
| 8/3/2011 | Listing removed | $144,900$76/sqft |
Source: NCI #530058 Report a problem | ||
| 3/16/2011 | Price change | $144,900-17.2%$76/sqft |
Source: Paradise Properties of Brevard #530058 Report a problem | ||
| 3/5/2011 | Price change | $174,900-12.5%$91/sqft |
Source: Paradise Properties of Brevard #530058 Report a problem | ||
| 3/9/2010 | Price change | $199,900-11.1%$104/sqft |
Source: Paradise Properties of Brevard #530058 Report a problem | ||
| 10/29/2009 | Listed for sale | $224,900$117/sqft |
Source: NCI #530058 Report a problem | ||
| 8/28/2009 | Listing removed | $224,900$117/sqft |
Source: NCI #530058 Report a problem | ||
| 4/25/2009 | Listed for sale | $224,900+87.4%$117/sqft |
Source: NCI #530058 Report a problem | ||
| 4/14/2004 | Sold | $120,000$63/sqft |
Source: Public Record Report a problem | ||
Public tax history
| Year | Property taxes | Tax assessment |
|---|---|---|
| 2025 | $792 +21% | $128,300 +2.9% |
| 2024 | $654 +3.1% | $124,690 +3% |
| 2023 | $634 -19.5% | $121,060 +3% |
| 2022 | $788 +1.7% | $117,540 +3% |
| 2021 | $775 +11% | $114,120 +1.4% |
| 2020 | $698 +9.4% | $112,550 +2.3% |
| 2019 | $638 | $110,020 +1.9% |
| 2018 | $638 +1.3% | $107,970 +2.1% |
| 2017 | $630 +2.4% | $105,750 +2.1% |
| 2016 | $615 +11.9% | $103,580 +0.7% |
| 2015 | $549 -10.6% | $102,860 +0.8% |
| 2014 | $614 | $102,050 +30% |
| 2013 | -- | $78,480 -3.3% |
| 2012 | $752 -6.3% | $81,200 -3.4% |
| 2011 | $802 -22.6% | $84,030 -17.8% |
| 2010 | $1,037 -28.3% | $102,190 -22.8% |
| 2009 | $1,446 -9.4% | $132,290 -17.3% |
| 2008 | $1,597 -14.3% | $160,000 -14.4% |
| 2007 | $1,863 -6.2% | $187,000 +8.5% |
| 2005 | $1,986 -16.7% | $172,350 +26.8% |
| 2004 | $2,383 +2.3% | $135,940 +10.8% |
| 2003 | $2,330 -3.4% | $122,650 +12% |
| 2002 | $2,412 +8.9% | $109,500 +3.8% |
| 2001 | $2,215 +58.2% | $105,540 +5.9% |
| 2000 | $1,400 | $99,700 |
Find assessor info on the county website
Monthly payment
Est. payment
Payment breakdown
Explore the cost of this home by adjusting the details. Changes won't be saved.Climate risks
Neighborhood: Viera East
Nearby schools
GreatSchools rating
- 10/10Quest Elementary SchoolGrades: PK-6Distance: 1.8 mi
- 7/10Viera Middle SchoolGrades: 7-8Distance: 1.5 mi
- 7/10Viera High SchoolGrades: PK,9-12Distance: 1.5 mi
Schools provided by the listing agent
- Elementary: Quest
- Middle: Kennedy
- High: Viera
Source: Space Coast AOR. This data may not be complete. We recommend contacting the local school district to confirm school assignments for this home.
- $330,6003 bd2 ba1.7k sqft1063 Continental Ave, Melbourne, FL 32940Off Market
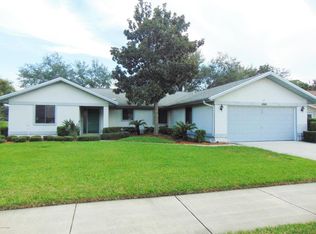
- $423,0003 bd2 ba2.3k sqft1079 Continental Ave, Melbourne, FL 32940Sold

- $336,3003 bd2 ba2k sqft1059 Continental Ave, Melbourne, FL 32940Off Market
- $329,5003 bd2 ba1.9k sqft1070 Continental Ave, Melbourne, FL 32940Sold
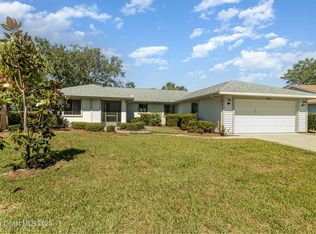
- $429,4004 bd3 ba2.4k sqft1095 Continental Ave, Melbourne, FL 32940Off Market
- $372,9003 bd2 ba2.2k sqft1062 Continental Ave, Melbourne, FL 32940Off Market
- $325,8003 bd-- ba1.8k sqft1078 Continental Ave, Melbourne, FL 32940Off Market
- $393,7004 bd3 ba2.2k sqft1054 Continental Ave, Melbourne, FL 32940Off Market
A local agent can set up tours, give advice and negotiate with sellers.
Similar homes
- $335,0004 bd3 ba2.2k sqft1531 Tippicanoe Ct, Melbourne, FL 32940For Sale
 MLS ID #1078972, Shellie Raymond. Space Coast AOR
 - $330,0003 bd2 ba2k sqft1375 Mayflower Ave, Melbourne, FL 32940For Sale
 MLS ID #1075804, Shellie Raymond. Space Coast AOR
 - $300,0002 bd2 ba1.8k sqft1161 Continental Ave, Melbourne, FL 32940For Sale
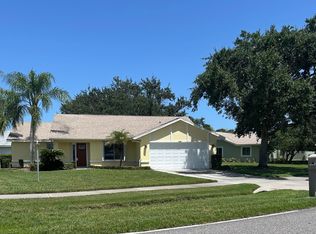 MLS ID #1071561, Shellie Raymond. Space Coast AOR
 - $349,0003 bd2 ba2k sqft1649 Independence Ave, Melbourne, FL 32940For Sale
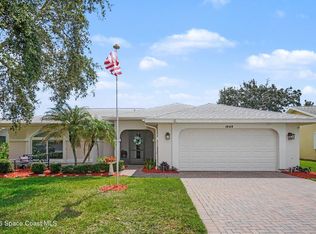 MLS ID #1081920, Robin Steininger. Space Coast AOR
 - $330,0003 bd2 ba1.8k sqft1411 Patriot Dr, Melbourne, FL 32940For SaleMLS ID #1081222, Robin Steininger. Space Coast AOR
- $335,0002 bd2 ba1.6k sqft1290 Mayflower Ave, Melbourne, FL 32940For SaleMLS ID #1062414, Shellie Raymond. Space Coast AOR
- $289,9003 bd2 ba1.8k sqft1551 Independence Ave, Melbourne, FL 32940For SaleMLS ID #1075016, Robin Steininger. Space Coast AOR
- $420,0003 bd2 ba1.5k sqft1320 Ambra Dr, Melbourne, FL 32940For SaleMLS ID #1072453, Pamela Gail O'Hallaron. Space Coast AOR
- $330,0003 bd3 ba1.9k sqft330 Lofts Dr, Melbourne, FL 32940For SaleMLS ID #1082264, Barbara J Zorn. Space Coast AOR
- $254,9992 bd2 ba1k sqft1680 Old Glory Blvd, Melbourne, FL 32940For SaleMLS ID #1067208, Shellie Raymond. Space Coast AOR
- $350,0002 bd2 ba1.6k sqft3354 Moonstone Ln, Melbourne, FL 32940For SaleMLS ID #1081632, Zachary Spurlock. Space Coast AOR
- $329,0003 bd2 ba1.5k sqft4835 Bren Ct, Rockledge, FL 32955For SaleMLS ID #1081179, Teresa Ferrara. Space Coast AOR
- $385,0003 bd2 ba2k sqft2952 Boddington Way, Melbourne, FL 32940For SaleMLS ID #1072582, Eileen Olejarski. Space Coast AOR
- $349,0003 bd2 ba1.9k sqft4778 Parkstone Dr, Rockledge, FL 32955For SaleMLS ID #1081180, Teresa Ferrara. Space Coast AOR
- $285,0003 bd2 ba1.4k sqft745 Pine Island Dr, Melbourne, FL 32940For SaleMLS ID #1081390, Kerry Ramage. Space Coast AOR
- $359,0003 bd2 ba1.9k sqft4845 Bren Ct, Rockledge, FL 32955For SaleMLS ID #1062154, Teresa Ferrara. Space Coast AOR
- $324,9993 bd2 ba1.4k sqft1307 Cypress Bend Cir, Melbourne, FL 32934For SaleMLS ID #1077559, Danielle Bar-Navon. Space Coast AOR
- $360,0003 bd2 ba1.7k sqft2479 Coral Ridge Cir, Melbourne, FL 32935For SaleMLS ID #1081437, Barbara Schluraff. Space Coast AOR
- $439,0003 bd2 ba1.7k sqft2646 Spur Dr, Melbourne, FL 32940For SaleMLS ID #1064449, Joan Iaco. Space Coast AOR
- $320,0003 bd2 ba1.3k sqft1964 W Shores Rd, Melbourne, FL 32935For SaleMLS ID #1079851, Macie Ann Pasquarelli. Space Coast AOR
