Your Coastal Oasis Awaits- Melbourne's Hidden Gem!
Welcome to highly sought after Cypress Bend Sub-division. This 3-bedroom, 2-bathroom coastal retreat nestled in one of Melbourne's most coveted locations. From the moment you step inside, you'll feel it light, airy, relaxed luxury that makes you forget the rest of the world exists. Thoughtfully updated, the home features a renovated kitchen and bathrooms in coastal-inspired finishes that perfectly complement the home's breezy, laid-back elegance. Whether you're hosting Sunday brunch or watching rocket launches light up the night sky from your own backyard, this home delivers the Space Coast lifestyle in full. Brand new roof (2024), Polybutylene Pipes Replaced in whole house,AC replaced (2019) and meticulously maintained giving you total peace of mind from day one. Step outside and you're minutes from everything Melbourne has to offer. The Eau Gallie Arts District is right around the corner. anything else on the Space Coast. The Intracoastal Waterway is 12 minutes away. And one of Brevard County's most beautiful beaches is just 15 minutes down the causeway. Centrally located with easy access to both I-95 and US-1, you're connected to everything while feeling completely removed from it all.
Quiet neighborhood. Great amenities including a playground and community pool. Coastal charm, and a front-row seat to the most awe-inspiring rocket launches in the country. This is not just a home. This is your Florida escape!
Pending
$324,999
1307 Cypress Bend Cir, Melbourne, FL 32934
3beds
1,419sqft
:
Get pre-qualified$2,158/mo
Single Family Residence
Built in 1993
5,662 Square Feet Lot
$316,400 Zestimate®
$229/sqft
$67/mo HOA
What's special
Renovated kitchenLight airy relaxed luxury
- 73 days |
- 553 |
- 35 |
Zillow last checked:
Listing updated:
Listed by:
Danielle Bar-Navon 321-419-5990,
ZOOM Realty Group LLC
Source: Space Coast AOR,MLS#: 1077559
Facts & features
Interior
Bedrooms & bathrooms
- Bedrooms: 3
- Bathrooms: 2
- Full bathrooms: 2
Heating
- Central
Cooling
- Central Air
Appliances
- Included: Convection Oven, Dishwasher, Disposal, Dryer, Electric Cooktop, Microwave, Refrigerator, Washer, Other
- Laundry: Electric Dryer Hookup, In Unit, Lower Level, Washer Hookup
Features
- Ceiling Fan(s), Open Floorplan, Primary Downstairs, Split Bedrooms, Vaulted Ceiling(s)
- Flooring: Tile
- Has fireplace: No
Interior area
- Total structure area: 1,973
- Total interior livable area: 1,419 sqft
Property
Parking
- Total spaces: 2
- Parking features: Garage, Guest, On Street, Other
- Garage spaces: 2
Features
- Levels: One
- Stories: 1
- Patio & porch: Covered, Glass Enclosed, Rear Porch
- Fencing: Privacy,Wood
Lot
- Size: 5,662 Square Feet
- Features: Many Trees
Details
- Additional parcels included: 2703489
- Parcel number: 2736232500003.00012.00
- Zoning description: Commercial
- Special conditions: Standard
Construction
Type & style
- Home type: SingleFamily
- Architectural style: Craftsman,Ranch,Traditional
- Property subtype: Single Family Residence
Materials
- Brick Veneer, Concrete, Other
- Roof: Shingle
Condition
- New construction: No
- Year built: 1993
Utilities & green energy
- Sewer: Public Sewer
- Water: Public
- Utilities for property: Cable Connected, Electricity Connected, Sewer Connected, Water Connected
Community & HOA
Community
- Security: Carbon Monoxide Detector(s), Fire Alarm, Smoke Detector(s)
- Subdivision: Cypress Bend
HOA
- Has HOA: Yes
- Amenities included: Park, Playground, Pool
- HOA fee: $200 quarterly
- HOA name: Bayside Association
Location
- Region: Melbourne
Financial & listing details
- Price per square foot: $229/sqft
- Tax assessed value: $255,400
- Annual tax amount: $1,513
- Date on market: 5/17/2026
- Listing terms: Assumable,Cash,Conventional,FHA,VA Loan
- Road surface type: Asphalt
Estimated market value
$316,400
$301,000 - $332,000
$2,206/mo
Price history
| Date | Event | Price |
|---|---|---|
| 7/26/2026 | Pending sale | $324,999$229/sqft |
Source: Space Coast AOR #1077559 Report a problem | ||
| 5/17/2026 | Listed for sale | $324,999+156.9%$229/sqft |
Source: Space Coast AOR #1077559 Report a problem | ||
| 8/19/2014 | Sold | $126,500-1.9%$89/sqft |
Source: Space Coast AOR #693171 Report a problem | ||
| 4/3/2014 | Listed for sale | $129,000+35.8%$91/sqft |
Source: Coldwell Banker Residential Real Estate - Central/South Brevard #693171 Report a problem | ||
| 10/11/2000 | Sold | $95,000+20.3%$67/sqft |
Source: Public Record Report a problem | ||
| 11/18/1993 | Sold | $79,000$56/sqft |
Source: Public Record Report a problem | ||
Public tax history
| Year | Property taxes | Tax assessment |
|---|---|---|
| 2025 | $1,514 +6.1% | $125,580 +2.9% |
| 2024 | $1,427 +3.5% | $122,050 +3% |
| 2023 | $1,379 +8.5% | $118,500 +3% |
| 2022 | $1,271 +0.2% | $115,050 +3% |
| 2021 | $1,269 +1.6% | $111,700 +1.4% |
| 2020 | $1,249 +0.3% | $110,160 +2.3% |
| 2019 | $1,245 | $107,690 +1.9% |
| 2018 | $1,245 -5.6% | $105,690 +2.1% |
| 2017 | $1,319 +0.5% | $103,520 +2.1% |
| 2016 | $1,313 -1.8% | $101,400 +0.7% |
| 2015 | $1,337 -40.9% | $100,700 -0.5% |
| 2014 | $2,262 | $101,240 +10.6% |
| 2013 | -- | $91,550 +28% |
| 2012 | $724 -17.7% | $71,500 -11.4% |
| 2011 | $880 -12.3% | $80,730 -16.2% |
| 2010 | $1,003 +11.5% | $96,360 -13.9% |
| 2009 | $900 +2.5% | $111,910 -13.6% |
| 2008 | $878 -18.6% | $129,500 -6.8% |
| 2007 | $1,079 +2.2% | $139,000 +2.5% |
| 2005 | $1,055 -0.9% | $135,560 +35% |
| 2004 | $1,065 -0.6% | $100,380 +21.4% |
| 2003 | $1,071 +5% | $82,700 +8.5% |
| 2002 | $1,020 +3.2% | $76,220 +6.1% |
| 2001 | $989 +28.9% | $71,860 +9.8% |
| 2000 | $767 | $65,440 |
Find assessor info on the county website
Monthly payment
Est. payment
Payment breakdown
Explore the cost of this home by adjusting the details. Changes won't be saved.Climate risks
Neighborhood: 32934
Nearby schools
GreatSchools rating
- 5/10Sabal Elementary SchoolGrades: PK-6Distance: 1.7 mi
- 4/10Lyndon B. Johnson Middle SchoolGrades: 7-8Distance: 2.9 mi
- 4/10Eau Gallie High SchoolGrades: PK,9-12Distance: 3 mi
Schools provided by the listing agent
- Elementary: Sabal
- Middle: Johnson
- High: Eau Gallie
Source: Space Coast AOR. This data may not be complete. We recommend contacting the local school district to confirm school assignments for this home.
- $297,1003 bd2 ba1.5k sqft1305 Cypress Bend Cir, Melbourne, FL 32934Off Market
- $296,3003 bd2 ba1.5k sqft1309 Cypress Bend Cir, Melbourne, FL 32934Off Market
- $288,0003 bd2 ba1.5k sqft4714 Silver Heron Dr, Melbourne, FL 32934Sold
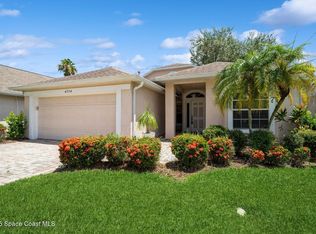
- $296,2003 bd2 ba1.4k sqft1311 Cypress Bend Cir, Melbourne, FL 32934Off Market
- $292,1003 bd2 ba1.3k sqft4708 Silver Heron Dr, Melbourne, FL 32934Off Market
- $319,2003 bd2 ba1.4k sqft1303 Cypress Bend Cir, Melbourne, FL 32934Off Market
- $288,9003 bd2 ba1.4k sqft4720 Silver Heron Dr, Melbourne, FL 32934Off Market
- $287,9003 bd2 ba1.4k sqft4726 Silver Heron Dr, Melbourne, FL 32934Off Market
A local agent can set up tours, give advice and negotiate with sellers.
Similar homes
- $385,0003 bd2 ba1.5k sqft2427 Nobility Ave, Melbourne, FL 32934For Sale
 MLS ID #1079919, Suzette Berkhalter. Space Coast AOR
 - $334,9003 bd3 ba1.7k sqft1380 Isabella Dr Unit 105, Melbourne, FL 32935For Sale
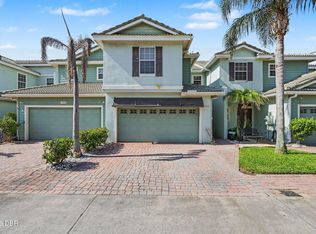
 MLS ID #1228752, Megan Hedrick, Mark Spain Real Estate. DBAMLS
 - $314,9003 bd2 ba960 sqft2803 Kensington Dr, Melbourne, FL 32935For Sale
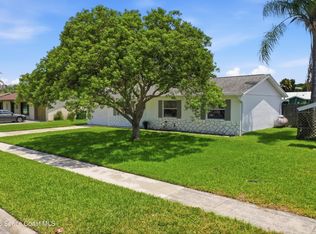 MLS ID #1081599, Edgar H Rodriguez. Space Coast AOR
 - $305,0003 bd2 ba1.3k sqft1834 Cadillac Cir S, Melbourne, FL 32935For Sale
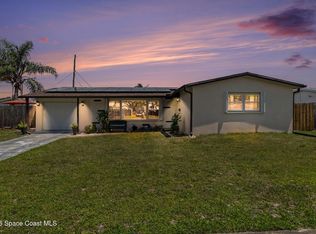 MLS ID #1079022, Cristina Babilonia. Space Coast AOR
 - $309,9993 bd2 ba1.2k sqft2977 Sebastian Ln, Melbourne, FL 32935For SaleMLS ID #1040434, Matthew R Stebbins. Space Coast AOR
- $410,0004 bd2 ba1.9k sqft3605 Grand Meadows Blvd, Melbourne, FL 32934For SaleMLS ID #1078138, Melissa Faye Mullen. Space Coast AOR
- $447,0003 bd2 ba2k sqft2626 Nobility Ave, Melbourne, FL 32934For SaleMLS ID #1081729, Marlynn Abrams Simmons. Space Coast AOR
- $335,0003 bd2 ba1.5k sqft4260 Silver Lake Dr, Melbourne, FL 32901For SaleMLS ID #1080051, LaNeil White. Space Coast AOR
- $435,0003 bd2 ba1.9k sqft3802 Saint Armens Cir, Melbourne, FL 32934For SaleMLS ID #1081688, Elizabeth Le. Space Coast AOR
- $349,9002 bd2 ba1.8k sqft1265 Mayflower Ave, Melbourne, FL 32940For SaleMLS ID #1083229, Robin Steininger. Space Coast AOR
- $335,0004 bd2 ba1.3k sqft1531 Dallam Ave NW, Palm Bay, FL 32907For SaleMLS ID #1081459, Karen Osiniak. Space Coast AOR
- $329,9003 bd2 ba1.6k sqft271 Hammock Rd SE, Palm Bay, FL 32909For SaleMLS ID #1081484, Crystal Coats. Space Coast AOR
- $315,0003 bd2 ba1.5k sqft4220 Alamanda Key Dr, Melbourne, FL 32901For SaleMLS ID #1069103, Cheryld T. Hanson. Space Coast AOR
- $338,8003 bd2 ba1.9k sqft1378 Havre St NW, Palm Bay, FL 32907For SaleMLS ID #1072880, Generosa R Cawley. Space Coast AOR
- $349,0003 bd2 ba2k sqft1649 Independence Ave, Melbourne, FL 32940For SaleMLS ID #1081920, Robin Steininger. Space Coast AOR
- $330,0003 bd2 ba1.8k sqft1411 Patriot Dr, Melbourne, FL 32940For SaleMLS ID #1081222, Robin Steininger. Space Coast AOR
- $439,9003 bd2 ba1.3k sqft2471 Arizona St, W Melbourne, FL 32904For SaleMLS ID #1082202, Lindsey N. Whitney. Space Coast AOR
- $329,0003 bd2 ba1.5k sqft999 Emerald Rd SE, Palm Bay, FL 32909For SaleMLS ID #1076210, Alethea M. Catino. Space Coast AOR
- $330,0003 bd3 ba1.9k sqft330 Lofts Dr, Melbourne, FL 32940For SaleMLS ID #1082264, Barbara J Zorn. Space Coast AOR
- $299,9002 bd2 ba1.1k sqft2345 Honeybrook Dr, Melbourne, FL 32935For SaleMLS ID #1079946, Cara Mattingly. Space Coast AOR
