Welcome to 3802 Saint Armens Circle -- a 1999, single-story, retreat tucked into one of Melbourne's most established neighborhoods. Step inside and you feel it: light pours across an open living space that's been genuinely loved. The kitchen anchors the home with granite countertops, stainless steel appliances, and room to gather, flowing into living and dining areas built for quiet mornings and full-house weekends alike. 3 spacious bedrooms include a private primary suite with a walk-in closet and bathroom with a shower and separate tub. Out back, a screened lanai deliver that Florida-living moment -- morning coffee, and evening cookouts. Minutes to the beaches, I-95, shopping, and top Brevard schools, with low HOA. Easy walking distance to the association's pool and tennis courts. Homes in this pocket move fast -- come see it before it's gone.
For sale
$440,000
3802 Saint Armens Cir, Melbourne, FL 32934
3beds
1,910sqft
:
Get pre-qualified$2,844/mo
Single Family Residence
Built in 1999
8,276 Square Feet Lot
$-- Zestimate®
$230/sqft
$43/mo HOA
What's special
Granite countertopsStainless steel appliancesPrivate primary suiteWalk-in closetKitchen anchors the home
- 22 days |
- 696 |
- 31 |
Zillow last checked:
Listing updated:
Listed by:
Elizabeth Le 717-439-0441,
Real Broker, LLC
Source: Space Coast AOR,MLS#: 1081688
Facts & features
Interior
Bedrooms & bathrooms
- Bedrooms: 3
- Bathrooms: 2
- Full bathrooms: 2
Heating
- Central, Natural Gas
Cooling
- Central Air, Electric
Appliances
- Included: Dishwasher, Disposal, Dryer, Electric Oven, Gas Cooktop, Gas Water Heater, Microwave, Refrigerator, Washer
Features
- Primary Bathroom -Tub with Separate Shower
- Flooring: Carpet, Laminate
- Has fireplace: No
Interior area
- Total interior livable area: 1,910 sqft
Video & virtual tour
Property
Parking
- Total spaces: 2
- Parking features: Attached, Garage, Garage Door Opener
- Attached garage spaces: 2
Features
- Levels: One
- Stories: 1
- Patio & porch: Rear Porch, Screened
Lot
- Size: 8,276 Square Feet
- Features: Other
Details
- Additional parcels included: 2734405
- Parcel number: 2736010300000.00120.00
- Special conditions: Standard
Construction
Type & style
- Home type: SingleFamily
- Architectural style: Traditional
- Property subtype: Single Family Residence
Materials
- Block, Concrete, Stucco
- Roof: Shingle
Condition
- New construction: No
- Year built: 1999
Utilities & green energy
- Sewer: Public Sewer
- Water: Public
- Utilities for property: Cable Available, Electricity Available
Community & HOA
Community
- Subdivision: East Bay Plantation Phase 1 Replat
HOA
- Has HOA: Yes
- Amenities included: Maintenance Grounds, Pool, Tennis Court(s)
- Services included: Maintenance Grounds
- HOA fee: $520 annually
- HOA name: East Bay Plantation Homeowners Association, Inc
Location
- Region: Melbourne
Financial & listing details
- Price per square foot: $230/sqft
- Tax assessed value: $343,330
- Annual tax amount: $5,936
- Date on market: 7/3/2026
- Listing terms: Cash,Conventional,FHA,VA Loan
Estimated market value
Not available
Estimated sales range
Not available
Not available
Price history
| Date | Event | Price |
|---|---|---|
| 7/3/2026 | Listed for sale | $440,000+207.7%$230/sqft |
Source: Space Coast AOR #1081688 Report a problem | ||
| 4/25/2013 | Sold | $143,000-10.6%$75/sqft |
Source: Space Coast AOR #659333 Report a problem | ||
| 2/22/2013 | Pending sale | $159,900$84/sqft |
Source: National Realty of Brevard, Inc. #659333 Report a problem | ||
| 1/30/2013 | Listed for sale | $159,900+38.8%$84/sqft |
Source: National Realty of Brevard, Inc. #659333 Report a problem | ||
| 5/28/1999 | Sold | $115,200$60/sqft |
Source: Public Record Report a problem | ||
Public tax history
| Year | Property taxes | Tax assessment |
|---|---|---|
| 2025 | $5,937 +15.3% | $343,330 +17.5% |
| 2024 | $5,151 -10.6% | $292,230 -9.7% |
| 2023 | $5,759 +10.4% | $323,600 +8.3% |
| 2022 | $5,219 +155.6% | $298,870 +99.1% |
| 2021 | $2,041 +1.2% | $150,090 -22.3% |
| 2020 | $2,016 -0.5% | $193,090 +33.4% |
| 2019 | $2,026 | $144,700 +1.9% |
| 2018 | $2,026 +0.4% | $142,010 +2.1% |
| 2017 | $2,017 +0.1% | $139,090 +2.1% |
| 2016 | $2,015 -2.4% | $136,230 +0.7% |
| 2015 | $2,064 -0.4% | $135,290 +0.8% |
| 2014 | $2,072 | $134,220 +8.4% |
| 2013 | -- | $123,860 +18.7% |
| 2012 | $1,399 +3.1% | $104,390 -8.1% |
| 2011 | $1,357 -14% | $113,530 -14% |
| 2010 | $1,577 +10.7% | $132,020 -13.1% |
| 2009 | $1,424 -9.1% | $151,910 -11.7% |
| 2008 | $1,567 -10% | $172,000 -2.3% |
| 2007 | $1,742 +7% | $176,000 -4.9% |
| 2005 | $1,628 -0.7% | $184,990 +35.5% |
| 2004 | $1,640 +1.7% | $136,570 +15.8% |
| 2003 | $1,612 -2.2% | $117,920 +10.8% |
| 2002 | $1,649 +2.9% | $106,470 -1% |
| 2001 | $1,603 +6.4% | $107,570 +7% |
| 2000 | $1,507 | $100,510 |
Find assessor info on the county website
Monthly payment
Est. payment
Payment breakdown
Explore the cost of this home by adjusting the details. Changes won't be saved.Climate risks
Neighborhood: 32934
Nearby schools
GreatSchools rating
- 9/10Longleaf Elementary SchoolGrades: PK-6Distance: 0.5 mi
- 4/10Lyndon B. Johnson Middle SchoolGrades: 7-8Distance: 2.4 mi
- 4/10Eau Gallie High SchoolGrades: PK,9-12Distance: 3.1 mi
Schools provided by the listing agent
- Elementary: Longleaf
- Middle: Johnson
Source: Space Coast AOR. This data may not be complete. We recommend contacting the local school district to confirm school assignments for this home.
- $390,2003 bd2 ba2k sqft3800 Saint Armens Cir, Melbourne, FL 32934Off Market
- $---- bd-- ba-- sqft3489 Saint Armens Cir, Melbourne, FL 32934Off Market
- $397,1003 bd2 ba1.8k sqft3804 Saint Armens Cir, Melbourne, FL 32934Off Market
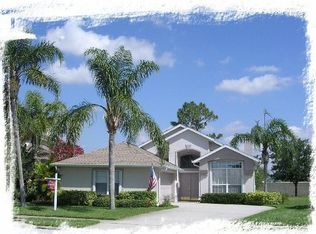
- $489,9003 bd2 ba1.8k sqft3808 Saint Armens Cir, Melbourne, FL 32934Sold
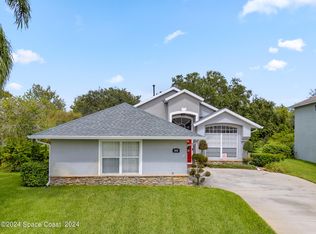
- $403,5003 bd2 ba2k sqft3806 Saint Armens Cir, Melbourne, FL 32934Off Market
- $396,4004 bd3 ba2.1k sqft3984 Saint Armens Cir, Melbourne, FL 32934Off Market
- $420,3003 bd2 ba1.8k sqft3817 Saint Armens Cir, Melbourne, FL 32934Off Market
- $381,0003 bd2 ba1.9k sqft3989 Saint Armens Cir, Melbourne, FL 32934Off Market
A local agent can set up tours, give advice and negotiate with sellers.
Similar homes
- $410,0004 bd2 ba1.9k sqft3605 Grand Meadows Blvd, Melbourne, FL 32934For Sale
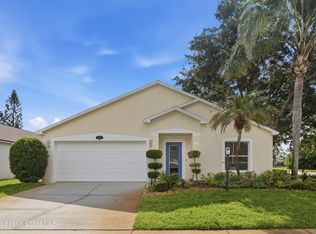 MLS ID #1078138, Melissa Faye Mullen. Space Coast AOR
 - $420,0003 bd2 ba1.6k sqft2783 Caitlin Ct, Melbourne, FL 32940For Sale
 MLS ID #1083148, Jennifer A McDonald. Space Coast AOR
 - $469,0004 bd2 ba2k sqft1009 Homewood Ave, Melbourne, FL 32940For Sale
 MLS ID #1083272, Luis E. Rojas. Space Coast AOR
 - $455,0003 bd2 ba1.9k sqft4854 Borealis Ct, Melbourne, FL 32940For Sale
 MLS ID #1079672, Niria Jenny Penton. Space Coast AOR
 - $469,9004 bd2 ba1.9k sqft5102 Cocoplum Ave, Melbourne, FL 32940For SaleMLS ID #1065812, Victoria Zombo. Space Coast AOR
- $360,0003 bd2 ba1.7k sqft2479 Coral Ridge Cir, Melbourne, FL 32935For SaleMLS ID #1081437, Barbara Schluraff. Space Coast AOR
- $424,9003 bd2 ba2k sqft7895 Citrus Creek Dr, Melbourne, FL 32940For SaleMLS ID #1080888, Challanne Alexandra Hill-Gee. Space Coast AOR
- $469,9004 bd3 ba2.3k sqft2788 Whistler St, West Melbourne, FL 32904For SaleMLS ID #1083143, Candace L Mulvaney. Space Coast AOR
- $650,0003 bd3 ba2.1k sqft798 Spanish Cove Dr, Melbourne, FL 32940For SaleMLS ID #1083402, Susan Burke. Space Coast AOR
- $555,0004 bd2 ba2.2k sqft3955 Fenrose Cir, Melbourne, FL 32940For SaleMLS ID #1080868, Sandy K Fahnestock. Space Coast AOR
- $400,0003 bd2 ba1.7k sqft435 Haley Ct, Melbourne, FL 32940For SaleMLS ID #1080532, Pervin Collins. Space Coast AOR
- $550,0003 bd2 ba2k sqft478 Birchington Ln, Melbourne, FL 32940For SaleMLS ID #1081986, Michael Carey Heissenbuttel. Space Coast AOR
- $410,0003 bd2 ba1.6k sqft897 Hunters Creek Dr, West Melbourne, FL 32904For SaleMLS ID #1078332, Tiffany Score. Space Coast AOR
- $475,0003 bd2 ba1.6k sqft120 Nesbitt St NE, Palm Bay, FL 32907For SaleMLS ID #1082760, Eugene Crockett Jr.. Space Coast AOR
- $449,9003 bd2 ba1.8k sqft3151 Anza St, Melbourne, FL 32940For SaleMLS ID #1081312, Julie Locke. Space Coast AOR
- $439,0003 bd2 ba1.7k sqft2646 Spur Dr, Melbourne, FL 32940For SaleMLS ID #1064449, Joan Iaco. Space Coast AOR
- $550,0003 bd2 ba1.9k sqft8006 Bradwick Way, Melbourne, FL 32940For SaleMLS ID #1080612, Dana Saunders. Space Coast AOR
- $334,9003 bd3 ba1.7k sqft1380 Isabella Dr Unit 105, Melbourne, FL 32935For Sale
 MLS ID #1228752, Megan Hedrick, Mark Spain Real Estate. DBAMLS
 - $439,0003 bd2 ba1.6k sqft927 Jamestown Dr, Rockledge, FL 32955For SaleMLS ID #1081556, Aysegul Langford. Space Coast AOR
- $599,0003 bd2 ba2k sqft950 Somerset Ln, Melbourne, FL 32940For SaleMLS ID #1081366, Lisa Springer. Space Coast AOR
