Tranquil living awaits! Situated on a lakefront lot that overlooks the 5th hole of Baytree's Championship Golf Course, this pool home offers the perfect backdrop for peaceful Florida living. Location is everything and this home checks every box. Tucked away on a cul-de-sac in Baytree's gated community, but less than 15 minutes from the beach, the Viera Avenues, and six different golf courses, 478 Birchington blends quiet comfort and privacy with everyday conveniences. Inside, a bright, inviting layout is complete with two living spaces, an oversized kitchen with island & stainless steel appliances, and split bedroom floor plan. The primary suite features a double vanity, soaking tub, and two walk-in closets. Outside, an extended, covered lanai flows out to the enclosed porch and private pool, which has a brand new pool pump (2026). Roof 2017, HVAC 2019.
If you've been looking for a lakefront pool home in the heart of the Suntree/Viera area, you've found it!
For sale
$550,000
478 Birchington Ln, Melbourne, FL 32940
3beds
2,041sqft
Single Family Residence
Built in 1996
0.28 Acres Lot
$-- Zestimate®
$269/sqft
$8/mo HOA
What's special
Private poolPool homeTwo living spacesEnclosed porchExtended covered lanaiBright inviting layoutSoaking tub
- 12 days |
- 1,130 |
- 79 |
Zillow last checked:
Listing updated:
Listed by:
Michael Carey Heissenbuttel 321-294-2289,
Keller Williams Realty Brevard,
Cole Bennett 321-516-4477,
Keller Williams Realty Brevard
Source: Space Coast AOR,MLS#: 1081986
Facts & features
Interior
Bedrooms & bathrooms
- Bedrooms: 3
- Bathrooms: 2
- Full bathrooms: 2
Heating
- Central, Natural Gas
Cooling
- Central Air, Electric
Appliances
- Included: Dishwasher, Dryer, Freezer, Gas Oven, Gas Range, Microwave, Refrigerator, Washer
Features
- Ceiling Fan(s), Eat-in Kitchen, His and Hers Closets, Kitchen Island, Primary Bathroom -Tub with Separate Shower, Split Bedrooms
- Flooring: Carpet, Tile
- Has fireplace: No
Interior area
- Total interior livable area: 2,041 sqft
Video & virtual tour
Property
Parking
- Total spaces: 2
- Parking features: Attached, Garage
- Attached garage spaces: 2
Features
- Levels: One
- Stories: 1
- Patio & porch: Covered, Patio, Porch, Rear Porch, Screened
- Exterior features: Storm Shutters
- Has private pool: Yes
- Pool features: In Ground, Screen Enclosure, Waterfall
- Has view: Yes
- View description: Golf Course, Lake, Pool, Water
- Has water view: Yes
- Water view: Lake,Water
- Waterfront features: Lake Front
Lot
- Size: 0.28 Acres
- Features: Other
Details
- Additional parcels included: 2617365
- Parcel number: 263614Pu0000c.00021.00
- Special conditions: Standard
Construction
Type & style
- Home type: SingleFamily
- Architectural style: Traditional
- Property subtype: Single Family Residence
Materials
- Block, Concrete, Stucco
- Roof: Shingle
Condition
- New construction: No
- Year built: 1996
Utilities & green energy
- Sewer: Public Sewer
- Water: Public
- Utilities for property: Cable Available, Electricity Connected, Sewer Connected, Water Connected
Community & HOA
Community
- Security: Gated with Guard, Security Gate
- Subdivision: Baytree PUD Phase 1 Stage 1-5
HOA
- Has HOA: Yes
- Amenities included: Clubhouse, Gated, Golf Course, Maintenance Grounds, Playground, Pool, Tennis Court(s)
- HOA fee: $95 annually
- HOA name: Baytree
Location
- Region: Melbourne
Financial & listing details
- Price per square foot: $269/sqft
- Tax assessed value: $427,210
- Annual tax amount: $8,572
- Date on market: 7/18/2026
- Listing terms: Cash,Conventional,FHA,VA Loan
- Road surface type: Asphalt
Estimated market value
Not available
Estimated sales range
Not available
Not available
Price history
| Date | Event | Price |
|---|---|---|
| 7/18/2026 | Listed for sale | $550,000$269/sqft |
Source: Space Coast AOR #1081986 Report a problem | ||
| 7/10/2026 | Pending sale | $550,000$269/sqft |
Source: Space Coast AOR #1081986 Report a problem | ||
| 7/9/2026 | Listed for sale | $550,000+89.7%$269/sqft |
Source: Space Coast AOR #1081986 Report a problem | ||
| 10/6/2009 | Sold | $290,000+277.1%$142/sqft |
Source: Public Record Report a problem | ||
| 7/9/1996 | Sold | $76,900$38/sqft |
Source: Public Record Report a problem | ||
Public tax history
| Year | Property taxes | Tax assessment |
|---|---|---|
| 2025 | $8,572 -0.3% | $427,210 -5.8% |
| 2024 | $8,598 +54% | $453,620 +70.8% |
| 2023 | $5,583 +3.4% | $265,550 +3% |
| 2022 | $5,402 +1.4% | $257,820 +3% |
| 2021 | $5,328 +3.2% | $250,320 +1.4% |
| 2020 | $5,161 +0.9% | $246,870 +2.3% |
| 2019 | $5,116 | $241,320 +1.9% |
| 2018 | $5,116 -0.2% | $236,830 +2.1% |
| 2017 | $5,126 +6.4% | $231,960 +2.1% |
| 2016 | $4,816 -1.3% | $227,190 +0.7% |
| 2015 | $4,877 -2.6% | $225,620 +0.8% |
| 2014 | $5,008 | $223,830 +0.6% |
| 2013 | -- | $222,430 +0.9% |
| 2012 | $3,167 +3.6% | $220,480 +4% |
| 2011 | $3,058 +1.2% | $212,060 -5.7% |
| 2010 | $3,023 -34.3% | $224,850 -25.5% |
| 2009 | $4,599 -4% | $301,780 -14% |
| 2008 | $4,788 -18.7% | $351,000 -2% |
| 2007 | $5,887 -3.5% | $358,000 +17.1% |
| 2005 | $6,102 +19.9% | $305,830 +30.4% |
| 2004 | $5,091 +54.2% | $234,620 +8.7% |
| 2003 | $3,302 +2.8% | $215,790 +7.5% |
| 2002 | $3,212 +2.5% | $200,800 +2.1% |
| 2001 | $3,133 +7.3% | $196,690 +7.2% |
| 2000 | $2,920 | $183,540 |
Find assessor info on the county website
Monthly payment
Est. payment
Payment breakdown
Explore the cost of this home by adjusting the details. Changes won't be saved.Climate risks
Neighborhood: 32940
Nearby schools
GreatSchools rating
- 10/10Quest Elementary SchoolGrades: PK-6Distance: 1.2 mi
- NADevereux HospitalGrades: K-12Distance: 0.9 mi
- 7/10Viera High SchoolGrades: PK,9-12Distance: 2.8 mi
Schools provided by the listing agent
- Elementary: Quest
- Middle: Viera
- High: Viera
Source: Space Coast AOR. This data may not be complete. We recommend contacting the local school district to confirm school assignments for this home.
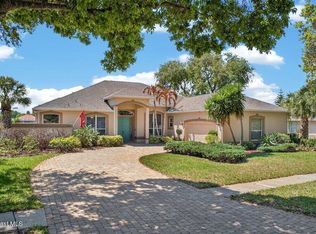
- $799,9004 bd3 ba3k sqft486 Birchington Ln, Melbourne, FL 32940For Sale
- $594,3002 bd3 ba2.4k sqft470 Birchington Ln, Melbourne, FL 32940Off Market
- $817,9004 bd3 ba3.2k sqft485 Birchington Ln, Melbourne, FL 32940Off Market
- $785,2004 bd3 ba3.1k sqft494 Birchington Ln, Melbourne, FL 32940Off Market
- $779,2004 bd3 ba3.4k sqft462 Birchington Ln, Melbourne, FL 32940Off Market
- $715,3003 bd2 ba2.6k sqft471 Birchington Ln, Melbourne, FL 32940Off Market
- $785,6004 bd3 ba2.8k sqft493 Birchington Ln, Melbourne, FL 32940Off Market
- $765,8004 bd3 ba2.9k sqft463 Birchington Ln, Melbourne, FL 32940Off Market
A local agent can set up tours, give advice and negotiate with sellers.
Similar homes
- $555,0004 bd2 ba2.2k sqft3955 Fenrose Cir, Melbourne, FL 32940For Sale
 MLS ID #1080868, Sandy K Fahnestock. Space Coast AOR
 - $599,0003 bd2 ba2k sqft950 Somerset Ln, Melbourne, FL 32940For Sale
 MLS ID #1081366, Lisa Springer. Space Coast AOR
 - $400,0003 bd2 ba1.7k sqft435 Haley Ct, Melbourne, FL 32940For Sale
 MLS ID #1080532, Pervin Collins. Space Coast AOR
 - $699,9004 bd4 ba2.5k sqft1122 Vestavia Cir, Melbourne, FL 32940For Sale
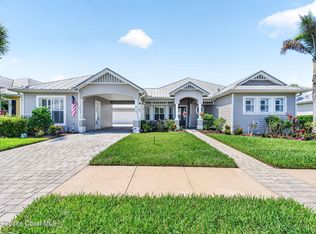 MLS ID #1079817, Anthony Breitbach. Space Coast AOR
 - $469,9004 bd2 ba1.9k sqft5102 Cocoplum Ave, Melbourne, FL 32940For SaleMLS ID #1065812, Victoria Zombo. Space Coast AOR
- $419,9003 bd2 ba1.5k sqft2691 Trasona Dr, Melbourne, FL 32940For SaleMLS ID #1080928, Corrine Galligan. Space Coast AOR
- $599,0004 bd3 ba2.7k sqft1335 Fuji Dr, Melbourne, FL 32940For SaleMLS ID #1076779, Heather Wright. Space Coast AOR
- $550,0003 bd2 ba1.7k sqft2630 Waring Ln, Malabar, FL 32950For SaleMLS ID #1082865, Patti L George. Space Coast AOR
- $565,0004 bd3 ba2.8k sqft406 Wenthrop Cir, Rockledge, FL 32955For SaleMLS ID #1082283, Nicholas LaMonica. Space Coast AOR
- $499,0003 bd2 ba1.7k sqft1168 Winding Meadows Rd, Rockledge, FL 32955For SaleMLS ID #1081805, Tamara Crisafulli. Space Coast AOR
- $549,9994 bd2 ba2.1k sqft5188 Wexford Dr, Rockledge, FL 32955For SaleMLS ID #1063205, Gregory Ellingson. Space Coast AOR
- $499,0003 bd2 ba1.8k sqft1227 Creek Side Cir, Rockledge, FL 32955For SaleMLS ID #1082193, Andrew Deck. Space Coast AOR
- $529,9005 bd2 ba2.5k sqft1894 Lankcashire Ct S, Rockledge, FL 32955For SaleMLS ID #1078884, Daniel P Dellatorre. Space Coast AOR
- $310,0003 bd2 ba1.7k sqft912 Handsome Cab Ln APT 201, Melbourne, FL 32940For SaleMLS ID #1081914, Justin S Simons. Space Coast AOR
- $440,0003 bd2 ba1.9k sqft3802 Saint Armens Cir, Melbourne, FL 32934For SaleMLS ID #1081688, Elizabeth Le. Space Coast AOR
- $695,0004 bd3 ba2.5k sqft5862 Goleta Cir, Melbourne, FL 32940For SaleMLS ID #1080902, Leette Ogonoski. Space Coast AOR
- $560,0004 bd3 ba2.1k sqft1260 Tropical Cove Dr, Merritt Island, FL 32952For SaleMLS ID #1051753, Jeanette T Gannon. Space Coast AOR
- $700,0004 bd4 ba2.8k sqft2242 Rodina Dr, Melbourne, FL 32940For SaleMLS ID #1077893, Amy M Kalman. Space Coast AOR
- $625,0004 bd3 ba2.4k sqft423 Stonehenge Cir, Rockledge, FL 32955For SaleMLS ID #1082064, Matthew T Haag. Space Coast AOR
- $605,0003 bd2 ba2.3k sqft5396 Indigo Crossing Dr, Rockledge, FL 32955For SaleMLS ID #1080405, Joseph Mignone. Space Coast AOR
