Priced to Sell folks... and just in time for Labor Day Weekend! If you're moving to the Space Coast, transferring in, or have been renting and are now ready to buy, check out beautiful Baytree.
486 Birchington Lane is waterfront, in a great location, with a gas heated pool & spa, and in the distance, overlooks a Gary Player signature golf course. This thoughtfully designed, 3,023sf home features a smart, split floor plan, soaring ceilings,
4 bedrooms and 2.5 baths, with one bedroom flexing as a private home office. Look forward to an expansive primary suite and large gourmet kitchen with an Electrolux gas range. Relax in the outdoor living space...your patio! This home boasts an oversized 2-car garage with 2023 HVAC, 2026 Water Heater, and 2026 Electric Panel. Years of enjoyment await in this highly sought-after, prestigious, gated, Baytree Community, offering endless amenities. Convenient to nearby I-95, the Shops of Viera, Brevard Zoo, Medical and Dining.
Come, make it your own!
For sale
Price cut: $25.9K (9/2)
$725,000
486 Birchington Ln, Melbourne, FL 32940
4beds
3,023sqft
Single Family Residence
Built in 1994
0.28 Acres Lot
$-- Zestimate®
$240/sqft
$8/mo HOA
What's special
Private home officeLarge gourmet kitchenExpansive primary suiteSoaring ceilingsSmart split floor planElectrolux gas range
- 153 days
- 2,589
- 113
Zillow last checked:
Listing updated:
Listed by:
Susanne Monroe 808-280-2668,
One Sotheby's International
Source: Space Coast AOR,MLS#: 1073302
Facts & features
Interior
Bedrooms & bathrooms
- Bedrooms: 4
- Bathrooms: 3
- Full bathrooms: 2
- 1/2 bathrooms: 1
Heating
- Central
Cooling
- Central Air, Electric
Appliances
- Included: Convection Oven, Dishwasher, Disposal, Dryer, Electric Oven, ENERGY STAR Qualified Dishwasher, Gas Cooktop, Gas Water Heater, Ice Maker, Microwave, Refrigerator, Washer
- Laundry: In Unit, Sink
Features
- Breakfast Bar, Built-in Features, Ceiling Fan(s), Eat-in Kitchen, Entrance Foyer, His and Hers Closets, Kitchen Island, Open Floorplan, Primary Bathroom -Tub with Separate Shower, Smart Thermostat, Split Bedrooms, Walk-In Closet(s)
- Flooring: Carpet, Laminate, Tile
- Has fireplace: No
Interior area
- Total interior livable area: 3,023 sqft
Video & virtual tour
Property
Parking
- Total spaces: 2
- Parking features: Garage, Garage Door Opener
- Garage spaces: 2
Features
- Levels: One
- Stories: 1
- Patio & porch: Deck, Patio, Screened
- Exterior features: Storm Shutters
- Has private pool: Yes
- Pool features: Gas Heat, Heated, In Ground, Screen Enclosure
- Has spa: Yes
- Spa features: Heated, In Ground, Private
- Has view: Yes
- View description: Golf Course, Lake, Pool, Water
- Has water view: Yes
- Water view: Lake,Water
Lot
- Size: 0.28 Acres
- Features: Sprinklers In Front, Sprinklers In Rear
Details
- Additional parcels included: 2617364
- Parcel number: 263614Pu0000c.00020.00
- Zoning description: Single Family
- Special conditions: Standard
Construction
Type & style
- Home type: SingleFamily
- Architectural style: Contemporary
- Property subtype: Single Family Residence
Materials
- Concrete, Stucco
- Roof: Shingle
Condition
- New construction: No
- Year built: 1994
Utilities & green energy
- Sewer: Public Sewer
- Water: Public
- Utilities for property: Cable Available, Natural Gas Connected, Water Available
Community & HOA
Community
- Security: 24 Hour Security, Security Gate, Security System Owned, Smoke Detector(s)
- Subdivision: Baytree PUD Phase 1 Stage 1-5
HOA
- Has HOA: Yes
- Amenities included: Clubhouse, Gated, Golf Course, Pickleball, Playground, Pool, Security, Tennis Court(s)
- HOA fee: $95 annually
- HOA name: Baytree Association
Location
- Region: Melbourne
Financial & listing details
- Price per square foot: $240/sqft
- Tax assessed value: $555,970
- Annual tax amount: $7,206
- Date on market: 4/2/2026
- Listing terms: Cash,Conventional,FHA,VA Loan
- Road surface type: Paved
Estimated market value
Not available
Estimated sales range
Not available
Not available
Price history
| Date | Event | Price |
|---|---|---|
| 9/2/2026 | Price change | $725,000-3.4%$240/sqft |
Source: Space Coast AOR #1073302 Report a problem | ||
| 8/11/2026 | Price change | $750,900-6.1%$248/sqft |
Source: Space Coast AOR #1073302 Report a problem | ||
| 7/8/2026 | Price change | $799,900-3%$265/sqft |
Source: Space Coast AOR #1073302 Report a problem | ||
| 6/16/2026 | Listed for sale | $824,900$273/sqft |
Source: Space Coast AOR #1073302 Report a problem | ||
| 6/8/2026 | Contingent | $824,900$273/sqft |
Source: Space Coast AOR #1073302 Report a problem | ||
| 5/13/2026 | Price change | $824,900-3%$273/sqft |
Source: Space Coast AOR #1073302 Report a problem | ||
| 4/2/2026 | Listed for sale | $850,000+97.7%$281/sqft |
Source: Space Coast AOR #1073302 Report a problem | ||
| 9/6/2009 | Listing removed | $429,900+14.6%$142/sqft |
Source: Visual Tour #523017 Report a problem | ||
| 7/23/2009 | Sold | $375,000-12.8%$124/sqft |
Source: Public Record Report a problem | ||
| 10/27/2008 | Listed for sale | $429,900+71.6%$142/sqft |
Source: Visual Tour #523017 Report a problem | ||
| 10/11/1995 | Sold | $250,500+221.6%$83/sqft |
Source: Public Record Report a problem | ||
| 11/15/1993 | Sold | $77,900$26/sqft |
Source: Public Record Report a problem | ||
Public tax history
| Year | Property taxes | Tax assessment |
|---|---|---|
| 2025 | $7,507 +6.3% | $360,610 +2.9% |
| 2024 | $7,063 +5.6% | $350,450 +3% |
| 2023 | $6,691 +4.7% | $340,250 +3% |
| 2022 | $6,388 +0.4% | $330,340 +3% |
| 2021 | $6,366 +3% | $320,720 +1.4% |
| 2020 | $6,183 +0.6% | $316,300 +2.3% |
| 2019 | $6,145 | $309,190 +1.9% |
| 2018 | $6,145 -0.3% | $303,430 +2.1% |
| 2017 | $6,163 +5% | $297,190 +2.1% |
| 2016 | $5,870 -1.5% | $291,080 +0.7% |
| 2015 | $5,958 -2.4% | $289,060 +0.8% |
| 2014 | $6,102 | $286,770 -1% |
| 2013 | -- | $289,660 +4.3% |
| 2012 | $4,213 +2.4% | $277,820 +2.1% |
| 2011 | $4,115 +5.3% | $272,070 -2.6% |
| 2010 | $3,907 +11.3% | $279,460 -20.6% |
| 2009 | $3,512 -0.1% | $352,040 -18.1% |
| 2008 | $3,514 -1.1% | $430,000 +2.6% |
| 2007 | $3,553 -8.8% | $419,000 -0.7% |
| 2005 | $3,895 -2.8% | $421,950 +30.3% |
| 2004 | $4,007 -2.1% | $323,780 +11.2% |
| 2003 | $4,095 +2.7% | $291,280 +16% |
| 2002 | $3,986 +2.5% | $251,030 -0.5% |
| 2001 | $3,889 +7.2% | $252,210 +15.2% |
| 2000 | $3,628 | $218,900 |
Find assessor info on the county website
Monthly payment
Est. payment
Payment breakdown
Explore the cost of this home by adjusting the details. Changes won't be saved.Climate risks
Neighborhood: 32940
Nearby schools
Schools provided by the listing agent
- Elementary: Quest
- Middle: Viera
- High: Viera
Source: Space Coast AOR. This data may not be complete. We recommend contacting the local school district to confirm school assignments for this home.

Similar homes
- $779,9004 bd4 ba3.4k sqft730 Kerry Downs Cir, Melbourne, FL 32940For Sale
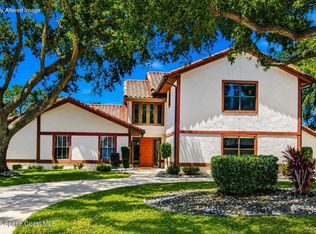 MLS ID #1083256, Catherine K Burger. Space Coast AOR
 - $689,9004 bd4 ba2.5k sqft1122 Vestavia Cir, Melbourne, FL 32940For Sale
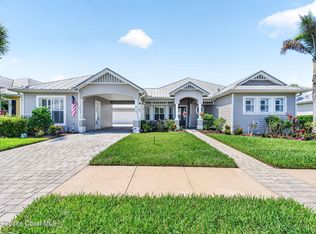 MLS ID #1079817, Anthony Breitbach. Space Coast AOR
 - $650,0003 bd3 ba2.1k sqft798 Spanish Cove Dr, Melbourne, FL 32940For Sale
 MLS ID #1083402, Susan Burke. Space Coast AOR
 - $819,8754 bd4 ba3.1k sqft2906 Balting Pl, Melbourne, FL 32940For Sale
 MLS ID #1083802, Anthony Broskey. Space Coast AOR
