VA loan assumable at 3.0% -- ask listing agent for details! Enjoy Suntree living in this beautifully maintained 3/2 in the desirable Misty Creek community. Over 2,000 sq ft featuring a spacious split floor plan, formal living & dining, large family room, air-conditioned Florida room, and fully remodeled bathrooms. Kitchen boasts granite countertops, white shaker cabinets, stainless steel appliances including a double oven, and a charming farmhouse-style island. Major updates: 2017 roof, 2022 A/C condenser & air handler, 2018 water heater, 2022 Kinetico water softener -- all owned free & clear. Hurricane shutters on all windows. Preserve lot for added privacy, with the option to add up to 5' high white vinyl fencing, subject to HOA architectural approval. HOA covers lawn care, exterior painting every 6 years & saltwater community pool. 3 min to I-95, Brevard Zoo, shopping & dining. Zoned for Quest Elementary & Viera High School. 10-15 min to Patrick SFB. Quiet, established neighborhood!
For sale
$424,900
7895 Citrus Creek Dr, Melbourne, FL 32940
3beds
2,011sqft
Single Family Residence
Built in 2000
5,662 Square Feet Lot
$415,600 Zestimate®
$211/sqft
$220/mo HOA
What's special
Charming farmhouse-style islandLarge family roomFully remodeled bathroomsAir-conditioned florida roomSpacious split floor planFormal living and diningKitchen boasts granite countertops
- 53 days |
- 1,202 |
- 44 |
Zillow last checked:
Listing updated:
Listed by:
Challanne Alexandra Hill-Gee 719-320-6598,
Real Broker LLC
Source: Space Coast AOR,MLS#: 1080888
Facts & features
Interior
Bedrooms & bathrooms
- Bedrooms: 3
- Bathrooms: 2
- Full bathrooms: 2
Heating
- Central, Natural Gas
Cooling
- Central Air, Electric
Appliances
- Included: Dishwasher, Disposal, Double Oven, Electric Range, Gas Water Heater, Microwave, Refrigerator, Water Softener Owned
Features
- Built-in Features, Ceiling Fan(s), Eat-in Kitchen, Kitchen Island, Primary Bathroom -Tub with Separate Shower, Split Bedrooms, Walk-In Closet(s)
- Flooring: Laminate, Tile, Wood
- Has fireplace: No
Interior area
- Total structure area: 2,666
- Total interior livable area: 2,011 sqft
Video & virtual tour
Property
Parking
- Total spaces: 2
- Parking features: Garage, Garage Door Opener
- Garage spaces: 2
Features
- Levels: One
- Stories: 1
- Patio & porch: Front Porch, Patio, Screened
Lot
- Size: 5,662 Square Feet
- Features: Sprinklers In Front, Sprinklers In Rear
Details
- Additional parcels included: 2620531
- Parcel number: 2636113000000.00021.00
- Special conditions: Standard
Construction
Type & style
- Home type: SingleFamily
- Architectural style: Ranch
- Property subtype: Single Family Residence
Materials
- Block, Concrete, Stucco
- Roof: Shingle
Condition
- New construction: No
- Year built: 2000
Utilities & green energy
- Sewer: Public Sewer
- Water: Public
- Utilities for property: Cable Available, Electricity Connected, Natural Gas Connected, Sewer Connected, Water Connected
Community & HOA
Community
- Subdivision: Misty Creek Unit 2
HOA
- Has HOA: Yes
- Amenities included: Maintenance Grounds, Management - Full Time, Pool
- Services included: Maintenance Grounds
- HOA fee: $1,200 semi-annually
- HOA name: Misty Creek
- Second HOA fee: $245 annually
Location
- Region: Melbourne
Financial & listing details
- Price per square foot: $211/sqft
- Tax assessed value: $378,630
- Annual tax amount: $4,928
- Date on market: 6/25/2026
- Listing terms: Cash,Conventional,FHA,VA Loan
- Road surface type: Asphalt
Estimated market value
$415,600
$395,000 - $436,000
$2,731/mo
Price history
| Date | Event | Price |
|---|---|---|
| 8/1/2026 | Listed for sale | $424,900$211/sqft |
Source: Space Coast AOR #1080888 Report a problem | ||
| 7/26/2026 | Contingent | $424,900$211/sqft |
Source: Space Coast AOR #1080888 Report a problem | ||
| 6/25/2026 | Listed for sale | $424,900+11.8%$211/sqft |
Source: Space Coast AOR #1080888 Report a problem | ||
| 2/7/2022 | Sold | $380,000-2.6%$189/sqft |
Source: Space Coast AOR #922656 Report a problem | ||
| 12/18/2021 | Contingent | $390,000$194/sqft |
Source: Space Coast AOR #922656 Report a problem | ||
| 12/15/2021 | Listed for sale | $390,000+163.2%$194/sqft |
Source: Space Coast AOR #922656 Report a problem | ||
| 2/21/2000 | Sold | $148,200$74/sqft |
Source: Public Record Report a problem | ||
Public tax history
| Year | Property taxes | Tax assessment |
|---|---|---|
| 2025 | $4,929 +5.8% | $378,630 +2.1% |
| 2024 | $4,660 +0.1% | $370,690 +1.4% |
| 2023 | $4,657 +1.8% | $365,410 +8.5% |
| 2022 | $4,576 +102.7% | $336,820 +101% |
| 2021 | $2,257 +3% | $167,560 +1.4% |
| 2020 | $2,193 +2.6% | $165,250 +2.3% |
| 2019 | $2,137 | $161,540 +1.9% |
| 2018 | $2,137 +0% | $158,530 +2.1% |
| 2017 | $2,136 -0.5% | $155,270 +2.1% |
| 2016 | $2,147 -1.4% | $152,080 +0.7% |
| 2015 | $2,177 -3.2% | $151,030 +0.8% |
| 2014 | $2,250 | $149,840 -9% |
| 2013 | -- | $164,640 +13.4% |
| 2012 | $1,878 +2% | $145,170 +1.5% |
| 2011 | $1,842 +5.7% | $143,020 -7.4% |
| 2010 | $1,742 +9.8% | $154,460 -5.9% |
| 2009 | $1,587 0% | $164,090 -23.3% |
| 2008 | $1,587 -6.6% | $214,000 -3.6% |
| 2007 | $1,699 -8.2% | $222,000 +19.3% |
| 2005 | $1,850 -2.4% | $186,140 +37% |
| 2004 | $1,896 -1.9% | $135,910 +11.5% |
| 2003 | $1,933 +3.1% | $121,840 +10.6% |
| 2002 | $1,876 +2.7% | $110,130 +2.1% |
| 2001 | $1,826 +290.2% | $107,840 +331.4% |
| 2000 | $468 | $25,000 |
Find assessor info on the county website
Monthly payment
Est. payment
Payment breakdown
Explore the cost of this home by adjusting the details. Changes won't be saved.Climate risks
Neighborhood: 32940
Nearby schools
GreatSchools rating
- 10/10Quest Elementary SchoolGrades: PK-6Distance: 1.7 mi
- NADevereux HospitalGrades: K-12Distance: 0.8 mi
- 7/10Viera High SchoolGrades: PK,9-12Distance: 2.2 mi
Schools provided by the listing agent
- Elementary: Quest
- Middle: DeLaura
- High: Viera
Source: Space Coast AOR. This data may not be complete. We recommend contacting the local school district to confirm school assignments for this home.
- $418,3003 bd2 ba2k sqft7891 Citrus Creek Dr, Melbourne, FL 32940Off Market
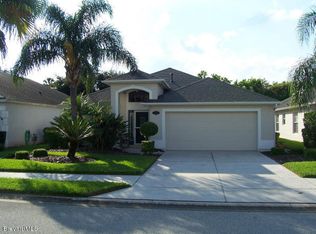
- $398,4003 bd2 ba1.9k sqft7899 Citrus Creek Dr, Melbourne, FL 32940Off Market
- $414,6003 bd2 ba2.3k sqft7887 Citrus Creek Dr, Melbourne, FL 32940Off Market

- $425,0003 bd2 ba2.5k sqft7903 Citrus Creek Dr, Melbourne, FL 32940Off Market

- $409,4003 bd2 ba2k sqft7883 Citrus Creek Dr, Melbourne, FL 32940Off Market
- $397,4003 bd2 ba2k sqft7896 Citrus Creek Dr, Melbourne, FL 32940Off Market
- $405,2003 bd2 ba2k sqft7907 Citrus Creek Dr, Melbourne, FL 32940Off Market
- $391,9003 bd2 ba2k sqft7892 Citrus Creek Dr, Melbourne, FL 32940Off Market
A local agent can set up tours, give advice and negotiate with sellers.
Similar homes
- $465,0003 bd2 ba2k sqft710 Misty Creek Dr, Melbourne, FL 32940For Sale
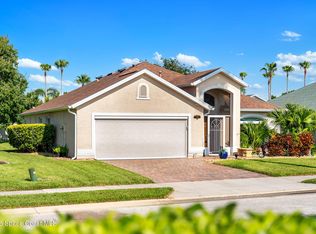 MLS ID #1084282, Anthony Joseph Petito. Space Coast AOR
 - $397,0003 bd2 ba1.7k sqft1331 Royal Fern Dr, Melbourne, FL 32940For Sale
 MLS ID #1083268, Gregory Ellingson. Space Coast AOR
 - $469,0003 bd2 ba2k sqft1969 Fabien Cir, Melbourne, FL 32940For Sale
 MLS ID #1083464, Adam Sortman. Space Coast AOR
 - $479,0003 bd2 ba1.6k sqft1432 Old Millpond Rd, Melbourne, FL 32940For Sale
 MLS ID #1076474, Christine M Lahiff. Space Coast AOR
 - $405,8733 bd2 ba1.6k sqft4928 Erin Ln, Melbourne, FL 32940For SaleMLS ID #1079561, Anthony Broskey. Space Coast AOR
- $545,0003 bd2 ba1.9k sqft8006 Bradwick Way, Melbourne, FL 32940For SaleMLS ID #1080612, Dana Saunders. Space Coast AOR
- $549,0003 bd2 ba1.8k sqft1051 Fieldstone Dr, Melbourne, FL 32940For SaleMLS ID #1081707, Jack C Jeffcoat III. Space Coast AOR
- $555,0004 bd2 ba2.2k sqft3955 Fenrose Cir, Melbourne, FL 32940For SaleMLS ID #1080868, Sandy K Fahnestock. Space Coast AOR
- $589,0003 bd2 ba2k sqft950 Somerset Ln, Melbourne, FL 32940For SaleMLS ID #1081366, Lisa Springer. Space Coast AOR
- $420,0003 bd2 ba1.8k sqft970 Kingfisher Way, Rockledge, FL 32955For SaleMLS ID #1082056, Andrew Deck. Space Coast AOR
- $399,0003 bd2 ba1.7k sqft36 Madison Cir, Rockledge, FL 32955For SaleMLS ID #1084352, Gerard Patrick Floyd II. Space Coast AOR
- $450,0003 bd2 ba1.7k sqft3657 Whisperwood Cir, Melbourne, FL 32901For SaleMLS ID #1084889, Ian Fine. Space Coast AOR
- $439,0003 bd2 ba1.6k sqft927 Jamestown Dr, Rockledge, FL 32955For SaleMLS ID #1081556, Aysegul Langford. Space Coast AOR
- $414,9003 bd2 ba1.4k sqft2470 Forest Run Dr, Melbourne, FL 32935For SaleMLS ID #1073060, David LaDrew. Space Coast AOR
- $434,9003 bd2 ba1.3k sqft2471 Arizona St, W Melbourne, FL 32904For SaleMLS ID #1082202, Lindsey N. Whitney. Space Coast AOR
- $395,0003 bd2 ba1.4k sqft1400 Eddy St, Merritt Island, FL 32952For SaleMLS ID #1084897, Thomas Arnold. Space Coast AOR
- $569,0003 bd3 ba1.9k sqft3034 Casterton Dr, Melbourne, FL 32940For SaleMLS ID #1079928, Ella Crescenzi. Space Coast AOR
- $380,0003 bd2 ba1.7k sqft894 Jamestown Dr, Rockledge, FL 32955For SaleMLS ID #1080462, Robert Thomas Adkins. Space Coast AOR
- $269,9992 bd3 ba1.1k sqft1381 Hampton Park Ln, Melbourne, FL 32940For SaleMLS ID #1082070, Alexandra Julie Williams. Space Coast AOR
- $422,9004 bd2 ba2.2k sqft1322 Royal Birkdale Cir, Rockledge, FL 32955For SaleMLS ID #1083442, Margret Cornell. Space Coast AOR
