SELLER OFFERING $20k TO USE TOWARDS BUYER CLOSING COSTS OR SOLAR PAYOFF!! Welcome to waterfront living at its finest. This fully renovated 3-bedroom, 2-bath pool home offers the perfect blend of luxury, efficiency, and Florida lifestyle. Designed for both everyday living and unforgettable entertaining, the expansive screened lanai overlooks tranquil water views and your private pool, creating the ideal setting for gatherings. The stunning chef's kitchen is truly the heart of the home, featuring abundant prep space, a convenient mixer valet, newer stainless steel appliances, a gas range, and generous cabinetry that will delight any home cook. Every detail has been thoughtfully updated, allowing you to enjoy modern finishes throughout. The solar-powered system keeps electric bills remarkably low, providing exceptional energy efficiency. Located in one of Suntree's most desirable communities, you'll enjoy convenient access to everything the Space Coast has to offer
Under contract
Price cut: $14K (8/27)
$575,000
950 Somerset Ln, Melbourne, FL 32940
3beds
2,073sqft
Single Family Residence
Built in 1991
9,147 Square Feet Lot
$560,000 Zestimate®
$277/sqft
$48/mo HOA
What's special
Private poolModern finishes throughoutExpansive screened lanaiAbundant prep spaceGas rangeTranquil water viewsConvenient mixer valet
- 108 days
- 834
- 70
Zillow last checked:
Listing updated:
Listed by:
Lisa Springer 321-432-7385,
Keller Williams Realty Brevard
Source: Space Coast AOR,MLS#: 1081366
Facts & features
Interior
Bedrooms & bathrooms
- Bedrooms: 3
- Bathrooms: 2
- Full bathrooms: 2
Heating
- Central
Cooling
- Central Air
Appliances
- Included: Dishwasher, Disposal, Gas Range, Gas Water Heater, Microwave, Refrigerator
- Laundry: In Unit
Features
- Built-in Features, Ceiling Fan(s), Eat-in Kitchen, Entrance Foyer, His and Hers Closets, Kitchen Island, Primary Bathroom - Shower No Tub, Vaulted Ceiling(s), Walk-In Closet(s)
- Flooring: Laminate, Tile
- Windows: Skylight(s)
- Has fireplace: No
Interior area
- Total structure area: 2,625
- Total interior livable area: 2,073 sqft
Video & virtual tour
Property
Parking
- Total spaces: 2
- Parking features: Attached, Garage, Garage Door Opener
- Attached garage spaces: 2
Features
- Levels: One
- Stories: 1
- Patio & porch: Front Porch, Patio, Screened
- Exterior features: Courtyard, Outdoor Kitchen, Storm Shutters
- Has private pool: Yes
- Pool features: Heated, In Ground, Screen Enclosure, Solar Heat
- Has view: Yes
- View description: Lake, Pond
- Has water view: Yes
- Water view: Lake,Pond
- Waterfront features: Pond
Lot
- Size: 9,147 Square Feet
- Features: Few Trees
Details
- Additional structures: Gazebo
- Additional parcels included: 2604718
- Parcel number: 2636230200002.00031.00
- Special conditions: Standard
Construction
Type & style
- Home type: SingleFamily
- Property subtype: Single Family Residence
Materials
- Frame, Stucco
- Roof: Shingle
Condition
- Updated/Remodeled
- New construction: No
- Year built: 1991
Utilities & green energy
- Electric: Underground
- Sewer: Public Sewer
- Water: Public
- Utilities for property: Cable Available, Electricity Connected, Natural Gas Connected, Water Connected
Community & HOA
Community
- Security: Smoke Detector(s)
- Subdivision: Fieldstone Suntree PUD St 4 Tr 41 Unit 1
HOA
- Has HOA: Yes
- Amenities included: Jogging Path, Maintenance Grounds
- HOA fee: $250 annually
- HOA name: Fieldstone
- Second HOA fee: $325 annually
Location
- Region: Melbourne
Financial & listing details
- Price per square foot: $277/sqft
- Tax assessed value: $461,910
- Annual tax amount: $4,721
- Date on market: 7/1/2026
- Listing terms: Cash,Conventional,FHA,VA Loan
- Road surface type: Asphalt
Estimated market value
$560,000
$532,000 - $588,000
$3,313/mo
Price history
| Date | Event | Price |
|---|---|---|
| 10/11/2026 | Contingent | $575,000$277/sqft |
Source: Space Coast AOR #1081366 Report a problem | ||
| 9/17/2026 | Listed for sale | $575,000$277/sqft |
Source: Space Coast AOR #1081366 Report a problem | ||
| 9/15/2026 | Contingent | $575,000$277/sqft |
Source: Space Coast AOR #1081366 Report a problem | ||
| 8/27/2026 | Price change | $575,000-2.4%$277/sqft |
Source: Space Coast AOR #1081366 Report a problem | ||
| 7/26/2026 | Price change | $589,000-1.7%$284/sqft |
Source: Space Coast AOR #1081366 Report a problem | ||
| 7/1/2026 | Listed for sale | $599,000+61.9%$289/sqft |
Source: Space Coast AOR #1081366 Report a problem | ||
| 12/21/2020 | Sold | $370,000-2.6%$178/sqft |
Source: Space Coast AOR #885980 Report a problem | ||
| 9/23/2020 | Listed for sale | $380,000+40.7%$183/sqft |
Source: EXP Realty LLC #885980 Report a problem | ||
| 12/30/2014 | Sold | $270,000-5.2%$130/sqft |
Source: Space Coast AOR #696153 Report a problem | ||
| 11/29/2014 | Pending sale | $284,900$137/sqft |
Source: BOBBY JONES REALTY #696153 Report a problem | ||
| 10/3/2014 | Price change | $284,900-3.4%$137/sqft |
Source: BOBBY JONES REALTY #696153 Report a problem | ||
| 6/19/2014 | Price change | $294,900-3.3%$142/sqft |
Source: Bobby Jones Realty #696153 Report a problem | ||
| 4/5/2014 | Price change | $304,900-4.1%$147/sqft |
Source: All American Real Estate Inc. #684486 Report a problem | ||
| 2/14/2014 | Price change | $317,900-2.2%$153/sqft |
Source: All American Real Estate Inc. #684486 Report a problem | ||
| 12/11/2013 | Listed for sale | $324,900+18.2%$157/sqft |
Source: All American Real Estate Inc. #684486 Report a problem | ||
| 5/7/2004 | Sold | $274,900$133/sqft |
Source: Public Record Report a problem | ||
Public tax history
| Year | Property taxes | Tax assessment |
|---|---|---|
| 2025 | $4,722 +6.6% | $361,530 +2.9% |
| 2024 | $4,429 +1.6% | $351,350 +3% |
| 2023 | $4,361 +10.5% | $341,120 +6.1% |
| 2022 | $3,947 -4.2% | $321,420 +3% |
| 2021 | $4,122 +19.6% | $312,060 +20.1% |
| 2020 | $3,448 +1.3% | $259,790 +2.3% |
| 2019 | $3,404 | $253,950 +1.9% |
| 2018 | $3,404 -0.4% | $249,220 +3.1% |
| 2017 | $3,416 -50% | $241,720 -1% |
| 2016 | $6,827 +89.4% | $244,280 +0.7% |
| 2015 | $3,604 -3.1% | $242,590 +11.8% |
| 2014 | $3,721 | $217,060 +9.8% |
| 2013 | -- | $197,700 +9.8% |
| 2012 | $2,492 +2.3% | $180,090 +1.8% |
| 2011 | $2,437 +3.9% | $176,820 -3.4% |
| 2010 | $2,345 -11.7% | $183,000 -13.5% |
| 2009 | $2,655 -22.9% | $211,580 -19.6% |
| 2008 | $3,444 -13.5% | $263,000 -8.7% |
| 2007 | $3,980 -9% | $288,000 +6.5% |
| 2005 | $4,373 +78.1% | $270,400 +41.9% |
| 2004 | $2,455 -2% | $190,500 +11.2% |
| 2003 | $2,505 +2.9% | $171,390 +11.3% |
| 2002 | $2,434 +2.6% | $153,970 +2% |
| 2001 | $2,373 +7.5% | $150,900 +7.7% |
| 2000 | $2,208 | $140,110 |
Find assessor info on the county website
Monthly payment
Est. payment
Payment breakdown
Explore the cost of this home by adjusting the details. Changes won't be saved.Climate risks
Neighborhood: 32940
Nearby schools
Schools provided by the listing agent
- Elementary: Suntree
- Middle: DeLaura
- High: Viera
Source: Space Coast AOR. This data may not be complete. We recommend contacting the local school district to confirm school assignments for this home.
Similar homes
- $549,0003 bd2 ba1.8k sqft1051 Fieldstone Dr, Melbourne, FL 32940For Sale
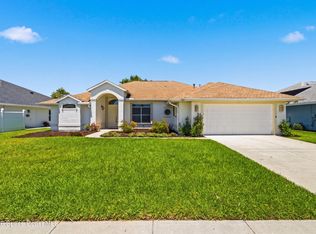 MLS ID #1081707, Jack C Jeffcoat III. Space Coast AOR
 - $512,5003 bd3 ba1.9k sqft1140 Cypress Trace Dr, Melbourne, FL 32940For Sale
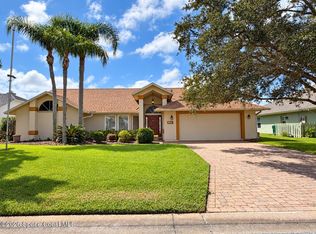 MLS ID #1088677, Kerry Ramage. Space Coast AOR
 - $629,5003 bd3 ba2.1k sqft798 Spanish Cove Dr, Melbourne, FL 32940For Sale
 MLS ID #1083402, Susan Burke. Space Coast AOR
 - $539,9003 bd3 ba2k sqft7432 Monterey Ct, Melbourne, FL 32940For Sale
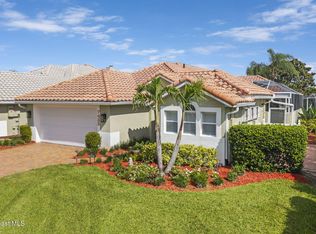 MLS ID #1085729, Anthony Granato. Space Coast AOR
