The bright & open floor plan with gorgeous views will capture you from the moment you enter! Quadruple sliders that pocket completely out of view merge indoor & outdoor living for the perfect Florida lifestyle! Sitting directly on Suntree Country Club golf course with large lake beyond, the views are stunning from practically every room. The large great room is spacious & flooded with natural light. The cook's kitchen has stainless appliances & granite counters with cozy nook overlooking the pool & view! The huge primary suite has the views & French doors to the lanai. The newly renovated bath boasts a soaking tub, walk-in shower, separate toilet area & dual vanities. There are 2 other bedrooms, full bath & powder room for guests. Enjoy low maintenance living with tile & luxury vinyl flooring throughout, brand new HVAC & 2018 tile roof PLUS HOA maintained lawn, landscaping, trimming, mulch and irrigation! Located in the quiet tree lined community of Spanish Cove in the heart of Suntree
For sale
$650,000
798 Spanish Cove Dr, Melbourne, FL 32940
3beds
2,196sqft
:
Get pre-qualified$4,350/mo
Single Family Residence
Built in 1990
8,712 Square Feet Lot
$-- Zestimate®
$296/sqft
$175/mo HOA
What's special
Gorgeous viewsLarge lake beyond
- 17 days |
- 1,154 |
- 50 |
Likely to sell faster than
Zillow last checked:
Listing updated:
Listed by:
Susan Burke 321-759-5960,
Hart To Hart Real Estate, Inc.
Source: Space Coast AOR,MLS#: 1083402
Facts & features
Interior
Bedrooms & bathrooms
- Bedrooms: 3
- Bathrooms: 3
- Full bathrooms: 2
- 1/2 bathrooms: 1
Heating
- Central
Cooling
- Central Air
Appliances
- Included: Dishwasher, Disposal, Gas Range, Microwave, Refrigerator
- Laundry: Gas Dryer Hookup, Sink, Washer Hookup
Features
- Breakfast Nook, Built-in Features, Ceiling Fan(s), Primary Bathroom -Tub with Separate Shower, Primary Downstairs, Split Bedrooms, Vaulted Ceiling(s), Walk-In Closet(s)
- Flooring: Laminate, Tile
- Windows: Skylight(s)
- Number of fireplaces: 1
Interior area
- Total interior livable area: 2,196 sqft
Property
Parking
- Total spaces: 2
- Parking features: Attached, Garage, Garage Door Opener
- Attached garage spaces: 2
Features
- Levels: One
- Stories: 1
- Patio & porch: Rear Porch, Screened
- Has private pool: Yes
- Pool features: In Ground, Screen Enclosure
- Has spa: Yes
- Spa features: Above Ground, Heated, Private
- Has view: Yes
- View description: Golf Course, Lake
- Has water view: Yes
- Water view: Lake
Lot
- Size: 8,712 Square Feet
- Features: On Golf Course
Details
- Additional parcels included: 2604589
- Parcel number: 2636230100001.00045.00
- Zoning description: Residential
- Special conditions: Standard
Construction
Type & style
- Home type: SingleFamily
- Property subtype: Single Family Residence
Materials
- Frame, Stucco
- Roof: Tile
Condition
- New construction: No
- Year built: 1990
Utilities & green energy
- Sewer: Public Sewer
- Water: Public
- Utilities for property: Cable Available, Electricity Connected, Natural Gas Connected, Sewer Connected, Water Connected
Community & HOA
Community
- Security: Security System Owned, Smoke Detector(s)
- Subdivision: Spanish Cove Suntree PUD Stage 4 Tract 35 and A Po
HOA
- Has HOA: Yes
- Amenities included: Jogging Path, Maintenance Grounds, Park, Playground
- Services included: Maintenance Grounds
- HOA fee: $154 monthly
- HOA name: Vesta Prop Services - Spanish Cove
- HOA phone: 321-241-4946
- Second HOA fee: $257 annually
Location
- Region: Melbourne
Financial & listing details
- Price per square foot: $296/sqft
- Tax assessed value: $451,610
- Annual tax amount: $4,273
- Date on market: 7/26/2026
- Listing terms: Cash,Conventional,FHA,VA Loan
- Road surface type: Asphalt
Estimated market value
Not available
Estimated sales range
Not available
Not available
Price history
| Date | Event | Price |
|---|---|---|
| 7/26/2026 | Listed for sale | $650,000-5.1%$296/sqft |
Source: Space Coast AOR #1083402 Report a problem | ||
| 6/30/2025 | Listing removed | $684,999$312/sqft |
Source: Space Coast AOR #1035773 Report a problem | ||
| 5/29/2025 | Price change | $684,999-1.5%$312/sqft |
Source: Space Coast AOR #1035773 Report a problem | ||
| 4/3/2025 | Price change | $695,430-0.5%$317/sqft |
Source: Space Coast AOR #1035773 Report a problem | ||
| 3/5/2025 | Price change | $699,250-1.5%$318/sqft |
Source: Space Coast AOR #1035773 Report a problem | ||
| 2/25/2025 | Price change | $709,900-2.1%$323/sqft |
Source: Space Coast AOR #1035773 Report a problem | ||
| 1/30/2025 | Listed for sale | $725,000+16%$330/sqft |
Source: Space Coast AOR #1035773 Report a problem | ||
| 11/28/2023 | Listing removed | -- |
Source: Space Coast AOR #966178 Report a problem | ||
| 8/14/2023 | Price change | $624,900-1.6%$285/sqft |
Source: Space Coast AOR #966178 Report a problem | ||
| 8/5/2023 | Price change | $634,900-0.8%$289/sqft |
Source: Space Coast AOR #966178 Report a problem | ||
| 6/15/2023 | Listed for sale | $639,900+89.3%$291/sqft |
Source: Space Coast AOR #966178 Report a problem | ||
| 11/16/2018 | Sold | $338,000-3.4%$154/sqft |
Source: Space Coast AOR #825701 Report a problem | ||
| 10/25/2018 | Pending sale | $350,000$159/sqft |
Source: RE/MAX Elite #825701 Report a problem | ||
| 10/15/2018 | Price change | $350,000-3.4%$159/sqft |
Source: RE/MAX Elite #825701 Report a problem | ||
| 4/22/2018 | Price change | $362,500+3.6%$165/sqft |
Source: RE/MAX Elite #805811 Report a problem | ||
| 3/1/2018 | Listed for sale | $350,000$159/sqft |
Source: RE/MAX Elite #805811 Report a problem | ||
| 2/24/2018 | Pending sale | $350,000$159/sqft |
Source: RE/MAX Elite #805811 Report a problem | ||
| 2/20/2018 | Listed for sale | $350,000$159/sqft |
Source: RE/MAX Elite #805811 Report a problem | ||
Public tax history
| Year | Property taxes | Tax assessment |
|---|---|---|
| 2025 | $4,274 +7% | $329,450 +2.9% |
| 2024 | $3,996 +1.7% | $320,170 +3% |
| 2023 | $3,930 +5.9% | $310,850 +3% |
| 2022 | $3,711 -4.1% | $301,800 +3% |
| 2021 | $3,870 +1.2% | $293,010 +1.4% |
| 2020 | $3,826 -1.3% | $288,970 0% |
| 2019 | $3,876 | $289,090 +34% |
| 2018 | $3,876 +31.6% | $215,690 +2.1% |
| 2017 | $2,946 -1% | $211,260 +2.1% |
| 2016 | $2,976 -1.8% | $206,920 +0.7% |
| 2015 | $3,029 -3.7% | $205,490 +0.8% |
| 2014 | $3,145 | $203,860 -6.6% |
| 2013 | -- | $218,230 +9.8% |
| 2012 | $2,799 +3.7% | $198,800 -0.8% |
| 2011 | $2,700 +10.6% | $200,430 -3.1% |
| 2010 | $2,441 +9.3% | $206,910 -10.1% |
| 2009 | $2,234 0% | $230,150 -11.8% |
| 2008 | $2,235 -3.8% | $261,000 -8.7% |
| 2007 | $2,322 -8.5% | $286,000 +6.7% |
| 2005 | $2,537 -2.6% | $268,070 +36.9% |
| 2004 | $2,605 -2% | $195,790 +12.3% |
| 2003 | $2,659 +2.9% | $174,270 +10.9% |
| 2002 | $2,585 +2.6% | $157,090 +2.1% |
| 2001 | $2,519 +7.4% | $153,850 +5.3% |
| 2000 | $2,345 | $146,130 |
Find assessor info on the county website
Monthly payment
Est. payment
Payment breakdown
Explore the cost of this home by adjusting the details. Changes won't be saved.Climate risks
Neighborhood: 32940
Nearby schools
GreatSchools rating
- 9/10Suntree Elementary SchoolGrades: PK-6Distance: 1.1 mi
- NADevereux HospitalGrades: K-12Distance: 1.9 mi
- 7/10Viera High SchoolGrades: PK,9-12Distance: 3.8 mi
Schools provided by the listing agent
- Elementary: Suntree
- Middle: Viera Middle School
- High: Viera
Source: Space Coast AOR. This data may not be complete. We recommend contacting the local school district to confirm school assignments for this home.
- $426,0003 bd3 ba2k sqft804 Spanish Cove Dr, Melbourne, FL 32940Sold
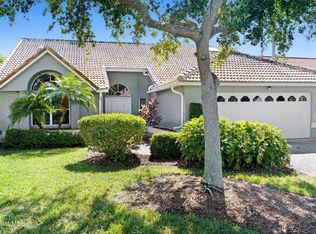
- $569,6003 bd2 ba2.7k sqft792 Spanish Cove Dr, Melbourne, FL 32940Off Market

- $590,1003 bd3 ba2.3k sqft810 Spanish Cove Dr, Melbourne, FL 32940Off Market
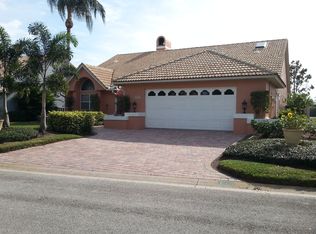
- $516,2002 bd2 ba2.7k sqft786 Spanish Cove Dr, Melbourne, FL 32940Off Market
- $630,0003 bd2 ba2.1k sqft797 Spanish Cove Dr, Melbourne, FL 32940Sold
- $536,1003 bd2 ba2k sqft803 Spanish Cove Dr, Melbourne, FL 32940Off Market
- $461,1003 bd2 ba1.6k sqft791 Spanish Cove Dr, Melbourne, FL 32940Off Market
- $660,0003 bd2 ba2.1k sqft816 Spanish Cove Dr, Melbourne, FL 32940Sold
A local agent can set up tours, give advice and negotiate with sellers.
Similar homes
- $589,0003 bd2 ba2k sqft950 Somerset Ln, Melbourne, FL 32940For Sale
 MLS ID #1081366, Lisa Springer. Space Coast AOR
 - $625,0003 bd2 ba1.8k sqft1102 Egret Lake Way, Melbourne, FL 32940For Sale
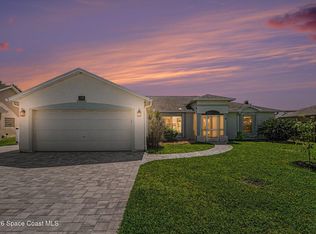 MLS ID #1080997, Marie Lachance. Space Coast AOR
 - $669,0003 bd2 ba2.1k sqft7991 Strom Park Dr, Melbourne, FL 32940For Sale
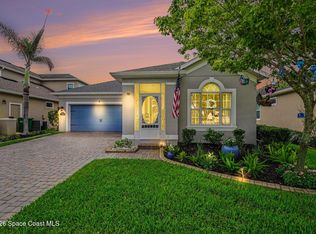 MLS ID #1079273, Dean Friscea. Space Coast AOR
 - $465,0003 bd2 ba2k sqft710 Misty Creek Dr, Melbourne, FL 32940For Sale
 MLS ID #1084282, Anthony Joseph Petito. Space Coast AOR
 - $590,0003 bd3 ba2k sqft8704 Alister Dr, Melbourne, FL 32940For SaleMLS ID #1083456, Robert Napier. Space Coast AOR
- $769,9004 bd3 ba3.2k sqft3433 Carambola Cir, Melbourne, FL 32940For SaleMLS ID #1084493, Gregory Ellingson. Space Coast AOR
- $500,0004 bd3 ba2.2k sqft5761 Newbury Cir, Melbourne, FL 32940For SaleMLS ID #1073008, Mary Maniscalco. Space Coast AOR
- $749,0003 bd3 ba2.2k sqft1502 Tralee Bay Ave, Melbourne, FL 32940For SaleMLS ID #1077303, June Mogavero. Space Coast AOR
- $675,0004 bd3 ba2.5k sqft5862 Goleta Cir, Melbourne, FL 32940For SaleMLS ID #1080902, Leette Ogonoski. Space Coast AOR
- $349,0003 bd2 ba1.9k sqft1490 Goldrush Ave, Melbourne, FL 32940For SaleMLS ID #1084221, Robin Steininger. Space Coast AOR
- $515,0004 bd3 ba2.2k sqft3156 Quint Dr, Melbourne, FL 32940For SaleMLS ID #1083687, Jennifer J Pecora. Space Coast AOR
- $479,0003 bd2 ba1.6k sqft1432 Old Millpond Rd, Melbourne, FL 32940For SaleMLS ID #1076474, Christine M Lahiff. Space Coast AOR
- $489,0004 bd2 ba1.8k sqft1810 Crane Creek Blvd, Melbourne, FL 32940For SaleMLS ID #1070882, Isabella Aslan Dawson. Space Coast AOR
- $335,0004 bd3 ba2.2k sqft1531 Tippicanoe Ct, Melbourne, FL 32940For SaleMLS ID #1078972, Shellie Raymond. Space Coast AOR
- $699,0003 bd3 ba2.7k sqft128 Sand Dollar Rd, Indialantic, FL 32903For SaleMLS ID #1084195, Kellie Bowling PA. Space Coast AOR
- $725,0004 bd3 ba2.4k sqft696 Millwheel Dr, Merritt Island, FL 32952For SaleMLS ID #1084285, Camille Anne Horvath. Space Coast AOR
- $349,9002 bd2 ba1.8k sqft1265 Mayflower Ave, Melbourne, FL 32940For SaleMLS ID #1083229, Robin Steininger. Space Coast AOR
- $349,0003 bd2 ba2k sqft1649 Independence Ave, Melbourne, FL 32940For SaleMLS ID #1081920, Robin Steininger. Space Coast AOR
- $390,0003 bd2 ba1.4k sqft854 Villa Dr, Melbourne, FL 32940For SaleMLS ID #1083303, Laura Lewis. Space Coast AOR
- $330,0004 bd3 ba1.9k sqft1071 Continental Ave, Melbourne, FL 32940For SaleMLS ID #1071961, Robin Steininger. Space Coast AOR
