First time on the market - lovingly cared for by original homeowners! Show stopping home loaded with upgrades and custom features. Upon entering, the soaring ceilings compliment the spacious floor plan. The well designed kitchen is the heart of the home, featuring quartz countertops, stone tile backsplash, a coffee bar, reverse osmosis system, and ample storage space. Natural gas hookup available at the range. The spacious owners suite has endless possibilities with a comfortable flex space, expansive walk-in closet, and spa-like shower with body spray system. Beautiful custom tile work encompasses the secondary bathroom. Enjoy private evenings on the back patio with custom screening. The garage makes a perfect workshop space with epoxy flooring and an electric screen door. The PGT impact windows provide homeowners with peace of mind and enhance energy efficiency of the home. Paver driveway, whole house water softener, Hunter Douglas window treatments, too many updates to list! Schedule a tour today.
For sale
$465,000
710 Misty Creek Dr, Melbourne, FL 32940
3beds
2,009sqft
:
Get pre-qualified$3,212/mo
Single Family Residence
Built in 1998
8,276 Square Feet Lot
$449,300 Zestimate®
$231/sqft
$221/mo HOA
What's special
Quartz countertopsComfortable flex spaceSpacious floor planAmple storage spaceReverse osmosis systemWhole house water softenerSoaring ceilings
- 23 hours |
- 400 |
- 18 |
Zillow last checked:
Listing updated:
Listed by:
Anthony Joseph Petito 407-490-8616,
EXP Realty, LLC
Source: Space Coast AOR,MLS#: 1084282
Facts & features
Interior
Bedrooms & bathrooms
- Bedrooms: 3
- Bathrooms: 2
- Full bathrooms: 2
Primary bedroom
- Level: Main
- Area: 180
- Dimensions: 12.00 x 15.00
Bedroom 2
- Level: Main
- Area: 120
- Dimensions: 12.00 x 10.00
Bedroom 3
- Level: Main
- Area: 140
- Dimensions: 14.00 x 10.00
Primary bathroom
- Level: Main
- Area: 90
- Dimensions: 9.00 x 10.00
Bathroom 2
- Level: Main
- Area: 50
- Dimensions: 10.00 x 5.00
Dining room
- Level: Main
- Area: 112
- Dimensions: 14.00 x 8.00
Family room
- Level: Main
- Area: 140
- Dimensions: 14.00 x 10.00
Kitchen
- Level: Main
- Area: 135
- Dimensions: 9.00 x 15.00
Laundry
- Level: Main
- Area: 42
- Dimensions: 7.00 x 6.00
Living room
- Level: Main
- Area: 196
- Dimensions: 14.00 x 14.00
Office
- Level: Main
- Area: 110
- Dimensions: 11.00 x 10.00
Other
- Description: Primary Walk-in Closet
- Level: Main
- Area: 70
- Dimensions: 10.00 x 7.00
Other
- Description: Breakfast Nook
- Level: Main
- Area: 90
- Dimensions: 15.00 x 6.00
Heating
- Central
Cooling
- Central Air
Appliances
- Included: Dishwasher, Dryer, Electric Range, Freezer, Gas Water Heater, Microwave, Refrigerator, Washer, Water Softener Owned
- Laundry: Electric Dryer Hookup, Gas Dryer Hookup
Features
- Breakfast Nook, Pantry, Primary Bathroom - Shower No Tub, Solar Tube(s), Vaulted Ceiling(s), Walk-In Closet(s)
- Flooring: Carpet, Tile
- Has fireplace: No
Interior area
- Total structure area: 2,700
- Total interior livable area: 2,009 sqft
Video & virtual tour
Property
Parking
- Total spaces: 2
- Parking features: Garage
- Garage spaces: 2
Features
- Levels: One
- Stories: 1
- Patio & porch: Screened
- Exterior features: Impact Windows
Lot
- Size: 8,276 Square Feet
- Dimensions: 115 x 84
- Features: Sprinklers In Front, Sprinklers In Rear
Details
- Additional parcels included: 2619906
- Parcel number: 26361129*78
- Special conditions: Standard
Construction
Type & style
- Home type: SingleFamily
- Property subtype: Single Family Residence
Materials
- Concrete, Stucco
- Roof: Shingle
Condition
- New construction: No
- Year built: 1998
Utilities & green energy
- Sewer: Public Sewer
- Water: Public
- Utilities for property: Natural Gas Available, Natural Gas Connected, Sewer Connected, Water Connected
Community & HOA
Community
- Subdivision: Misty Creek Unit 1
HOA
- Has HOA: Yes
- Amenities included: Pool
- Services included: Maintenance Grounds, Other
- HOA fee: $1,200 semi-annually
- HOA name: Misty Creek HOA
- HOA phone: 321-364-0829
- Second HOA fee: $255 annually
Location
- Region: Melbourne
Financial & listing details
- Price per square foot: $231/sqft
- Tax assessed value: $372,390
- Annual tax amount: $2,581
- Date on market: 8/6/2026
- Listing terms: Cash,Conventional,FHA,VA Loan
Estimated market value
$449,300
$427,000 - $472,000
$2,671/mo
Price history
| Date | Event | Price |
|---|---|---|
| 8/6/2026 | Listed for sale | $465,000+240.2%$231/sqft |
Source: Space Coast AOR #1084282 Report a problem | ||
| 8/31/1998 | Sold | $136,700$68/sqft |
Source: Public Record Report a problem | ||
Public tax history
| Year | Property taxes | Tax assessment |
|---|---|---|
| 2025 | $2,581 +8.9% | $184,330 +2.9% |
| 2024 | $2,369 +2.1% | $179,140 +3% |
| 2023 | $2,320 +7.5% | $173,930 +3% |
| 2022 | $2,158 -2.7% | $168,870 +3% |
| 2021 | $2,218 +4.2% | $163,960 +2.6% |
| 2020 | $2,128 +2.7% | $159,870 +2.3% |
| 2019 | $2,072 | $156,280 +1.9% |
| 2018 | $2,072 +0% | $153,370 +2.1% |
| 2017 | $2,071 -0.5% | $150,220 +2.1% |
| 2016 | $2,080 -1.3% | $147,140 +0.7% |
| 2015 | $2,108 -3.2% | $146,120 +0.8% |
| 2014 | $2,178 | $144,960 -3.9% |
| 2013 | -- | $150,880 +7.4% |
| 2012 | $1,794 +1.1% | $140,440 +0.9% |
| 2011 | $1,775 -0.5% | $139,210 -9% |
| 2010 | $1,783 +9.3% | $152,900 -7.4% |
| 2009 | $1,631 0% | $165,030 -22.9% |
| 2008 | $1,631 -6.3% | $214,000 -4.5% |
| 2007 | $1,741 -8.2% | $224,000 +18% |
| 2005 | $1,897 -2.5% | $189,820 +35.4% |
| 2004 | $1,945 -1.9% | $140,240 +11.3% |
| 2003 | $1,983 +3% | $125,950 +10.5% |
| 2002 | $1,924 +2.7% | $114,010 +2.7% |
| 2001 | $1,873 +6.9% | $110,960 -1.2% |
| 2000 | $1,753 | $112,340 |
Find assessor info on the county website
Monthly payment
Est. payment
Payment breakdown
Explore the cost of this home by adjusting the details. Changes won't be saved.Climate risks
Neighborhood: 32940
Nearby schools
GreatSchools rating
- 10/10Quest Elementary SchoolGrades: PK-6Distance: 1.8 mi
- NADevereux HospitalGrades: K-12Distance: 0.9 mi
- 7/10Viera High SchoolGrades: PK,9-12Distance: 2.2 mi
Schools provided by the listing agent
- Elementary: Quest
- Middle: DeLaura
- High: Viera
Source: Space Coast AOR. This data may not be complete. We recommend contacting the local school district to confirm school assignments for this home.
- $384,0003 bd2 ba1.7k sqft700 Misty Creek Dr, Melbourne, FL 32940Off Market
- $415,4003 bd2 ba2.1k sqft720 Misty Creek Dr, Melbourne, FL 32940Off Market
- $397,3003 bd2 ba1.8k sqft690 Misty Creek Dr, Melbourne, FL 32940Off Market
- $391,3003 bd2 ba2k sqft7928 Citrus Creek Dr, Melbourne, FL 32940Off Market
- $480,0003 bd2 ba2k sqft7920 Citrus Creek Dr, Melbourne, FL 32940Sold
- $429,4003 bd2 ba2k sqft7916 Citrus Creek Dr, Melbourne, FL 32940Off Market
- $405,0003 bd2 ba1.7k sqft7932 Citrus Creek Dr, Melbourne, FL 32940Sold
- $403,2003 bd2 ba1.7k sqft7912 Citrus Creek Dr, Melbourne, FL 32940Off Market
A local agent can set up tours, give advice and negotiate with sellers.
Similar homes
- $469,0004 bd2 ba2k sqft1009 Homewood Ave, Melbourne, FL 32940For Sale
 MLS ID #1083272, Luis E. Rojas. Space Coast AOR
 - $424,9003 bd2 ba2k sqft7895 Citrus Creek Dr, Melbourne, FL 32940For Sale
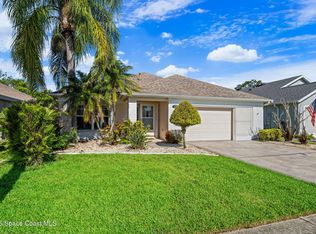 MLS ID #1080888, Challanne Alexandra Hill-Gee. Space Coast AOR
 - $479,0003 bd2 ba1.6k sqft1432 Old Millpond Rd, Melbourne, FL 32940For Sale
 MLS ID #1076474, Christine M Lahiff. Space Coast AOR
 - $489,0004 bd2 ba1.8k sqft1810 Crane Creek Blvd, Melbourne, FL 32940For Sale
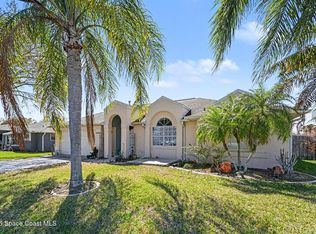 MLS ID #1070882, Isabella Aslan Dawson. Space Coast AOR
 - $349,9002 bd2 ba1.8k sqft1265 Mayflower Ave, Melbourne, FL 32940For SaleMLS ID #1083229, Robin Steininger. Space Coast AOR
- $449,9003 bd2 ba1.8k sqft3151 Anza St, Melbourne, FL 32940For SaleMLS ID #1081312, Julie Locke. Space Coast AOR
- $349,0003 bd2 ba2k sqft1649 Independence Ave, Melbourne, FL 32940For SaleMLS ID #1081920, Robin Steininger. Space Coast AOR
- $495,0003 bd2 ba2k sqft805 Potomac Dr, West Melbourne, FL 32904For SaleMLS ID #1084359, Jeremy Stewart. Space Coast AOR
- $405,0003 bd3 ba2.1k sqft888 Jamestown Dr, Rockledge, FL 32955For SaleMLS ID #1083799, Soryda Ring. Space Coast AOR
- $555,0004 bd2 ba2.2k sqft3955 Fenrose Cir, Melbourne, FL 32940For SaleMLS ID #1080868, Sandy K Fahnestock. Space Coast AOR
- $589,0003 bd2 ba2k sqft950 Somerset Ln, Melbourne, FL 32940For SaleMLS ID #1081366, Lisa Springer. Space Coast AOR
- $539,9003 bd3 ba2k sqft6451 Ingalls St, Melbourne, FL 32940For SaleMLS ID #1081905, Ellis Wong. Space Coast AOR
- $447,0003 bd2 ba2k sqft2626 Nobility Ave, Melbourne, FL 32934For SaleMLS ID #1081729, Marlynn Abrams Simmons. Space Coast AOR
- $435,0003 bd2 ba1.9k sqft3802 Saint Armens Cir, Melbourne, FL 32934For SaleMLS ID #1081688, Elizabeth Le. Space Coast AOR
- $565,0003 bd2 ba2.3k sqft2622 Canary Isles Dr, Melbourne, FL 32901For SaleMLS ID #1084309, Binki Kaiser. Space Coast AOR
- $300,0002 bd2 ba1.8k sqft1161 Continental Ave, Melbourne, FL 32940For SaleMLS ID #1071561, Shellie Raymond. Space Coast AOR
- $499,0003 bd2 ba1.7k sqft1168 Winding Meadows Rd, Rockledge, FL 32955For SaleMLS ID #1081805, Tamara Crisafulli. Space Coast AOR
- $565,0003 bd2 ba2.3k sqft2602 Kingsmill Ave, Melbourne, FL 32934For SaleMLS ID #1083872, Gilbert Webb. Space Coast AOR
- $495,0003 bd2 ba1.6k sqft536 Ponderosa St W, Melbourne, FL 32904For SaleMLS ID #1083774, Misty A Morrison. Space Coast AOR
- $400,0003 bd2 ba1.4k sqft3374 Lost Canyon Pl, Cocoa, FL 32926For SaleMLS ID #1084246, Zachary Spurlock. Space Coast AOR
