Move-in ready & loaded w/ major updates, this 3BR/2BA pool home in a desirable gated West Melbourne community features impact windows & doors, a 2024 roof, tile flooring throughout, a fenced backyard & exceptional pride of ownership throughout. Designed for both comfort & easy entertaining, the thoughtful layout extends seamlessly to the screened pool & private fenced backyard, where mature landscaping creates a peaceful setting. The combination of recent mechanical updates, storm-ready features & low-maintenance finishes provides lasting value & peace of mind for years to come. Major updates include a 2022 A/C, a 2021 natural gas on demand water heater, 2023 attic insulation, 2024 gutters, 2024 full-house surge protector, 2024 electrical breaker panel w/ generator input, 2024 back fence, & garage hurricane door w/2024 springs & rollers & 2015 opener. Additional features include a 2026 pool filter, pool resurfaced in 2018, sprinkler pump (2018) & front door accordion shutter.
Under contract
$495,000
805 Potomac Dr, West Melbourne, FL 32904
3beds
2,014sqft
Single Family Residence
Built in 1998
10,454 Square Feet Lot
$-- Zestimate®
$246/sqft
$53/mo HOA
What's special
Screened poolFenced backyardTile flooring throughoutGarage hurricane doorImpact windows and doorsPrivate fenced backyard
- 8 days |
- 609 |
- 47 |
Likely to sell faster than
Zillow last checked:
Listing updated:
Listed by:
Jeremy Stewart 321-626-5821,
Compass Florida, LLC
Source: Space Coast AOR,MLS#: 1084359
Facts & features
Interior
Bedrooms & bathrooms
- Bedrooms: 3
- Bathrooms: 2
- Full bathrooms: 2
Heating
- Central, Electric
Cooling
- Central Air, Electric
Appliances
- Included: Dishwasher, Disposal, Dryer, Electric Range, Gas Water Heater, Microwave, Tankless Water Heater, Washer
- Laundry: Electric Dryer Hookup, Washer Hookup
Features
- Built-in Features, Ceiling Fan(s), Kitchen Island, Open Floorplan, Pantry, Primary Bathroom - Shower No Tub, Smart Thermostat, Split Bedrooms, Vaulted Ceiling(s)
- Flooring: Tile
- Has fireplace: No
Interior area
- Total interior livable area: 2,014 sqft
Video & virtual tour
Property
Parking
- Total spaces: 2
- Parking features: Attached, Garage, Garage Door Opener
- Attached garage spaces: 2
Features
- Levels: One
- Stories: 1
- Patio & porch: Patio
- Exterior features: Impact Windows, Storm Shutters
- Has private pool: Yes
- Pool features: In Ground, Screen Enclosure
- Fencing: Back Yard,Privacy,Wood
- Has view: Yes
- View description: Pool
Lot
- Size: 10,454 Square Feet
- Features: Cleared, Few Trees, Sprinklers In Front, Sprinklers In Rear
Details
- Additional parcels included: 2735950
- Parcel number: 273635020000d.00090.00
- Special conditions: Standard
Construction
Type & style
- Home type: SingleFamily
- Property subtype: Single Family Residence
Materials
- Concrete, Stucco
Condition
- New construction: No
- Year built: 1998
Utilities & green energy
- Sewer: Public Sewer
- Water: Public
- Utilities for property: Electricity Connected, Sewer Connected, Water Connected
Community & HOA
Community
- Security: Security Gate
- Subdivision: The Falls at Sheridan Phase II
HOA
- Has HOA: Yes
- Amenities included: Gated, Maintenance Grounds
- Services included: Maintenance Grounds
- HOA fee: $636 annually
- HOA name: The Falls at Sheridan Community Assoc
Location
- Region: West Melbourne
Financial & listing details
- Price per square foot: $246/sqft
- Tax assessed value: $391,120
- Annual tax amount: $2,384
- Date on market: 8/6/2026
- Listing terms: Cash,Conventional,FHA,VA Loan
- Road surface type: Paved
Estimated market value
Not available
Estimated sales range
Not available
Not available
Price history
| Date | Event | Price |
|---|---|---|
| 8/8/2026 | Contingent | $495,000$246/sqft |
Source: Space Coast AOR #1084359 Report a problem | ||
| 8/6/2026 | Listed for sale | $495,000+46.9%$246/sqft |
Source: Space Coast AOR #1084359 Report a problem | ||
| 6/10/2005 | Sold | $337,000+34.8%$167/sqft |
Source: Public Record Report a problem | ||
| 10/22/2003 | Sold | $250,000+16.8%$124/sqft |
Source: Public Record Report a problem | ||
| 4/30/2001 | Sold | $214,000$106/sqft |
Source: Public Record Report a problem | ||
Public tax history
| Year | Property taxes | Tax assessment |
|---|---|---|
| 2025 | $2,385 +9.2% | $180,020 +2.9% |
| 2024 | $2,184 +1.8% | $174,950 +3% |
| 2023 | $2,145 +7.6% | $169,860 +3% |
| 2022 | $1,994 -3.9% | $164,920 +3% |
| 2021 | $2,076 +2.9% | $160,120 +1.4% |
| 2020 | $2,018 +0.1% | $157,910 +2.4% |
| 2019 | $2,015 | $154,220 +1.9% |
| 2018 | $2,015 +0% | $151,350 +2.1% |
| 2017 | $2,014 +0.8% | $148,240 +2.1% |
| 2016 | $1,998 -1.2% | $145,200 +0.7% |
| 2015 | $2,021 -2.5% | $144,200 +0.8% |
| 2014 | $2,074 | $143,060 -3.5% |
| 2013 | -- | $148,260 +7% |
| 2012 | $1,815 -2.3% | $138,600 -1.6% |
| 2011 | $1,858 -8.1% | $140,830 -10.5% |
| 2010 | $2,021 -14.2% | $157,390 -14% |
| 2009 | $2,356 -21.5% | $182,970 -20.1% |
| 2008 | $3,001 -14.2% | $229,000 -8.4% |
| 2007 | $3,496 -22.5% | $250,000 -3.6% |
| 2005 | $4,508 +40.4% | $259,440 +34.4% |
| 2004 | $3,210 +43% | $193,080 +11.7% |
| 2003 | $2,245 +2.9% | $172,880 +10.7% |
| 2002 | $2,181 +15.6% | $156,240 +6.2% |
| 2001 | $1,887 +6.8% | $147,130 +4% |
| 2000 | $1,767 | $141,450 |
Find assessor info on the county website
Monthly payment
Est. payment
Payment breakdown
Explore the cost of this home by adjusting the details. Changes won't be saved.Climate risks
Neighborhood: 32904
Nearby schools
GreatSchools rating
- 4/10Roy Allen Elementary SchoolGrades: PK-6Distance: 2.5 mi
- 5/10Central Middle SchoolGrades: 7-8Distance: 2.7 mi
- 6/10Melbourne Senior High SchoolGrades: 9-12Distance: 4.5 mi
Schools provided by the listing agent
- Elementary: Roy Allen
- Middle: Central
- High: Melbourne
Source: Space Coast AOR. This data may not be complete. We recommend contacting the local school district to confirm school assignments for this home.
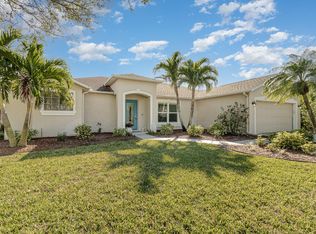
- $530,0003 bd2 ba1.9k sqft807 Potomac Dr, West Melbourne, FL 32904Sold
- $466,2004 bd2 ba2.3k sqft804 Potomac Dr, West Melbourne, FL 32904Off Market
- $404,2003 bd2 ba2k sqft809 Potomac Dr, West Melbourne, FL 32904Off Market
- $424,7003 bd2 ba1.8k sqft803 Potomac Dr, West Melbourne, FL 32904Off Market
- $530,0004 bd3 ba2.6k sqft693 Linville Falls Dr, West Melbourne, FL 32904Sold
- $506,5003 bd2 ba2.2k sqft806 Potomac Dr, West Melbourne, FL 32904Off Market
- $403,7003 bd2 ba2.3k sqft691 Linville Falls Dr, West Melbourne, FL 32904Off Market
- $423,5004 bd2 ba2k sqft802 Potomac Dr, West Melbourne, FL 32904Off Market
A local agent can set up tours, give advice and negotiate with sellers.
Similar homes
- $410,0003 bd2 ba1.6k sqft897 Hunters Creek Dr, West Melbourne, FL 32904For Sale
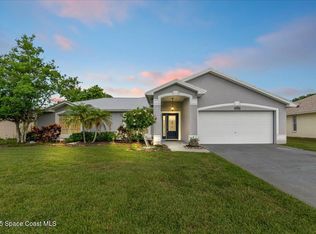 MLS ID #1078332, Tiffany Score. Space Coast AOR
 - $500,0004 bd3 ba2.5k sqft382 Adamo Way, West Melbourne, FL 32904For Sale
 MLS ID #1077839, June Leiter. Space Coast AOR
 - $445,0004 bd3 ba2k sqft3385 Soft Breeze Cir, West Melbourne, FL 32904For Sale
 MLS ID #1084375, Judy Suzanne Civitate. Space Coast AOR
 - $434,9003 bd2 ba1.3k sqft2471 Arizona St, W Melbourne, FL 32904For Sale
 MLS ID #1082202, Lindsey N. Whitney. Space Coast AOR
 - $565,0003 bd2 ba2.3k sqft2622 Canary Isles Dr, Melbourne, FL 32901For SaleMLS ID #1084309, Binki Kaiser. Space Coast AOR
- $425,0004 bd3 ba2.8k sqft2623 Reflections Pl, West Melbourne, FL 32904For SaleMLS ID #1076642, Gregory Ellingson. Space Coast AOR
- $529,9004 bd3 ba2.5k sqft2370 Ophelia Ln, Melbourne, FL 32934For SaleMLS ID #1083979, Monica C. Wadsworth. Space Coast AOR
- $525,0003 bd2 ba2k sqft2975 Tishman Rd SE, Palm Bay, FL 32909For SaleMLS ID #1084732, Kerry Ramage. Space Coast AOR
- $565,0003 bd2 ba2.3k sqft2602 Kingsmill Ave, Melbourne, FL 32934For SaleMLS ID #1083872, Gilbert Webb. Space Coast AOR
- $399,9003 bd2 ba1.7k sqft1038 Pellam Ave NE, Palm Bay, FL 32907For SaleMLS ID #1083668, Cara Mattingly. Space Coast AOR
- $465,0003 bd2 ba2k sqft710 Misty Creek Dr, Melbourne, FL 32940For SaleMLS ID #1084282, Anthony Joseph Petito. Space Coast AOR
- $520,0003 bd2 ba2.4k sqft321 Brightwater Dr SE, Palm Bay, FL 32909For SaleMLS ID #1069951, Angelique Tatum. Space Coast AOR
- $540,0002 bd2 ba1.6k sqft215 Sand Pine Rd, Indialantic, FL 32903For SaleMLS ID #1084394, Sarah Rekab. Space Coast AOR
- $499,0003 bd2 ba1.7k sqft1168 Winding Meadows Rd, Rockledge, FL 32955For SaleMLS ID #1081805, Tamara Crisafulli. Space Coast AOR
- $524,9004 bd3 ba2.1k sqft2071 Thornwood Dr SE, Palm Bay, FL 32909For SaleMLS ID #1082044, Carrie L Cross. Space Coast AOR
- $435,0003 bd2 ba1.9k sqft3802 Saint Armens Cir, Melbourne, FL 32934For SaleMLS ID #1081688, Elizabeth Le. Space Coast AOR
- $395,0003 bd2 ba1.8k sqft328 Humbert St NE, Palm Bay, FL 32907For SaleMLS ID #1080903, Samantha J Fields. Space Coast AOR
- $397,0003 bd2 ba1.7k sqft1331 Royal Fern Dr, Melbourne, FL 32940For SaleMLS ID #1083268, Gregory Ellingson. Space Coast AOR
- $555,0004 bd2 ba2.2k sqft3955 Fenrose Cir, Melbourne, FL 32940For SaleMLS ID #1080868, Sandy K Fahnestock. Space Coast AOR
- $539,9994 bd2 ba2.2k sqft241 Devlin Ct SE, Palm Bay, FL 32909For SaleMLS ID #1078226, Johna M Jennings. Space Coast AOR
