Enter into this gated community and follow the road to arrive at 1331 Royal Fern Drive! This 3-bedroom, 2 bath half-duplex is in meticulous condition and a few of the special features include: luxury vinyl plank flooring (no carpet), upgraded bathrooms, large kitchen with white cabinets, electric fireplace, extended lanai, preserve views and more! This low-maintenance community includes lawn care, roof replacement, exterior painting ... A community pool and cabana complete the picture for a great lifestyle.
Roof 2018 (HOA), HVAC 2021, Water
Heater 2016
For sale
$397,000
1331 Royal Fern Dr, Melbourne, FL 32940
3beds
1,782sqft
:
Get pre-qualified$2,950/mo
Single Family Residence, Half Duplex
Built in 2003
6,969 Square Feet Lot
$393,600 Zestimate®
$223/sqft
$396/mo HOA
What's special
Electric fireplaceExtended lanaiPreserve viewsCommunity pool and cabanaLuxury vinyl plank flooringUpgraded bathrooms
- 21 hours |
- 618 |
- 27 |
Likely to sell faster than
Zillow last checked:
Listing updated:
Listed by:
Gregory Ellingson 321-750-7050,
Ellingson Properties,
Paula A Warwick 321-543-0641,
Ellingson Properties
Source: Space Coast AOR,MLS#: 1083268
Facts & features
Interior
Bedrooms & bathrooms
- Bedrooms: 3
- Bathrooms: 2
- Full bathrooms: 2
Heating
- Central
Cooling
- Central Air
Appliances
- Included: Dishwasher, Disposal, Dryer, Electric Oven, Electric Range, Electric Water Heater, Gas Water Heater, Microwave, Refrigerator, Washer, Water Softener Owned
Features
- Breakfast Bar, Ceiling Fan(s), Eat-in Kitchen, Entrance Foyer, Kitchen Island, Open Floorplan, Pantry, Primary Bathroom -Tub with Separate Shower, Solar Tube(s), Split Bedrooms, Walk-In Closet(s)
- Flooring: Tile
- Has fireplace: Yes
- Fireplace features: Electric
Interior area
- Total interior livable area: 1,782 sqft
Property
Parking
- Total spaces: 2
- Parking features: Garage, Garage Door Opener, Gated
- Garage spaces: 2
Features
- Levels: One
- Stories: 1
- Patio & porch: Covered, Patio, Rear Porch, Screened
- Has view: Yes
- View description: Protected Preserve
Lot
- Size: 6,969 Square Feet
- Features: Dead End Street, Sprinklers In Front, Sprinklers In Rear
Details
- Additional parcels included: 2623648
- Parcel number: 2636118300000.00057.00
- Special conditions: Standard
Construction
Type & style
- Home type: SingleFamily
- Property subtype: Single Family Residence, Half Duplex
Materials
- Block, Stucco
- Roof: Shingle
Condition
- Updated/Remodeled
- New construction: No
- Year built: 2003
Utilities & green energy
- Sewer: Public Sewer
- Water: Public
- Utilities for property: Cable Available, Cable Connected, Electricity Connected, Natural Gas Available, Sewer Connected, Water Connected
Community & HOA
Community
- Security: Security Gate
- Subdivision: Magnolia Pointe Unit 2
HOA
- Has HOA: Yes
- Amenities included: Maintenance Grounds, Management - Off Site, Pool
- Services included: Maintenance Grounds, Other
- HOA fee: $375 monthly
- HOA name: Magnolia Pointe HOA, Inc.
- Second HOA fee: $257 annually
Location
- Region: Melbourne
Financial & listing details
- Price per square foot: $223/sqft
- Tax assessed value: $328,730
- Annual tax amount: $2,126
- Date on market: 8/9/2026
- Listing terms: Cash,Conventional,VA Loan
- Road surface type: Asphalt
Estimated market value
$393,600
$374,000 - $413,000
$2,877/mo
Price history
| Date | Event | Price |
|---|---|---|
| 8/9/2026 | Listed for sale | $397,000+53.9%$223/sqft |
Source: Space Coast AOR #1083268 Report a problem | ||
| 9/10/2018 | Sold | $258,000-2.6%$145/sqft |
Source: Space Coast AOR #820364 Report a problem | ||
| 7/30/2018 | Pending sale | $264,900$149/sqft |
Source: EXIT 1st Class Realty #820364 Report a problem | ||
| 7/30/2018 | Listed for sale | $264,900+39.5%$149/sqft |
Source: EXIT 1st Class Realty #820364 Report a problem | ||
| 8/29/2014 | Sold | $189,900-2.6%$107/sqft |
Source: Space Coast AOR #693355 Report a problem | ||
| 4/13/2014 | Listing removed | $194,900$109/sqft |
Source: Ellingson Properties #693355 Report a problem | ||
| 4/3/2014 | Listed for sale | $194,900+5.6%$109/sqft |
Source: Ellingson Properties #693355 Report a problem | ||
| 8/26/2008 | Sold | $184,500-7.3%$104/sqft |
Source: Public Record Report a problem | ||
| 7/1/2008 | Price change | $199,000-5.2%$112/sqft |
Source: Homes & Land #507567 Report a problem | ||
| 6/19/2008 | Price change | $209,900+5.5%$118/sqft |
Source: Homes & Land #507567 Report a problem | ||
| 6/11/2008 | Price change | $199,000-5.2%$112/sqft |
Source: Homes & Land #507567 Report a problem | ||
| 5/26/2008 | Price change | $209,900-4.5%$118/sqft |
Source: Homes & Land #507567 Report a problem | ||
| 3/4/2008 | Price change | $219,900-6.4%$123/sqft |
Source: Homes & Land #494522 Report a problem | ||
| 2/2/2008 | Listed for sale | $234,900+803.5%$132/sqft |
Source: Homes & Land #494522 Report a problem | ||
| 12/26/2002 | Sold | $26,000$15/sqft |
Source: Public Record Report a problem | ||
Public tax history
| Year | Property taxes | Tax assessment |
|---|---|---|
| 2025 | $2,127 +9% | $160,900 +2.9% |
| 2024 | $1,952 +2.4% | $156,370 +3% |
| 2023 | $1,905 +7.9% | $151,820 +3% |
| 2022 | $1,766 -2.2% | $147,400 +3% |
| 2021 | $1,806 +3.2% | $143,110 +1.4% |
| 2020 | $1,750 +4.3% | $141,140 +2.9% |
| 2019 | $1,678 | $137,100 -17.8% |
| 2018 | $1,678 -23.6% | $166,860 +2.1% |
| 2017 | $2,197 -0.8% | $163,430 +2.1% |
| 2016 | $2,214 -1.5% | $160,070 +0.7% |
| 2015 | $2,247 -19.7% | $158,960 +7.8% |
| 2014 | $2,800 | $147,500 +5.1% |
| 2013 | -- | $140,370 +11.6% |
| 2012 | $2,214 -1.7% | $125,800 -1.6% |
| 2011 | $2,253 +6.1% | $127,900 -2.4% |
| 2010 | $2,123 +262.1% | $131,110 +337% |
| 2003 | $586 +0% | $30,000 |
| 2002 | $586 +0.7% | $30,000 |
| 2001 | $582 | $30,000 |
Find assessor info on the county website
Monthly payment
Est. payment
Payment breakdown
Explore the cost of this home by adjusting the details. Changes won't be saved.Climate risks
Neighborhood: 32940
Nearby schools
GreatSchools rating
- 9/10Suntree Elementary SchoolGrades: PK-6Distance: 1.9 mi
- NADevereux HospitalGrades: K-12Distance: 1.1 mi
- 7/10Viera High SchoolGrades: PK,9-12Distance: 2.6 mi
Schools provided by the listing agent
- Elementary: Suntree
- Middle: DeLaura
- High: Viera
Source: Space Coast AOR. This data may not be complete. We recommend contacting the local school district to confirm school assignments for this home.
- $370,3003 bd2 ba1.7k sqft1321 Royal Fern Dr, Melbourne, FL 32940Off Market
- $390,1003 bd2 ba1.7k sqft1183 Honeybee Ln, Melbourne, FL 32940Off Market
- $389,3003 bd2 ba1.7k sqft1311 Royal Fern Dr, Melbourne, FL 32940Off Market
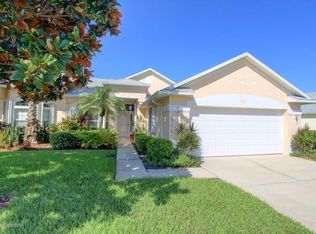
- $395,0003 bd2 ba1.7k sqft1193 Honeybee Ln, Melbourne, FL 32940Sold
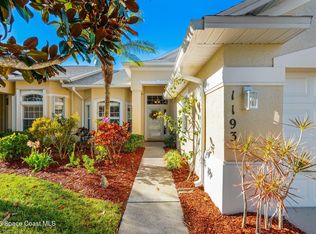
- $402,7003 bd2 ba1.7k sqft1301 Royal Fern Dr, Melbourne, FL 32940Off Market
- $389,9002 bd2 ba1.8k sqft1401 Royal Fern Dr, Melbourne, FL 32940Off Market
- $390,5003 bd2 ba1.7k sqft1203 Honeybee Ln, Melbourne, FL 32940Off Market
- $429,0003 bd2 ba2k sqft1411 Royal Fern Dr, Melbourne, FL 32940Off Market
A local agent can set up tours, give advice and negotiate with sellers.
Similar homes
- $465,0003 bd2 ba2k sqft710 Misty Creek Dr, Melbourne, FL 32940For Sale
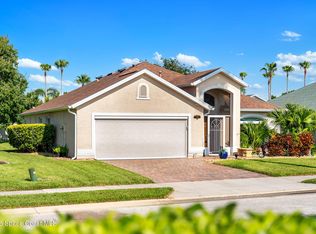 MLS ID #1084282, Anthony Joseph Petito. Space Coast AOR
 - $378,0003 bd2 ba1.7k sqft435 Haley Ct, Melbourne, FL 32940For Sale
 MLS ID #1080532, Pervin Collins. Space Coast AOR
 - $390,0003 bd2 ba1.4k sqft854 Villa Dr, Melbourne, FL 32940For Sale
 MLS ID #1083303, Laura Lewis. Space Coast AOR
 - $424,9003 bd2 ba2k sqft7895 Citrus Creek Dr, Melbourne, FL 32940For Sale
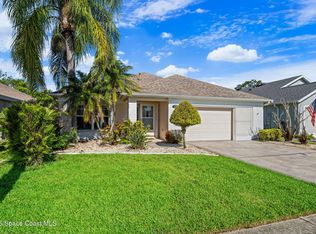 MLS ID #1080888, Challanne Alexandra Hill-Gee. Space Coast AOR
 - $409,9003 bd2 ba1.5k sqft2691 Trasona Dr, Melbourne, FL 32940For SaleMLS ID #1080928, Corrine Galligan. Space Coast AOR
- $384,9953 bd2 ba1.5k sqft5637 Tamarac Dr, Melbourne, FL 32940For SaleMLS ID #1082913, Matthew R Stebbins. Space Coast AOR
- $474,0003 bd2 ba2k sqft1969 Fabien Cir, Melbourne, FL 32940For SaleMLS ID #1083464, Adam Sortman. Space Coast AOR
- $405,0003 bd3 ba2.1k sqft888 Jamestown Dr, Rockledge, FL 32955For SaleMLS ID #1083799, Soryda Ring. Space Coast AOR
- $435,0003 bd2 ba1.5k sqft2697 Trasona Dr, Melbourne, FL 32940For SaleMLS ID #1080241, Cara Mattingly. Space Coast AOR
- $479,0003 bd2 ba1.6k sqft1432 Old Millpond Rd, Melbourne, FL 32940For SaleMLS ID #1076474, Christine M Lahiff. Space Coast AOR
- $400,0003 bd2 ba1.4k sqft3374 Lost Canyon Pl, Cocoa, FL 32926For SaleMLS ID #1084246, Zachary Spurlock. Space Coast AOR
- $399,0004 bd2 ba1.9k sqft3605 Grand Meadows Blvd, Melbourne, FL 32934For SaleMLS ID #1078138, Melissa Faye Mullen. Space Coast AOR
- $400,0003 bd2 ba1.7k sqft422 Carley Ln, Cocoa, FL 32926For SaleMLS ID #1084242, Carol Shute. Space Coast AOR
- $469,9004 bd2 ba1.9k sqft5102 Cocoplum Ave, Melbourne, FL 32940For SaleMLS ID #1065812, Victoria Zombo. Space Coast AOR
- $469,0004 bd2 ba1.9k sqft2336 Deercroft Dr, Melbourne, FL 32940For SaleMLS ID #1079936, Brenda Drabyk. Space Coast AOR
- $300,0002 bd2 ba1.8k sqft1161 Continental Ave, Melbourne, FL 32940For SaleMLS ID #1071561, Shellie Raymond. Space Coast AOR
- $329,0003 bd2 ba1.3k sqft1623 Vista Lake Cir, Melbourne, FL 32904For SaleMLS ID #1084365, Rachel N Feiss. Space Coast AOR
- $435,0003 bd2 ba1.9k sqft3802 Saint Armens Cir, Melbourne, FL 32934For SaleMLS ID #1081688, Elizabeth Le. Space Coast AOR
- $384,9003 bd2 ba1.8k sqft4910 Worthington Cir, Rockledge, FL 32955For SaleMLS ID #1066867, Sebrina Dwyer. Space Coast AOR
- $589,0003 bd2 ba2k sqft950 Somerset Ln, Melbourne, FL 32940For SaleMLS ID #1081366, Lisa Springer. Space Coast AOR
