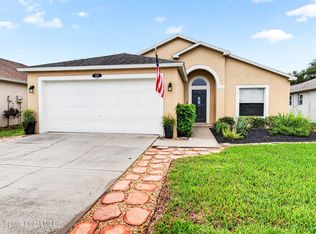
Beautiful Heritage Isle home that shows like a model! Built in 2015, this impressive 3-bedroom, 2-bath home with a 2-car garage offers an open, inviting floor plan and upgrades throughout. The kitchen features 42'' cabinetry, quartz countertops, decorative backsplash, pendant lighting, newer refrigerator and dishwasher. Diagonal tile flows throughout the main living areas. Step outside to the extended screened lanai with electric hurricane screens, creating the perfect space for year-round Florida living. Additional features include newer A/C with WiFi thermostat, newer washer, comfort-height toilets, ceiling fans throughout, Ring doorbell, attic stairs, overhead garage storage, whole-house gutters and a widened driveway. Enjoy the Heritage Isle lifestyle with a convenient location near shopping, restaurants, healthcare and more!
Under contract
Price cut: $4.9K (9/10)
$445,000
3151 Anza St, Melbourne, FL 32940
3beds
1,861sqft
Single Family Residence
Built in 2015
6,098 Square Feet Lot
$435,300 Zestimate®
$239/sqft
$382/mo HOA
What's special
Overhead garage storageQuartz countertopsUpgrades throughoutAttic stairsOpen inviting floor planComfort-height toiletsNewer refrigerator and dishwasher
- 94 days
- 244
- 2
Zillow last checked:
Listing updated:
Listed by:
Julie Locke 321-720-4546,
HomeSmart Coastal Realty
Source: Space Coast AOR,MLS#: 1081312
Facts & features
Interior
Bedrooms & bathrooms
- Bedrooms: 3
- Bathrooms: 2
- Full bathrooms: 2
Primary bedroom
- Level: Main
Bedroom 2
- Level: Main
Bedroom 3
- Level: Main
Dining room
- Level: Main
Great room
- Level: Main
Kitchen
- Level: Main
Laundry
- Level: Main
Other
- Level: Main
Heating
- Central, Electric
Cooling
- Central Air, Electric
Appliances
- Included: Dishwasher, Disposal, Dryer, Electric Range, Electric Water Heater, Microwave, Refrigerator, Washer
Features
- Breakfast Bar, Breakfast Nook, Ceiling Fan(s), His and Hers Closets, Pantry, Primary Bathroom - Tub with Shower, Primary Bathroom -Tub with Separate Shower, Primary Downstairs, Split Bedrooms, Walk-In Closet(s)
- Flooring: Carpet, Tile
- Has fireplace: No
Interior area
- Total structure area: 2,281
- Total interior livable area: 1,861 sqft
Property
Parking
- Total spaces: 2
- Parking features: Attached, Garage Door Opener
- Attached garage spaces: 2
Features
- Levels: One
- Stories: 1
- Patio & porch: Patio, Porch, Screened
- Exterior features: Storm Shutters
Lot
- Size: 6,098 Square Feet
- Features: Cleared, Few Trees, Sprinklers In Front, Sprinklers In Rear
Details
- Additional parcels included: 2632702
- Parcel number: 263608Vx0000g.00008.00
- Special conditions: Standard
Construction
Type & style
- Home type: SingleFamily
- Property subtype: Single Family Residence
Materials
- Block, Concrete, Stucco
- Roof: Shingle
Condition
- New construction: No
- Year built: 2015
Utilities & green energy
- Sewer: Public Sewer
- Water: Public
- Utilities for property: Cable Available, Electricity Connected, Sewer Available
Community & HOA
Community
- Security: Gated with Guard, Security Gate
- Senior community: Yes
- Subdivision: Heritage Isle PUD Phase 8
HOA
- Has HOA: Yes
- Amenities included: Barbecue, Clubhouse, Fitness Center, Jogging Path, Maintenance Grounds, Management - Full Time, Pool, Racquetball, Shuffleboard Court, Spa/Hot Tub, Tennis Court(s), Other, Management - On Site
- Services included: Maintenance Grounds, Security
- HOA fee: $1,145 quarterly
- HOA name: HERITAGE ISLE P.U.D. - PHASE 8
Location
- Region: Melbourne
Financial & listing details
- Price per square foot: $239/sqft
- Tax assessed value: $368,920
- Annual tax amount: $6,119
- Date on market: 7/9/2026
- Listing terms: Cash,Conventional,VA Loan
- Road surface type: Asphalt
Estimated market value
$435,300
$414,000 - $457,000
$2,781/mo
Price history
| Date | Event | Price |
|---|---|---|
| 9/16/2026 | Contingent | $445,000$239/sqft |
Source: Space Coast AOR #1081312 Report a problem | ||
| 9/10/2026 | Price change | $445,000-1.1%$239/sqft |
Source: Space Coast AOR #1081312 Report a problem | ||
| 7/9/2026 | Listed for sale | $449,900-12.8%$242/sqft |
Source: Space Coast AOR #1081312 Report a problem | ||
| 5/18/2023 | Sold | $516,000+0.2%$277/sqft |
Source: Space Coast AOR #960593 Report a problem | ||
| 4/4/2023 | Contingent | $515,000$277/sqft |
Source: Space Coast AOR #960593 Report a problem | ||
| 3/31/2023 | Listed for sale | $515,000+112.7%$277/sqft |
Source: Space Coast AOR #960593 Report a problem | ||
| 4/30/2015 | Sold | $242,090$130/sqft |
Source: Space Coast AOR #719265 Report a problem | ||
Public tax history
| Year | Property taxes | Tax assessment |
|---|---|---|
| 2025 | $6,119 +1.3% | $368,920 -2.7% |
| 2024 | $6,040 +7.1% | $379,100 +5.1% |
| 2023 | $5,642 +6% | $360,730 +3% |
| 2022 | $5,323 +5.8% | $350,230 +29.2% |
| 2021 | $5,032 +5.9% | $271,000 +9% |
| 2020 | $4,753 +2.4% | $248,640 +4.9% |
| 2019 | $4,643 | $236,950 +1% |
| 2018 | $4,643 -1.1% | $234,540 -2.4% |
| 2017 | $4,696 -2.9% | $240,270 +14.4% |
| 2016 | $4,837 +2.7% | $209,940 +424.9% |
| 2015 | $4,710 +3419.9% | $40,000 +400% |
| 2014 | $134 | $8,000 |
Find assessor info on the county website
Monthly payment
Est. payment
Payment breakdown
Explore the cost of this home by adjusting the details. Changes won't be saved.Climate risks
Neighborhood: Viera West
Nearby schools
Schools provided by the listing agent
- Elementary: Quest
- Middle: Viera
- High: Viera
Source: Space Coast AOR. This data may not be complete. We recommend contacting the local school district to confirm school assignments for this home.

Similar homes
- $425,0003 bd2 ba1.5k sqft2049 Caledonia Pl, Melbourne, FL 32940For Sale
 MLS ID #1089225, Christine D East. Space Coast AOR
 - $435,0003 bd2 ba1.5k sqft2697 Trasona Dr, Melbourne, FL 32940For Sale
 MLS ID #1080241, Cara Mattingly. Space Coast AOR
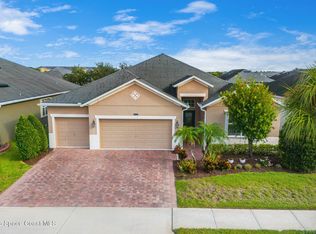
 - $599,0004 bd3 ba2.6k sqft3122 Balboa Pl, Melbourne, FL 32940For Sale
 MLS ID #1088951, Michelle F Mariacher. Space Coast AOR
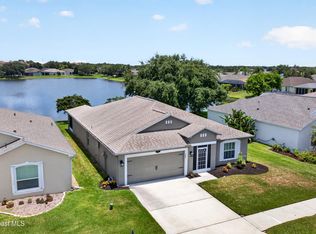
 - $469,0004 bd2 ba1.9k sqft2336 Deercroft Dr, Melbourne, FL 32940For Sale
 MLS ID #1079936, Brenda Drabyk. Space Coast AOR
