Stunning Saratoga II model in Viera's desirable Avalonia carefree-living community, offering lake views & exceptional blend of style, comfort, & energy efficiency. The thoughtfully designed interior features an open kitchen w/ 42-inch white soft-close cabinetry, SS appliances, gas range, French-door refrigerator, recessed lighting, new quartz countertops, large island, & tile backsplash. Engineered hardwood flooring flows throughout! The spacious great room showcases built-in bookshelves w/ bench storage, crown molding, custom drapery/rods, & Venetian blinds throughout. Additional highlights include a large pantry, laundry room w/ utility sink, tankless gas water heater & epoxy-finished garage. Step outside to extended screened lanai w/ 2 ceiling fans & TV--perfect for relaxing/entertaining while enjoying peaceful surroundings. Avalonia is a golf-cart-friendly community just one block to the clubhouse featuring 2 pools, tennis, pickleball, etc. Only 15 min to Beaches & 45 to Orlando!
For sale
Price cut: $5K (10/3)
$510,000
2829 Avalonia Dr, Melbourne, FL 32940
3beds
1,776sqft
Single Family Residence, Half Duplex
Built in 2022
5,662 Square Feet Lot
$500,800 Zestimate®
$287/sqft
$478/mo HOA
What's special
Large islandLake viewsLarge pantryNew quartz countertopsGas rangePeaceful surroundingsSpacious great room
- 23 days
- 801
- 56
Likely to sell faster than
Zillow last checked:
Listing updated:
Listed by:
Deborah L Tomczak 321-604-8479,
RE/MAX Elite
Source: Space Coast AOR,MLS#: 1087784
Facts & features
Interior
Bedrooms & bathrooms
- Bedrooms: 3
- Bathrooms: 2
- Full bathrooms: 2
Heating
- Central, Electric
Cooling
- Central Air, Electric
Appliances
- Included: Disposal, Dryer, ENERGY STAR Qualified Washer, Gas Range, Microwave, Refrigerator, Tankless Water Heater, Washer, Water Softener Owned
Features
- Breakfast Bar, Built-in Features, Ceiling Fan(s), Open Floorplan, Pantry, Primary Bathroom - Shower No Tub, Smart Home, Smart Thermostat, Split Bedrooms, Walk-In Closet(s)
- Flooring: Carpet, Wood
- Has fireplace: No
Interior area
- Total interior livable area: 1,776 sqft
Video & virtual tour
Property
Parking
- Total spaces: 2
- Parking features: Attached, Garage, Garage Door Opener
- Attached garage spaces: 2
Features
- Levels: One
- Stories: 1
- Patio & porch: Front Porch, Patio, Porch, Screened
- Exterior features: Storm Shutters
- Has view: Yes
- View description: Lake, Pond
- Has water view: Yes
- Water view: Lake,Pond
- Waterfront features: Pond
Lot
- Size: 5,662 Square Feet
- Features: Sprinklers In Front, Sprinklers In Rear
Details
- Additional parcels included: 3021891
- Parcel number: 263621Xj0000a.00023.00
- Special conditions: Standard
Construction
Type & style
- Home type: SingleFamily
- Property subtype: Single Family Residence, Half Duplex
Materials
- Block, Concrete, Stone, Stucco
- Roof: Shingle,Other
Condition
- New construction: No
- Year built: 2022
Utilities & green energy
- Sewer: Public Sewer
- Water: Public
- Utilities for property: Cable Available, Cable Connected, Electricity Connected, Natural Gas Connected, Water Connected
Community & HOA
Community
- Subdivision: Avalonia
HOA
- Has HOA: Yes
- Amenities included: Basketball Court, Cable TV, Children's Pool, Clubhouse, Jogging Path, Maintenance Grounds, Maintenance Structure, Management - Full Time, Park, Pickleball, Playground, Pool, Spa/Hot Tub, Tennis Court(s)
- Services included: Cable TV, Internet, Maintenance Grounds, Maintenance Structure
- HOA fee: $456 monthly
- HOA name: Artemis Lifestyle
- HOA phone: 407-705-2190
- Second HOA fee: $260 annually
Location
- Region: Melbourne
Financial & listing details
- Price per square foot: $287/sqft
- Tax assessed value: $417,870
- Annual tax amount: $845
- Date on market: 9/17/2026
- Listing terms: Cash,Conventional,VA Loan
Estimated market value
$500,800
$476,000 - $526,000
$3,090/mo
Price history
| Date | Event | Price |
|---|---|---|
| 10/3/2026 | Price change | $510,000-1%$287/sqft |
Source: Space Coast AOR #1087784 Report a problem | ||
| 9/17/2026 | Listed for sale | $515,000$290/sqft |
Source: Space Coast AOR #1087784 Report a problem | ||
| 12/30/2025 | Listing removed | $3,000$2/sqft |
Source: Zillow Rentals Report a problem | ||
| 12/19/2025 | Listed for rent | $3,000$2/sqft |
Source: Space Coast AOR #1064728 Report a problem | ||
| 12/4/2025 | Listing removed | $3,000$2/sqft |
Source: Zillow Rentals Report a problem | ||
| 12/2/2025 | Listed for rent | $3,000$2/sqft |
Source: Zillow Rentals Report a problem | ||
| 9/12/2023 | Sold | $515,000-1.9%$290/sqft |
Source: Space Coast AOR #968685 Report a problem | ||
| 7/22/2023 | Pending sale | $524,750$295/sqft |
Source: Space Coast AOR #968685 Report a problem | ||
| 6/30/2023 | Listed for sale | $524,750$295/sqft |
Source: Space Coast AOR #968685 Report a problem | ||
Public tax history
| Year | Property taxes | Tax assessment |
|---|---|---|
| 2025 | $845 -82.2% | $387,910 +2.9% |
| 2024 | $4,741 +10.4% | $376,980 +14.2% |
| 2023 | $4,296 +332.9% | $330,240 +560.5% |
| 2022 | $992 +27.1% | $50,000 |
| 2021 | $781 +107.9% | $50,000 |
| 2020 | $375 | -- |
Find assessor info on the county website
Monthly payment
Est. payment
Payment breakdown
Explore the cost of this home by adjusting the details. Changes won't be saved.Climate risks
Neighborhood: 32940
Nearby schools
Schools provided by the listing agent
- Middle: DeLaura
- High: Viera
Source: Space Coast AOR. This data may not be complete. We recommend contacting the local school district to confirm school assignments for this home.

Similar homes
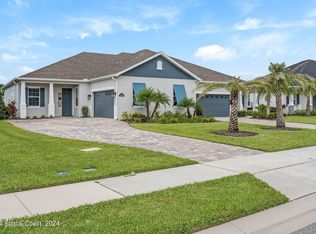
- $549,9003 bd3 ba1.9k sqft7772 Paragrass Ave, Melbourne, FL 32940For Sale
 MLS ID #1088759, Michael B. Swanson. Space Coast AOR
 - $465,0003 bd2 ba1.7k sqft3068 Avalonia Dr, Melbourne, FL 32940For Sale
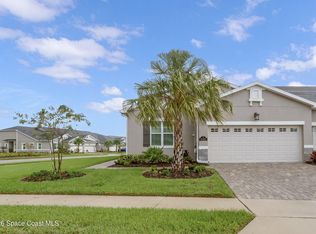 MLS ID #1089304, Sandy Legere. Space Coast AOR
 - $475,0002 bd2 ba1.9k sqft2881 Treasure Cay Ln, Melbourne, FL 32940For Sale
 MLS ID #1079106, Susan Burke. Space Coast AOR
 - $535,0003 bd3 ba1.9k sqft2991 Casterton Dr, Melbourne, FL 32940For Sale
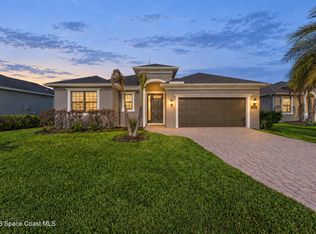 MLS ID #1082186, Silvia Mozer. Space Coast AOR
