Welcome to modern living in Sendero Cove! Built in 2022, this turn-key smart home is set back from the street on an oversized driveway and features a bright, open-concept floor plan with peaceful lake views. Tile flooring runs through the main living areas, centered around a gourmet kitchen with elegant quartz countertops, abundance of cabinetry, a tile backsplash, under cabinet lights, and stainless-steel appliances. The layout offers 3 bedrooms, 2 full baths, and a versatile flex room perfect for a home office, playroom, or potential 4th bedroom. Unwind in the primary suite's spa-like bath with dual vanities, a walk-in shower, a deep soaking tub, and a large walk-in closet. Outside, relax on the screened porch overlooking the tranquil water. Complete with a full utility room and lawn care included in the HOA, this low-maintenance Viera home is very close to playground, dog park and more. Viera is a golf cart-friendly community close to restaurants, golf courses, shops, parks, I-95, Brevard Zoo, the beaches of Space Coast.
For sale
Price cut: $10K (8/18)
$565,000
8098 Dobre Way, Melbourne, FL 32940
4beds
1,857sqft
Single Family Residence
Built in 2022
6,969 Square Feet Lot
$558,700 Zestimate®
$304/sqft
$242/mo HOA
What's special
Peaceful lake viewsElegant quartz countertopsBright open-concept floor planGourmet kitchenUnder cabinet lightsWalk-in showerOversized driveway
- 138 days
- 695
- 62
Zillow last checked:
Listing updated:
Listed by:
Catalina Schreader 321-544-3308,
Nexthome Coastal Vista
Source: Space Coast AOR,MLS#: 1077655
Facts & features
Interior
Bedrooms & bathrooms
- Bedrooms: 4
- Bathrooms: 2
- Full bathrooms: 2
Heating
- Central
Cooling
- Central Air
Appliances
- Included: Convection Oven, Dishwasher, Disposal, Electric Range, Electric Water Heater, Ice Maker, Microwave, Refrigerator, Washer
- Laundry: In Unit
Features
- Breakfast Bar, Ceiling Fan(s), Eat-in Kitchen, Entrance Foyer, Kitchen Island, Open Floorplan, Primary Bathroom - Tub with Shower, Smart Thermostat, Walk-In Closet(s)
- Flooring: Carpet, Tile
- Has fireplace: No
Interior area
- Total interior livable area: 1,857 sqft
Video & virtual tour
Property
Parking
- Total spaces: 2
- Parking features: Attached, Garage, Garage Door Opener
- Attached garage spaces: 2
Features
- Stories: 1
- Patio & porch: Patio, Screened
- Has view: Yes
- View description: Pond
- Has water view: Yes
- Water view: Pond
- Waterfront features: Pond
Lot
- Size: 6,969 Square Feet
- Features: Sprinklers In Front, Sprinklers In Rear
Details
- Additional parcels included: 3022766
- Parcel number: 263617Xq0000p.00012.00
- Special conditions: Standard
Construction
Type & style
- Home type: SingleFamily
- Architectural style: Traditional
- Property subtype: Single Family Residence
Materials
- Concrete, Stucco
- Roof: Shingle
Condition
- New construction: No
- Year built: 2022
Utilities & green energy
- Sewer: Private Sewer
- Water: Public
- Utilities for property: Cable Connected, Electricity Connected, Sewer Connected, Water Connected
Community & HOA
Community
- Subdivision: SENDERO COVE & SIERRA COVE AT ADDISON VILLAGE PHASE 2
HOA
- Has HOA: Yes
- Amenities included: Children's Pool, Clubhouse, Dog Park, Fitness Center, Jogging Path, Maintenance Grounds, Management - Full Time, Management - Off Site, Park, Pickleball, Playground, Racquetball, Tennis Court(s)
- Services included: Maintenance Grounds, Pest Control
- HOA fee: $660 quarterly
- HOA name: Fairway Management
- HOA phone: 321-777-7575
- Second HOA fee: $260 annually
Location
- Region: Melbourne
Financial & listing details
- Price per square foot: $304/sqft
- Annual tax amount: $6,426
- Date on market: 5/25/2026
- Listing terms: Cash,Conventional,FHA,VA Loan
- Road surface type: Asphalt
Estimated market value
$558,700
$531,000 - $587,000
$3,124/mo
Price history
| Date | Event | Price |
|---|---|---|
| 8/18/2026 | Price change | $565,000-1.7%$304/sqft |
Source: Space Coast AOR #1077655 Report a problem | ||
| 7/23/2026 | Price change | $575,000+7.5%$310/sqft |
Source: Space Coast AOR #1077655 Report a problem | ||
| 7/13/2026 | Price change | $535,000-5.3%$288/sqft |
Source: Space Coast AOR #1077655 Report a problem | ||
| 7/6/2026 | Price change | $565,000-1.7%$304/sqft |
Source: Space Coast AOR #1077655 Report a problem | ||
| 6/23/2026 | Price change | $575,000-4.2%$310/sqft |
Source: Space Coast AOR #1077655 Report a problem | ||
| 5/25/2026 | Listed for sale | $600,000$323/sqft |
Source: Space Coast AOR #1077655 Report a problem | ||
| 5/13/2026 | Listing removed | $3,489$2/sqft |
Source: Zillow Rentals Report a problem | ||
| 4/16/2026 | Listed for rent | $3,489$2/sqft |
Source: Zillow Rentals Report a problem | ||
Public tax history
Tax history is unavailable.
Monthly payment
Est. payment
Payment breakdown
Explore the cost of this home by adjusting the details. Changes won't be saved.Climate risks
Neighborhood: Viera West
Nearby schools
Schools provided by the listing agent
- Elementary: Viera
- Middle: DeLaura
- High: Viera
Source: Space Coast AOR. This data may not be complete. We recommend contacting the local school district to confirm school assignments for this home.
Similar homes
- $559,0003 bd4 ba2k sqft8152 Rungsted Ln, Melbourne, FL 32940For Sale
 MLS ID #1086761, Adam Warner. Space Coast AOR
 - $599,0004 bd4 ba2.3k sqft8048 Gullen Dr, Melbourne, FL 32940For Sale
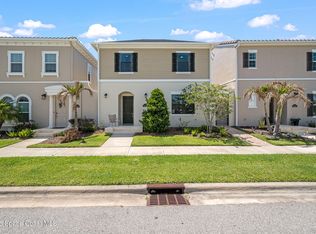 MLS ID #1076980, Jenn Clements. Space Coast AOR
 - $599,0004 bd3 ba2.6k sqft3122 Balboa Pl, Melbourne, FL 32940For Sale
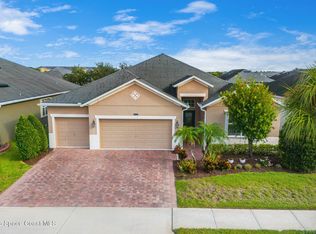 MLS ID #1088951, Michelle F Mariacher. Space Coast AOR
 - $535,0003 bd3 ba1.9k sqft2991 Casterton Dr, Melbourne, FL 32940For Sale
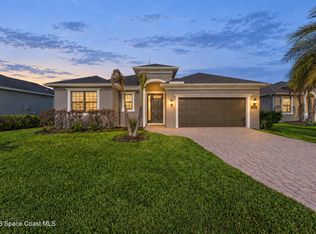 MLS ID #1082186, Silvia Mozer. Space Coast AOR
