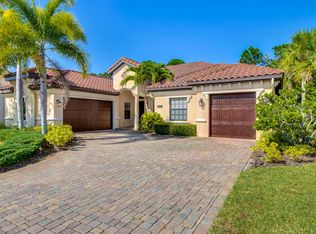
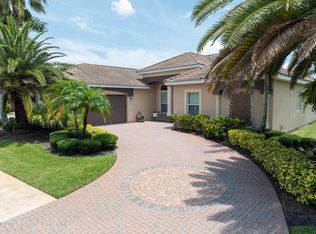

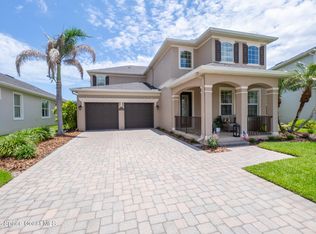
Exceptional lakefront home located in the prestigious gated community of Tralee Bay Estates. Upon entering the home the waterview is breathtaking. This meticulously maintained 3 bedroom, 2.5 bath home offers over 2200 square feet of thoughtfully designed living space blended w/ elegance & comfort. Gourmet chef's kitchen w/ upgraded cabinets, granite, backsplash, Subzero refrigerator, GE monogram gas cooktop, double Wolf wall ovens & huge walk in pantry. Gorgeous brazilian cherrywood floors in main living area. Spacious primary suite serves as a private retreat w/ 2 California closets & luxurious spa style bath w/ soaking tub & multi jet shower system. Step outside to your huge screened lanai w/ solar heated saltwater pool & spa & outdoor kitchen w/ lake views. Peace of mind w/ full house generator, accordion hurricane shutters & hurricane curtain for lanai. HOA includes landscape lawn, shrubs & trees maintenance. AC 2024, garage door 2024, & exterior paint 2025.
For sale
$749,000
1502 Tralee Bay Ave, Melbourne, FL 32940
3beds
2,264sqft
Single Family Residence
Built in 2011
0.26 Acres Lot
$736,800 Zestimate®
$331/sqft
$278/mo HOA
What's special
Huge screened lanaiLakefront homeUpgraded cabinetsGe monogram gas cooktopSubzero refrigeratorHuge walk in pantryDouble wolf wall ovens
- 156 days
- 510
- 24
Zillow last checked:
Listing updated:
Listed by:
June Mogavero 321-514-7690,
RE/MAX Aerospace Realty
Source: Space Coast AOR,MLS#: 1077303
Facts & features
Interior
Bedrooms & bathrooms
- Bedrooms: 3
- Bathrooms: 3
- Full bathrooms: 2
- 1/2 bathrooms: 1
Heating
- Central, Electric
Cooling
- Central Air
Appliances
- Included: Dishwasher, Disposal, Double Oven, Gas Cooktop, Microwave, Refrigerator, Tankless Water Heater
Features
- Breakfast Nook, Ceiling Fan(s), Entrance Foyer, His and Hers Closets, Pantry, Primary Bathroom -Tub with Separate Shower, Split Bedrooms, Walk-In Closet(s)
- Flooring: Carpet, Tile, Wood
- Has fireplace: No
Interior area
- Total structure area: 3,254
- Total interior livable area: 2,264 sqft
Video & virtual tour
Property
Parking
- Total spaces: 2
- Parking features: Garage, Garage Door Opener
- Garage spaces: 2
Features
- Levels: One
- Stories: 1
- Patio & porch: Front Porch, Patio, Porch, Screened
- Exterior features: Outdoor Kitchen, Storm Shutters
- Has private pool: Yes
- Pool features: Salt Water, Screen Enclosure, Solar Heat
- Has spa: Yes
- Spa features: In Ground
- Has view: Yes
- View description: Lake
- Has water view: Yes
- Water view: Lake
- Waterfront features: Lake Front
Lot
- Size: 0.26 Acres
- Features: Sprinklers In Front, Sprinklers In Rear
Details
- Additional parcels included: 2629575
- Parcel number: 26360228000ii.00006.00
- Zoning description: Residential
- Special conditions: Standard
Construction
Type & style
- Home type: SingleFamily
- Property subtype: Single Family Residence
Materials
- Concrete
- Roof: Tile
Condition
- New construction: No
- Year built: 2011
Utilities & green energy
- Sewer: Public Sewer
- Water: Public
- Utilities for property: Cable Connected, Natural Gas Connected, Sewer Connected, Water Connected
Community & HOA
Community
- Security: Security Gate, Security System Owned, Smoke Detector(s)
- Subdivision: Tralee Bay Shores Phase 1
HOA
- Has HOA: Yes
- Amenities included: Basketball Court, Clubhouse, Fitness Center, Gated, Jogging Path, Maintenance Grounds, Management - Full Time, Management - Off Site, Park, Playground, Pool, Tennis Court(s)
- Services included: Maintenance Grounds, Other
- HOA fee: $1,800 annually
- HOA name: Trallee Bay- Capron Ridge - Sentry Management
- HOA phone: 321-638-8880
- Second HOA fee: $1,532 annually
Location
- Region: Melbourne
Financial & listing details
- Price per square foot: $331/sqft
- Tax assessed value: $630,080
- Annual tax amount: $5,143
- Date on market: 5/14/2026
- Listing terms: Cash,Conventional
- Road surface type: Asphalt
Estimated market value
$736,800
$700,000 - $774,000
$3,835/mo
Price history
| Date | Event | Price |
|---|---|---|
| 10/13/2026 | Listed for sale | $749,000$331/sqft |
Source: Space Coast AOR #1077303 Report a problem | ||
| 9/30/2026 | Contingent | $749,000$331/sqft |
Source: Space Coast AOR #1077303 Report a problem | ||
| 6/26/2026 | Price change | $749,000-2.7%$331/sqft |
Source: Space Coast AOR #1077303 Report a problem | ||
| 6/9/2026 | Price change | $770,000-0.6%$340/sqft |
Source: Space Coast AOR #1077303 Report a problem | ||
| 5/14/2026 | Listed for sale | $775,000$342/sqft |
Source: Space Coast AOR #1077303 Report a problem | ||
| 5/31/2023 | Sold | $775,000$342/sqft |
Source: Space Coast AOR #961076 Report a problem | ||
| 5/30/2023 | Pending sale | $775,000$342/sqft |
Source: Space Coast AOR #961076 Report a problem | ||
| 4/3/2023 | Contingent | $775,000$342/sqft |
Source: Space Coast AOR #961076 Report a problem | ||
| 3/30/2023 | Listed for sale | $775,000+120.4%$342/sqft |
Source: Space Coast AOR #961076 Report a problem | ||
| 12/29/2011 | Sold | $351,700+339.6%$155/sqft |
Source: Public Record Report a problem | ||
| 7/1/2011 | Sold | $80,000$35/sqft |
Source: Public Record Report a problem | ||
Public tax history
| Year | Property taxes | Tax assessment |
|---|---|---|
| 2025 | $5,358 +6.8% | $407,400 +2.9% |
| 2024 | $5,018 -8.8% | $395,920 -7.9% |
| 2023 | $5,501 +7.3% | $430,110 +3% |
| 2022 | $5,127 -4.6% | $417,590 +3% |
| 2021 | $5,373 +0.7% | $405,430 +1.4% |
| 2020 | $5,333 -8.3% | $399,840 +2.7% |
| 2019 | $5,817 | $389,480 +3.6% |
| 2018 | $5,817 +0.7% | $376,020 +6% |
| 2017 | $5,775 +1.7% | $354,600 -0.3% |
| 2016 | $5,680 -4.2% | $355,820 +10.8% |
| 2015 | $5,929 +1.9% | $321,140 -1.3% |
| 2014 | $5,816 | $325,460 +9.8% |
| 2013 | -- | $296,500 +8.7% |
| 2012 | $4,803 +295.1% | $272,840 +295.4% |
| 2011 | $1,216 +8.8% | $69,000 |
| 2010 | $1,117 -33.3% | $69,000 -37.3% |
| 2009 | $1,676 -9.3% | $110,000 -9.1% |
| 2008 | $1,848 +0.9% | $121,000 |
| 2007 | $1,831 | $121,000 |
Find assessor info on the county website
Monthly payment
Est. payment
Payment breakdown
Explore the cost of this home by adjusting the details. Changes won't be saved.Climate risks
Neighborhood: 32940
Nearby schools
Schools provided by the listing agent
- Elementary: Quest
- Middle: Kennedy
- High: Viera
Source: Space Coast AOR. This data may not be complete. We recommend contacting the local school district to confirm school assignments for this home.

Similar homes
- $639,9004 bd3 ba2.6k sqft1126 Acappella Dr, Melbourne, FL 32940For Sale
 MLS ID #1085481, June Leiter. Space Coast AOR
 - $749,9995 bd3 ba2.9k sqft6485 Trieda Dr, Melbourne, FL 32940For Sale
 MLS ID #1080117, Cartama Ramos Crafton. Space Coast AOR
 - $675,0003 bd3 ba2k sqft804 Spanish Cove Dr, Melbourne, FL 32940For Sale
 MLS ID #1086289, Charlene Cook. Space Coast AOR
 - $729,0003 bd3 ba2.4k sqft1063 Great Belt Cir, Melbourne, FL 32940For Sale
 MLS ID #1086963, Pamela Ann Reynolds. Space Coast AOR
