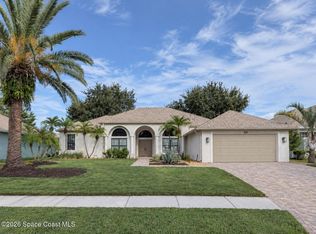
Your luxury dream home is now available in St. Andrews Manor! No expense was spared to create this beautiful 4 BR/2.5 BA/3 car garage POOL/SPA & lakefront home! Sellers added so many upgrades and have kept this home impeccable for you! Featuring fresh exterior, whole house paint in 2026, two fireplaces (electric, with stone and decorative lighting inside and a stone gas fireplace outside), plantation shutters, glistening wood flooring, newer appliances, double tray ceilings with crown molding in the primary suite, plus crown molding in the guest bedrooms, accordion shutters for windows and doors plus front impact windows, gourmet extended kitchen, upgraded light fixtures and fans, fenced in dog run, upgraded landscaping with garden stone accents, and wood beams in tray ceiling of the living room. The back yard extended paver lanai features a beautiful pool & spa, a summer kitchen and extra sitting space to enjoy your fireplace and the tranquil water views! Paradise found!
For sale
$1,019,700
5327 Kirkwall Cir, Melbourne, FL 32940
4beds
2,175sqft
Single Family Residence
Built in 2016
0.25 Acres Lot
$980,300 Zestimate®
$469/sqft
$106/mo HOA
What's special
Newer appliancesSummer kitchenGourmet extended kitchenFenced in dog runLakefront homeTranquil water viewsGlistening wood flooring
- 2 days
- 761
- 80
Likely to sell faster than
Zillow last checked:
Listing updated:
Listed by:
Grace Vista 321-223-2399,
Nexthome Coastal Vista
Source: Space Coast AOR,MLS#: 1088365
Facts & features
Interior
Bedrooms & bathrooms
- Bedrooms: 4
- Bathrooms: 3
- Full bathrooms: 2
- 1/2 bathrooms: 1
Heating
- Central
Cooling
- Central Air
Appliances
- Included: Dishwasher, Disposal, Dryer, Electric Oven, Gas Range, Microwave, Refrigerator, Tankless Water Heater, Washer
- Laundry: In Unit
Features
- Breakfast Bar, Ceiling Fan(s), Eat-in Kitchen, Entrance Foyer, Open Floorplan, Primary Bathroom - Shower No Tub, Split Bedrooms, Vaulted Ceiling(s), Walk-In Closet(s)
- Flooring: Carpet, Tile, Wood
- Number of fireplaces: 2
- Fireplace features: Electric, Gas
Interior area
- Total structure area: 3,103
- Total interior livable area: 2,175 sqft
Property
Parking
- Total spaces: 3
- Parking features: Off Street
- Garage spaces: 3
Features
- Levels: One
- Stories: 1
- Patio & porch: Deck, Patio, Screened
- Exterior features: Outdoor Kitchen, Other, Storm Shutters
- Has private pool: Yes
- Pool features: In Ground, Screen Enclosure
- Has spa: Yes
- Spa features: In Ground
- Fencing: Back Yard,Wrought Iron,Other
- Has view: Yes
- View description: Pond, Pool
- Has water view: Yes
- Water view: Pond
- Waterfront features: Pond
Lot
- Size: 0.25 Acres
- Features: Sprinklers In Front, Sprinklers In Rear
Details
- Additional parcels included: 3012842
- Parcel number: 263626030000i.00004.00
- Zoning description: Residential
- Special conditions: Standard
Construction
Type & style
- Home type: SingleFamily
- Architectural style: Contemporary
- Property subtype: Single Family Residence
Materials
- Block, Concrete
- Roof: Tile
Condition
- New construction: No
- Year built: 2016
Utilities & green energy
- Sewer: Public Sewer
- Water: Public
- Utilities for property: Cable Available, Electricity Connected, Natural Gas Available, Water Connected
Community & HOA
Community
- Security: Security Gate, Security System Owned, Smoke Detector(s)
- Subdivision: St Andrews Manor
HOA
- Has HOA: Yes
- Amenities included: Gated, Management - Off Site
- Services included: Security
- HOA fee: $1,270 annually
- HOA name: St Andrews Manor HOA
- Second HOA fee: $1,270 one time
Location
- Region: Melbourne
Financial & listing details
- Price per square foot: $469/sqft
- Tax assessed value: $741,090
- Annual tax amount: $6,282
- Date on market: 9/23/2026
- Listing terms: Cash,Conventional,VA Loan
- Road surface type: Asphalt
Estimated market value
$980,300
$931,000 - $1.03M
$3,862/mo
Price history
| Date | Event | Price |
|---|---|---|
| 9/23/2026 | Listed for sale | $1,019,700+125.1%$469/sqft |
Source: Space Coast AOR #1088365 Report a problem | ||
| 1/5/2017 | Sold | $452,900$208/sqft |
Source: Public Record Report a problem | ||
Public tax history
| Year | Property taxes | Tax assessment |
|---|---|---|
| 2025 | $6,282 +6% | $494,080 +2.9% |
| 2024 | $5,928 +1.4% | $480,160 +3% |
| 2023 | $5,845 +6.3% | $466,180 +3% |
| 2022 | $5,498 -4.7% | $452,610 +3% |
| 2021 | $5,772 +0.3% | $439,430 +1.4% |
| 2020 | $5,752 +0.4% | $433,370 +2.3% |
| 2019 | $5,730 | $423,630 +15.7% |
| 2018 | $5,730 +13% | $366,300 -0.3% |
| 2017 | $5,072 -3.9% | $367,510 +2196.9% |
| 2016 | $5,280 | $16,000 |
Find assessor info on the county website
Monthly payment
Est. payment
Payment breakdown
Explore the cost of this home by adjusting the details. Changes won't be saved.Climate risks
Neighborhood: 32940
Nearby schools
Schools provided by the listing agent
- Elementary: Longleaf
- Middle: Johnson
- High: Viera
Source: Space Coast AOR. This data may not be complete. We recommend contacting the local school district to confirm school assignments for this home.
Similar homes
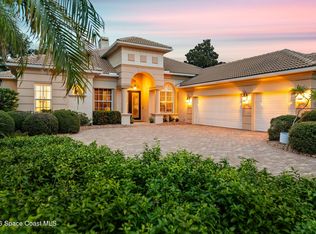
- $1,000,0004 bd3 ba3k sqft1444 Arundel Way, Melbourne, FL 32940For Sale
 MLS ID #1087907, Jason Engle. Space Coast AOR
 - $829,9904 bd3 ba3.1k sqft1301 Cape Sable Dr, Melbourne, FL 32940For Sale
 MLS ID #1087598, Grace Vista. Space Coast AOR
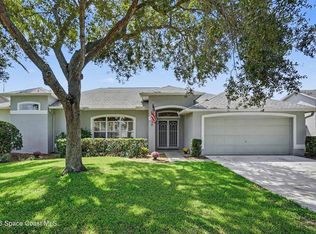
 - $530,0004 bd2 ba2.1k sqft4915 Buttonwood Dr, Melbourne, FL 32940For Sale
 MLS ID #1086840, Lisa J Lambes. Space Coast AOR
 - $830,0003 bd3 ba2.9k sqft329 Sandhurst Dr, Melbourne, FL 32940For Sale
 MLS ID #1088545, Erin Barnett. Space Coast AOR
 - $1,000,0006 bd4 ba3.2k sqft4394 PRESERVATION CIRCLE, MELBOURNE, FL 32934For Sale
 MLS ID #O6418038, Ali Khaku, MBA, DALTON WADE INC. Stellar MLS
