Tropical luxury in the heart of Suntree. Experience the perfect blend of elegance, comfort and resort style living in this beautifully appointed 4 bedroom plus office, 2 bath home.
Thoughtfully designed for both everyday living and effortless entertaining. This exceptional residence offers timeless finishes and an incredible outdoor retreat. Step outside to an extraordinary tropical oasis featuring a sparkling pool and spa , oversized screened lanai, built in kitchen, bar, and cozy fire pit, creating the ultimate setting for entertaining or relaxing in complete privacy. Located in the heart of Suntree you'll enjoy convenient access to Championship golf, top-rated schools, shopping, fine dining, parks, beaches and easy access to I-95, Orlando and Disney one hour away. Close to everything Viera. Whole house Generac generator, new gas pool and spa heater, newer pool pump, brand new AC compressor, roof 2019
For sale
$635,000
504 Lake Victoria Cir, Melbourne, FL 32940
4beds
2,281sqft
Single Family Residence
Built in 1993
0.34 Acres Lot
$-- Zestimate®
$278/sqft
$30/mo HOA
What's special
Timeless finishesExtraordinary tropical oasisOversized screened lanaiSparkling pool and spaComplete privacyCozy fire pitIncredible outdoor retreat
- 14 days
- 1,915
- 147
Likely to sell faster than
Zillow last checked:
Listing updated:
Listed by:
Lori Nartatez 321-536-5734,
RE/MAX Aerospace Realty
Source: Space Coast AOR,MLS#: 1085371
Facts & features
Interior
Bedrooms & bathrooms
- Bedrooms: 4
- Bathrooms: 2
- Full bathrooms: 2
Heating
- Central, Electric
Cooling
- Central Air, Electric
Appliances
- Included: Dishwasher, Disposal, Electric Range, Electric Water Heater, Microwave, Refrigerator, Washer
Features
- Breakfast Bar, Built-in Features, Ceiling Fan(s), Eat-in Kitchen, His and Hers Closets, Open Floorplan, Pantry, Primary Bathroom -Tub with Separate Shower, Vaulted Ceiling(s), Walk-In Closet(s)
- Flooring: Laminate, Tile
- Has fireplace: No
Interior area
- Total interior livable area: 2,281 sqft
Video & virtual tour
Property
Parking
- Total spaces: 2
- Parking features: Attached, Garage, Garage Door Opener
- Attached garage spaces: 2
Features
- Levels: One
- Stories: 1
- Patio & porch: Covered, Patio, Screened
- Exterior features: Fire Pit, Outdoor Kitchen
- Has private pool: Yes
- Pool features: Gas Heat, Heated, Screen Enclosure
- Has spa: Yes
- Spa features: In Ground
- Fencing: Back Yard,Vinyl
- Has view: Yes
- View description: Pool
Lot
- Size: 0.34 Acres
- Features: Sprinklers In Front, Sprinklers In Rear
Details
- Additional structures: Gazebo
- Additional parcels included: 2614759
- Parcel number: 263613800000a.00036.00
- Special conditions: Standard
Construction
Type & style
- Home type: SingleFamily
- Property subtype: Single Family Residence
Materials
- Frame
- Roof: Shingle
Condition
- New construction: No
- Year built: 1993
Utilities & green energy
- Sewer: Public Sewer
- Water: Public
- Utilities for property: Cable Connected, Electricity Connected, Sewer Connected, Water Connected
Community & HOA
Community
- Security: Smoke Detector(s)
- Subdivision: Vizcaya Estates
HOA
- Has HOA: Yes
- Amenities included: Management - Off Site
- HOA fee: $360 annually
- HOA name: Vizcaya Estates
Location
- Region: Melbourne
Financial & listing details
- Price per square foot: $278/sqft
- Tax assessed value: $470,230
- Annual tax amount: $4,047
- Date on market: 8/19/2026
- Listing terms: Cash,Conventional,FHA,VA Loan
- Road surface type: Asphalt
Estimated market value
Not available
Estimated sales range
Not available
Not available
Price history
| Date | Event | Price |
|---|---|---|
| 8/19/2026 | Listed for sale | $635,000+154%$278/sqft |
Source: Space Coast AOR #1085371 Report a problem | ||
| 3/12/2015 | Sold | $250,000+91%$110/sqft |
Source: Public Record Report a problem | ||
| 10/4/1993 | Sold | $130,900$57/sqft |
Source: Public Record Report a problem | ||
Public tax history
| Year | Property taxes | Tax assessment |
|---|---|---|
| 2025 | $4,047 +7.7% | $296,240 +2.9% |
| 2024 | $3,758 +1.7% | $287,900 +3% |
| 2023 | $3,695 +7.3% | $279,520 +3% |
| 2022 | $3,445 -3.8% | $271,380 +3% |
| 2021 | $3,580 +1.8% | $263,480 +1.4% |
| 2020 | $3,517 +1.3% | $259,850 +2.3% |
| 2019 | $3,472 | $254,010 +1.9% |
| 2018 | $3,472 -0.3% | $249,280 +2.1% |
| 2017 | $3,483 -1.1% | $244,160 -3.3% |
| 2016 | $3,522 -7.2% | $252,450 +13.1% |
| 2015 | $3,794 -3.2% | $223,140 +7% |
| 2014 | $3,921 | $208,570 +8.3% |
| 2013 | -- | $192,520 +9.4% |
| 2012 | $2,420 +0.9% | $175,980 +0.8% |
| 2011 | $2,399 -2.1% | $174,630 -8.3% |
| 2010 | $2,451 +9.3% | $190,430 -12.8% |
| 2009 | $2,242 +6.8% | $218,490 -11.5% |
| 2008 | $2,100 -4.2% | $247,000 -8.9% |
| 2007 | $2,192 -8.4% | $271,000 +5.4% |
| 2005 | $2,394 +22.5% | $257,010 +58.8% |
| 2004 | $1,954 -1.9% | $161,820 +12.6% |
| 2003 | $1,992 +3% | $143,740 +12.9% |
| 2002 | $1,934 +2.7% | $127,320 -1% |
| 2001 | $1,883 +7.6% | $128,640 +6.8% |
| 2000 | $1,749 | $120,400 |
Find assessor info on the county website
Monthly payment
Est. payment
Payment breakdown
Explore the cost of this home by adjusting the details. Changes won't be saved.Climate risks
Neighborhood: 32940
Nearby schools
Schools provided by the listing agent
- Elementary: Suntree
- Middle: Viera
- High: Viera
Source: Space Coast AOR. This data may not be complete. We recommend contacting the local school district to confirm school assignments for this home.
- $625,7855 bd3 ba2.7k sqft498 Lake Victoria Cir, Melbourne, FL 32940Sold

- $---- bd-- ba-- sqft903 Jordan Blass Dr SUITE 104, Melbourne, FL 32940Off Market
- $473,5003 bd2 ba2k sqft492 Lake Victoria Cir, Melbourne, FL 32940Off Market
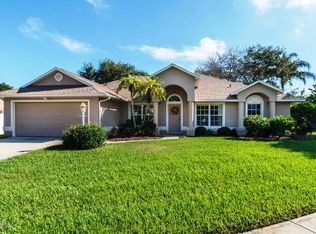
- $612,4004 bd2 ba2.5k sqft516 Lake Victoria Cir, Melbourne, FL 32940Off Market
Similar homes
- $609,9003 bd2 ba2.3k sqft569 Spring Lake Dr, Melbourne, FL 32940For Sale
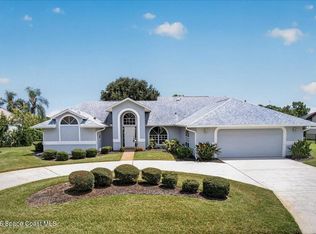 MLS ID #1085672, Stephanie A Orenczak. Space Coast AOR
 - $569,0004 bd3 ba2.5k sqft441 Crystal Lake Dr, Melbourne, FL 32940For Sale
 MLS ID #1086284, Kris Kisankowski. Space Coast AOR
 - $622,4003 bd3 ba2.9k sqft427 Kimberly Dr, Melbourne, FL 32940For Sale
 MLS ID #1085713, KC Light. Space Coast AOR
 - $584,9004 bd3 ba2.3k sqft743 Carriage Hill Rd, Melbourne, FL 32940For Sale
 MLS ID #1086143, Cristina Babilonia. Space Coast AOR
