Exceptional value in this custom-built 3,300 sq. ft. concrete block home on a private .43-acre lot! The expensive updates are already done, including a brand-new roof, professionally repaired foundation with a transferable 15-year warranty, whole-house generator, newer HVAC systems, newer water heaters, and fresh interior paint. Inside you'll find soaring 20-foot ceilings, formal dining, oversized laundry room, walk-in pantry, 48-inch refrigerator, built-in oven, island cooktop, and a spacious primary suite with double walk-in closets, soaking tub, and separate shower. Enjoy the enclosed back porch overlooking a large backyard that backs to wooded church property for exceptional privacy. A rare 3-car garage includes one air-conditioned bay. Move-in ready with the opportunity to reflect your personal style while enjoying one of the best values and lowest price per square foot in Suntree.
Schedule your showing today.
For sale
Price cut: $10K (7/20)
$619,000
427 Kimberly Dr, Melbourne, FL 32940
3beds
3,326sqft
:
Get pre-qualified$4,007/mo
Single Family Residence
Built in 1993
0.43 Acres Lot
$615,600 Zestimate®
$186/sqft
$25/mo HOA
What's special
Island cooktopBrand-new roofOversized laundry roomBuilt-in ovenSpacious primary suiteSoaking tubFormal dining
- 22 days |
- 1,640 |
- 87 |
Zillow last checked:
Listing updated:
Listed by:
KC Light 321-544-5280,
Sea Turtle Realty
Source: Space Coast AOR,MLS#: 1081455
Facts & features
Interior
Bedrooms & bathrooms
- Bedrooms: 3
- Bathrooms: 3
- Full bathrooms: 3
Heating
- Central, Electric
Cooling
- Central Air, Electric
Appliances
- Included: Dishwasher, Dryer, Electric Cooktop, Electric Oven, Electric Water Heater, Refrigerator, Washer
- Laundry: Electric Dryer Hookup, Sink, Washer Hookup
Features
- Breakfast Nook, Ceiling Fan(s), Eat-in Kitchen, Entrance Foyer, His and Hers Closets, Kitchen Island, Open Floorplan, Pantry, Primary Bathroom -Tub with Separate Shower, Split Bedrooms, Vaulted Ceiling(s), Walk-In Closet(s)
- Flooring: Tile
- Number of fireplaces: 1
- Fireplace features: Wood Burning
Interior area
- Total structure area: 4,091
- Total interior livable area: 3,326 sqft
Property
Parking
- Total spaces: 3
- Parking features: Attached, Garage, Garage Door Opener
- Attached garage spaces: 3
Features
- Levels: One
- Stories: 1
- Patio & porch: Covered, Glass Enclosed, Porch, Rear Porch
- Fencing: Privacy,Vinyl,Other
- Has view: Yes
- View description: Trees/Woods
Lot
- Size: 0.43 Acres
- Features: Irregular Lot, Many Trees, Sprinklers In Front, Sprinklers In Rear
Details
- Additional parcels included: 2614702
- Parcel number: 263612Pf00000.00067.00
- Special conditions: Standard
Construction
Type & style
- Home type: SingleFamily
- Architectural style: Traditional,Villa
- Property subtype: Single Family Residence
Materials
- Block, Concrete, Stucco
- Roof: Shingle
Condition
- New construction: No
- Year built: 1993
Utilities & green energy
- Electric: Whole House Generator
- Sewer: Public Sewer
- Water: Public
- Utilities for property: Cable Available, Electricity Connected, Sewer Available, Sewer Connected, Water Connected
Community & HOA
Community
- Subdivision: Suntree Lakes Ph II
HOA
- Has HOA: Yes
- HOA fee: $295 annually
- HOA name: Suntree Lakes
Location
- Region: Melbourne
Financial & listing details
- Price per square foot: $186/sqft
- Tax assessed value: $547,490
- Annual tax amount: $7,615
- Date on market: 7/3/2026
- Listing terms: Cash,Conventional,FHA,VA Loan
Estimated market value
$615,600
$585,000 - $646,000
$3,396/mo
Price history
| Date | Event | Price |
|---|---|---|
| 7/20/2026 | Price change | $619,000-1.6%$186/sqft |
Source: Space Coast AOR #1081455 Report a problem | ||
| 7/9/2026 | Listed for sale | $629,000$189/sqft |
Source: Space Coast AOR #1081455 Report a problem | ||
| 7/6/2026 | Contingent | $629,000$189/sqft |
Source: Space Coast AOR #1081455 Report a problem | ||
| 7/3/2026 | Listed for sale | $629,000+67.7%$189/sqft |
Source: Space Coast AOR #1081455 Report a problem | ||
| 3/20/2026 | Sold | $375,000-6%$113/sqft |
Source: Space Coast AOR #1065271 Report a problem | ||
| 3/12/2026 | Pending sale | $399,000$120/sqft |
Source: Space Coast AOR #1065271 Report a problem | ||
| 3/8/2026 | Price change | $399,000-11.3%$120/sqft |
Source: Space Coast AOR #1065271 Report a problem | ||
| 2/24/2026 | Pending sale | $450,000$135/sqft |
Source: Space Coast AOR #1065271 Report a problem | ||
| 2/8/2026 | Listed for sale | $450,000-4.1%$135/sqft |
Source: Space Coast AOR #1065271 Report a problem | ||
| 1/26/2026 | Contingent | $469,000$141/sqft |
Source: Space Coast AOR #1065271 Report a problem | ||
| 1/1/2026 | Listed for sale | $469,000-32.9%$141/sqft |
Source: Space Coast AOR #1065271 Report a problem | ||
| 8/11/2025 | Listing removed | $699,000$210/sqft |
Source: Space Coast AOR #1032807 Report a problem | ||
| 12/29/2024 | Listed for sale | $699,000$210/sqft |
Source: Space Coast AOR #1032807 Report a problem | ||
Public tax history
| Year | Property taxes | Tax assessment |
|---|---|---|
| 2025 | $7,615 +1.7% | $547,490 -2% |
| 2024 | $7,490 -1.7% | $558,400 -0.2% |
| 2023 | $7,620 +11.8% | $559,650 +8.4% |
| 2022 | $6,815 +101.5% | $516,080 +107.1% |
| 2021 | $3,383 +2.5% | $249,250 -31.4% |
| 2020 | $3,302 -38.6% | $363,130 +3% |
| 2019 | $5,381 | $352,510 +49.5% |
| 2018 | $5,381 +65.1% | $235,810 +2.1% |
| 2017 | $3,259 -0.9% | $230,960 +2.1% |
| 2016 | $3,287 +12.7% | $226,210 +0.7% |
| 2015 | $2,918 -0.8% | $224,640 +0.8% |
| 2014 | $2,942 | $222,860 -6.6% |
| 2013 | -- | $238,580 +15.4% |
| 2012 | $2,872 +0.8% | $206,680 -2.6% |
| 2011 | $2,849 +10.7% | $212,230 -9.8% |
| 2010 | $2,574 +9.4% | $235,380 -14.3% |
| 2009 | $2,354 0% | $274,660 -13.2% |
| 2008 | $2,355 -3.3% | $316,500 -7% |
| 2007 | $2,435 -8.4% | $340,500 -3.5% |
| 2005 | $2,657 -2.6% | $352,880 +59.5% |
| 2004 | $2,727 -2% | $221,300 +13.6% |
| 2003 | $2,782 -0.3% | $194,760 +14.2% |
| 2002 | $2,790 +2.6% | $170,600 -1.1% |
| 2001 | $2,720 +7.1% | $172,500 +7.6% |
| 2000 | $2,540 | $160,370 |
Find assessor info on the county website
Monthly payment
Est. payment
Payment breakdown
Explore the cost of this home by adjusting the details. Changes won't be saved.Climate risks
Neighborhood: 32940
Nearby schools
GreatSchools rating
- 9/10Suntree Elementary SchoolGrades: PK-6Distance: 1.5 mi
- 7/10Viera Middle SchoolGrades: 7-8Distance: 3.2 mi
- 7/10Viera High SchoolGrades: PK,9-12Distance: 3.2 mi
Schools provided by the listing agent
- Elementary: Suntree
- Middle: DeLaura
- High: Viera
Source: Space Coast AOR. This data may not be complete. We recommend contacting the local school district to confirm school assignments for this home.
- $607,3004 bd3 ba2.3k sqft771 Lake Dr, Melbourne, FL 32940Off Market
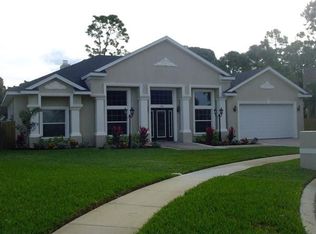
- $596,5004 bd2 ba2.5k sqft429 Kimberly Dr, Melbourne, FL 32940Off Market
- $578,4004 bd3 ba2.5k sqft425 Kimberly Dr, Melbourne, FL 32940Off Market
- $555,0004 bd2 ba2.2k sqft773 Lake Dr, Melbourne, FL 32940Sold

- $567,9004 bd2 ba2.3k sqft767 Lake Dr, Melbourne, FL 32940Off Market
- $523,4003 bd2 ba2.2k sqft431 Kimberly Dr, Melbourne, FL 32940Off Market
- $452,4003 bd2 ba1.6k sqft428 Kimberly Dr, Melbourne, FL 32940Sold
- $520,2004 bd2 ba2.2k sqft755 Lake Dr, Melbourne, FL 32940Off Market
A local agent can set up tours, give advice and negotiate with sellers.
Similar homes
- $555,0004 bd2 ba2.2k sqft3955 Fenrose Cir, Melbourne, FL 32940For Sale
 MLS ID #1080868, Sandy K Fahnestock. Space Coast AOR
 - $420,0003 bd2 ba1.6k sqft2783 Caitlin Ct, Melbourne, FL 32940For Sale
 MLS ID #1083148, Jennifer A McDonald. Space Coast AOR
 - $675,0003 bd3 ba3k sqft101 Island Grove Dr, Merritt Island, FL 32952For Sale
 MLS ID #1081766, Pervin Collins. Space Coast AOR
 - $615,0004 bd4 ba2.3k sqft8048 Gullen Dr, Melbourne, FL 32940For Sale
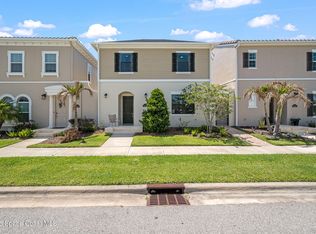 MLS ID #1076980, Jenn Clements. Space Coast AOR
 - $400,0003 bd2 ba1.7k sqft435 Haley Ct, Melbourne, FL 32940For SaleMLS ID #1080532, Pervin Collins. Space Coast AOR
- $769,9005 bd4 ba3.5k sqft4669 Chastain Dr, Melbourne, FL 32940For SaleMLS ID #1081356, Jason Nagassar. Space Coast AOR
- $620,0004 bd2 ba2.4k sqft2558 Long Sandy Cir, Merritt Island, FL 32952For SaleMLS ID #1078680, Jennifer Marin. Space Coast AOR
- $424,9003 bd2 ba2k sqft7895 Citrus Creek Dr, Melbourne, FL 32940For SaleMLS ID #1080888, Challanne Alexandra Hill-Gee. Space Coast AOR
- $465,0003 bd2 ba1.8k sqft3967 Four Lakes Dr, Melbourne, FL 32940For SaleMLS ID #1080857, Travis D. Jones. Space Coast AOR
- $725,0004 bd2 ba2.4k sqft3410 Brahman Ave, Rockledge, FL 32955For SaleMLS ID #1081858, Amy M Kalman. Space Coast AOR
- $385,0003 bd2 ba1.9k sqft4892 Outlook Dr, Melbourne, FL 32940For SaleMLS ID #1081650, Andy Waterman. Space Coast AOR
- $469,9004 bd2 ba1.9k sqft5102 Cocoplum Ave, Melbourne, FL 32940For SaleMLS ID #1065812, Victoria Zombo. Space Coast AOR
- $699,9003 bd3 ba3.4k sqft3663 Meadowlark Way, Melbourne, FL 32904For SaleMLS ID #1080028, Kim Wilson. Space Coast AOR
- $699,9996 bd3 ba2.5k sqft4301 Crooked Mile Rd, Merritt Island, FL 32952For SaleMLS ID #1071043, Waylon Duff. Space Coast AOR
- $405,8733 bd2 ba1.6k sqft4928 Erin Ln, Melbourne, FL 32940For SaleMLS ID #1079561, Anthony Broskey. Space Coast AOR
- $899,0004 bd3 ba2.8k sqft3259 Levanto Dr, Melbourne, FL 32940For SaleMLS ID #1081406, Gregory Ellingson. Space Coast AOR
- $585,0003 bd2 ba2.2k sqft4970 Pinewood Pl, Cocoa, FL 32926For SaleMLS ID #1077951, Brittney Abernathy. Space Coast AOR
- $798,9005 bd4 ba2.8k sqft4355 Windover Way, Melbourne, FL 32934For SaleMLS ID #1079554, Andrea M Griffith. Space Coast AOR
- $599,9003 bd2 ba2.3k sqft620 W Pine Rd, Melbourne Village, FL 32904For SaleMLS ID #1069482, Amanda R Ebbert. Space Coast AOR
- $570,0004 bd3 ba2.6k sqft1088 Fairlawn Dr, Rockledge, FL 32955For SaleMLS ID #1081646, Teresa Ferrara. Space Coast AOR
