72-hour kick-out in effect. Set along the scenic fairways of Rockledge Country Club, this exceptional brick home combines timeless curb appeal with beautifully updated interiors, and a thoughtfully designed floor plan. Mature trees and lush landscaping create an impressive first impression, highlighted by a magnificent oak tree, tidy planting beds, and a welcoming double-door entry.
Inside, the foyer makes an immediate statement, opening to an elegant dining room framed by beautiful arched openings to both the foyer and great room. Soaring ceilings and an expansive open layout create a striking sense of space, with the oversized great room serving as the heart of the home. Anchored by a dramatic fireplace feature wall, and complemented by a gorgeous wet bar, this impressive gathering space offers both character and functionality.
The fully redesigned kitchen blends style and function with beautiful solid wood cabinetry, impressive crown detailing, under-cabinet lighting, quartz cou ntertops, and stainless steel appliances including double ovens. The adjoining breakfast room is a standout, capturing beautiful views of the golf course and pool while offering two sets of French doors that open to the outdoor living spaces.
Outdoor living is designed to fully embrace the spectacular setting. A heated pool and spa are surrounded by an expansive screened lanai and newly resurfaced pool deck, all positioned to showcase sweeping fairway views and mature trees beyond. The large under-truss porch is especially inviting, featuring a beautiful tongue-and-groove wood ceiling that adds warmth and character to the space; an ideal setting to relax, dine, and enjoy the peaceful golf course backdrop.
The floor plan offers exceptional flexibility with multiple private living zones. A private hallway with pocket door leads to two spacious guest bedrooms and a full bath, creating an ideal setup for multigenerational living or an in-law suite. On the opposite side of the home, a fourth bedroom, currently used as a home office, sits adjacent to a third full bathroom for added versatility.
Privately tucked away, the oversized owner's suite offers serene golf course views, a generous walk-in closet, and a spacious ensuite bath featuring dual sinks within a spacious vanity, a soaking tub, separate walk-in shower, and a private water closet with toilet and bidet.
Additional highlights include an oversized garage, storm shutters, a fenced RV pad on the side yard, a 2019 roof, 2021 HVAC, generous storage, and an outstanding location within one of Brevard County's most established golf course communities.
For sale
$570,000
1088 Fairlawn Dr, Rockledge, FL 32955
4beds
2,689sqft
:
Get pre-qualified$3,667/mo
Single Family Residence
Built in 1985
0.26 Acres Lot
$548,300 Zestimate®
$212/sqft
$-- HOA
What's special
Heated pool and spaDramatic fireplace feature wallExpansive screened lanaiTwo spacious guest bedroomsBeautifully updated interiorsQuartz countertopsSerene golf course views
- 22 days |
- 2,164 |
- 185 |
Likely to sell faster than
Zillow last checked:
Listing updated:
Listed by:
Teresa Ferrara 321-626-4192,
RE/MAX Aerospace Realty
Source: Space Coast AOR,MLS#: 1081646
Facts & features
Interior
Bedrooms & bathrooms
- Bedrooms: 4
- Bathrooms: 3
- Full bathrooms: 3
Heating
- Electric
Cooling
- Central Air
Appliances
- Included: Dishwasher, Double Oven, Dryer, Electric Cooktop, Electric Water Heater, Refrigerator, Washer, Wine Cooler
- Laundry: In Unit, Sink
Features
- Ceiling Fan(s), Central Vacuum, Eat-in Kitchen, Entrance Foyer, In-Law Floorplan, Kitchen Island, Open Floorplan, Primary Bathroom -Tub with Separate Shower, Split Bedrooms, Vaulted Ceiling(s), Walk-In Closet(s), Wet Bar
- Flooring: Carpet, Tile
- Number of fireplaces: 1
- Fireplace features: Wood Burning
Interior area
- Total interior livable area: 2,689 sqft
Video & virtual tour
Property
Parking
- Total spaces: 2
- Parking features: Attached, Garage, RV Access/Parking
- Attached garage spaces: 2
Features
- Levels: One
- Stories: 1
- Patio & porch: Covered, Patio, Rear Porch, Screened
- Exterior features: Storm Shutters
- Has private pool: Yes
- Pool features: Electric Heat, Heated, In Ground, Screen Enclosure
- Has spa: Yes
- Spa features: In Ground, Private
- Fencing: Wood
- Has view: Yes
- View description: Golf Course
Lot
- Size: 0.26 Acres
- Features: Many Trees, On Golf Course, Sprinklers In Front, Sprinklers In Rear
Details
- Additional structures: Other
- Additional parcels included: 2504349
- Parcel number: 2536055300000.00009.00
- Special conditions: Standard
Construction
Type & style
- Home type: SingleFamily
- Architectural style: Multi Generational,Mid-Century Modern
- Property subtype: Single Family Residence
Materials
- Block, Brick, Concrete, Stucco
- Roof: Shingle
Condition
- New construction: No
- Year built: 1985
Utilities & green energy
- Sewer: Public Sewer
- Water: Public
- Utilities for property: Electricity Connected, Sewer Connected, Water Connected
Community & HOA
Community
- Subdivision: Rockledge Country Club Estates Sec 2
HOA
- Has HOA: No
Location
- Region: Rockledge
Financial & listing details
- Price per square foot: $212/sqft
- Tax assessed value: $495,670
- Annual tax amount: $72
- Date on market: 7/3/2026
- Listing terms: Cash,Conventional,VA Loan
Estimated market value
$548,300
$521,000 - $576,000
$3,381/mo
Price history
| Date | Event | Price |
|---|---|---|
| 7/3/2026 | Listed for sale | $570,000+132.7%$212/sqft |
Source: Space Coast AOR #1081646 Report a problem | ||
| 7/27/2012 | Sold | $245,000-3.9%$91/sqft |
Source: Space Coast AOR #640888 Report a problem | ||
| 5/17/2012 | Listed for sale | $254,900+44%$95/sqft |
Source: Trafford Realty Co. #640888 Report a problem | ||
| 11/8/2000 | Sold | $177,000$66/sqft |
Source: Public Record Report a problem | ||
Public tax history
| Year | Property taxes | Tax assessment |
|---|---|---|
| 2025 | $73 +4.2% | $234,390 +3.7% |
| 2024 | $70 +5% | $226,090 +3% |
| 2023 | $66 +7% | $219,510 +3% |
| 2022 | $62 +9% | $213,120 +3% |
| 2021 | $57 | $206,920 +1.4% |
| 2020 | -- | $204,070 +2.3% |
| 2019 | $57 | $199,490 +1.9% |
| 2018 | $57 | $195,780 +2.1% |
| 2017 | $57 | $191,760 +2.1% |
| 2016 | $57 | $187,820 +0.7% |
| 2015 | $57 | $186,520 +0.8% |
| 2014 | $57 | $185,040 +1.5% |
| 2013 | -- | $182,310 +8.7% |
| 2012 | $2,701 -1.9% | $167,770 -1.7% |
| 2011 | $2,752 -8.3% | $170,720 -12.4% |
| 2010 | $3,000 -11.8% | $194,840 -13.3% |
| 2009 | $3,401 -38.7% | $224,600 -25.1% |
| 2008 | $5,553 +7.5% | $300,000 -2.3% |
| 2007 | $5,164 -5.1% | $307,000 +12.7% |
| 2005 | $5,439 +32.4% | $272,310 +40.4% |
| 2004 | $4,108 +10.6% | $194,010 +12.1% |
| 2003 | $3,713 +13.6% | $173,030 +8.4% |
| 2002 | $3,269 +1.5% | $159,650 +3.9% |
| 2001 | $3,219 +28.1% | $153,610 +6.2% |
| 2000 | $2,513 | $144,660 |
Find assessor info on the county website
Monthly payment
Est. payment
Payment breakdown
Explore the cost of this home by adjusting the details. Changes won't be saved.Climate risks
Neighborhood: 32955
Nearby schools
GreatSchools rating
- 2/10Golfview Elementary Magnet SchoolGrades: PK-6Distance: 0.8 mi
- 6/10John F. Kennedy Middle SchoolGrades: 7-8Distance: 0.8 mi
- 4/10Rockledge Senior High SchoolGrades: 9-12Distance: 1.8 mi
Schools provided by the listing agent
- Elementary: Golfview
- Middle: Kennedy
- High: Rockledge
Source: Space Coast AOR. This data may not be complete. We recommend contacting the local school district to confirm school assignments for this home.
- $413,2003 bd2 ba2k sqft1082 Fairlawn Dr, Rockledge, FL 32955Off Market
- $366,1003 bd2 ba2.3k sqft1092 Fairlawn Dr, Rockledge, FL 32955Off Market
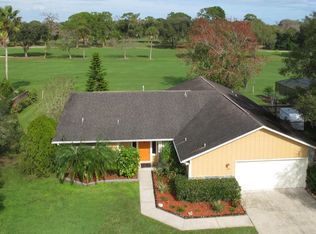
- $330,8003 bd2 ba1.7k sqft1085 Fairlawn Dr, Rockledge, FL 32955Off Market
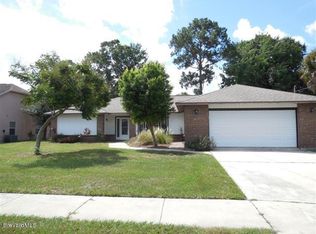
- $106,5003 bd2 ba2.2k sqft1081 Fairlawn Dr, Rockledge, FL 32955Off Market
- $330,2003 bd2 ba1.6k sqft1089 Fairlawn Dr, Rockledge, FL 32955Off Market
- $455,9003 bd2 ba1.7k sqft1076 Fairlawn Dr, Rockledge, FL 32955Off Market
- $336,6003 bd2 ba1.4k sqft1077 Fairlawn Dr, Rockledge, FL 32955Off Market
- $599,6005 bd1 ba3.4k sqft1096 Fairlawn Dr, Rockledge, FL 32955Off Market
A local agent can set up tours, give advice and negotiate with sellers.
Similar homes
- $565,0004 bd3 ba2.8k sqft406 Wenthrop Cir, Rockledge, FL 32955For Sale
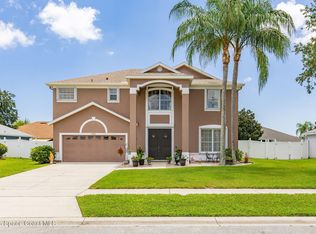 MLS ID #1082283, Nicholas LaMonica. Space Coast AOR
 - $725,0004 bd2 ba2.4k sqft3410 Brahman Ave, Rockledge, FL 32955For Sale
 MLS ID #1081858, Amy M Kalman. Space Coast AOR
 - $625,0004 bd3 ba2.4k sqft423 Stonehenge Cir, Rockledge, FL 32955For Sale
 MLS ID #1082064, Matthew T Haag. Space Coast AOR
 - $399,9004 bd3 ba2.2k sqft1095 Georgia Ave, Rockledge, FL 32955For Sale
 MLS ID #1081091, Dawn M Strandell. Space Coast AOR
 - $499,0003 bd2 ba1.7k sqft1168 Winding Meadows Rd, Rockledge, FL 32955For SaleMLS ID #1081805, Tamara Crisafulli. Space Coast AOR
- $549,9994 bd2 ba2.1k sqft5188 Wexford Dr, Rockledge, FL 32955For SaleMLS ID #1063205, Gregory Ellingson. Space Coast AOR
- $589,9003 bd2 ba2.5k sqft660 Jillotus St, Merritt Island, FL 32952For SaleMLS ID #1079399, Kimberly Meyers. Space Coast AOR
- $640,0004 bd3 ba2.9k sqft4343 Browning Ln, Rockledge, FL 32955For SaleMLS ID #1074451, Brianna Elaine Ballance. Space Coast AOR
- $439,0003 bd2 ba1.6k sqft927 Jamestown Dr, Rockledge, FL 32955For SaleMLS ID #1081556, Aysegul Langford. Space Coast AOR
- $599,0006 bd3 ba3.4k sqft385 Tunbridge Dr, Rockledge, FL 32955For SaleMLS ID #1074449, Jennifer Marin. Space Coast AOR
- $585,0003 bd2 ba2.2k sqft4970 Pinewood Pl, Cocoa, FL 32926For SaleMLS ID #1077951, Brittney Abernathy. Space Coast AOR
- $549,7004 bd3 ba2k sqft2400 Bent Pine St, Melbourne, FL 32935For SaleMLS ID #1083055, Elizabeth Tringali. Space Coast AOR
- $792,0005 bd2 ba2.6k sqft44 Littlejohn Ln, Rockledge, FL 32955For SaleMLS ID #1078414, Denise Mansour. Space Coast AOR
- $560,0004 bd3 ba2.1k sqft1260 Tropical Cove Dr, Merritt Island, FL 32952For SaleMLS ID #1051753, Jeanette T Gannon. Space Coast AOR
- $514,9004 bd3 ba2.4k sqft4575 Annette Ct, Merritt Island, FL 32953For SaleMLS ID #1081588, Andrea L Simon. Space Coast AOR
- $419,0003 bd2 ba1.9k sqft1126 Sangria Cir, Rockledge, FL 32955For SaleMLS ID #1073666, Katie Jo Greet. Space Coast AOR
- $528,8003 bd2 ba2k sqft5731 Herons Landing Dr, Rockledge, FL 32955For SaleMLS ID #1068430, Binki Kaiser. Space Coast AOR
- $565,0004 bd2 ba1.8k sqft1350 Scorpious Ct, Merritt Island, FL 32953For SaleMLS ID #1077218, Richard V Harris. Space Coast AOR
- $675,0004 bd3 ba2.5k sqft5862 Goleta Cir, Melbourne, FL 32940For SaleMLS ID #1080902, Leette Ogonoski. Space Coast AOR
- $539,9003 bd3 ba2k sqft6451 Ingalls St, Melbourne, FL 32940For SaleMLS ID #1081905, Ellis Wong. Space Coast AOR
