PRICE REDUCTION on this MOVE-IN READY .34-acre pool home situated on a corner lot in the desirable location of South Merritt Island, features 4 bedrooms, 2 full baths and 1 half bath. The Primary bedroom is on the first floor with 2 large walk-in in closets, double vanities, separate garden tub and shower. There are 3 additional bedrooms (all with new carpeting), and a full bath on the second floor. The formal Living room and Dining room's high ceilings feature abundant natural light. The kitchen is home to an oversized Island with breakfast bar, large pantry, all new stainless-steel appliances, new washer and dryer and a large gathering room with an open concept for entertaining. French doors take you out to the wonderful screened oversized pool area perfect for relaxing after a long day's work. Conveniently located near Port Canaveral, Brevard beaches, Kennedy Space Center & Orlando Int' Airport. Catch a glimpse of rocket launches from the lanai of your new home.
For sale
Price cut: $15K (6/13)
$560,000
1260 Tropical Cove Dr, Merritt Island, FL 32952
4beds
2,183sqft
:
Get pre-qualified$3,636/mo
Single Family Residence
Built in 1994
0.34 Acres Lot
$-- Zestimate®
$257/sqft
$33/mo HOA
What's special
Large pantryAbundant natural lightFrench doorsNew washer and dryerCorner lotAll new stainless-steel appliancesDouble vanities
- 376 days |
- 1,507 |
- 67 |
Zillow last checked:
Listing updated:
Listed by:
Jeanette T Gannon 321-506-5756,
Surfside Properties & Mgmt.
Source: Space Coast AOR,MLS#: 1051753
Facts & features
Interior
Bedrooms & bathrooms
- Bedrooms: 4
- Bathrooms: 3
- Full bathrooms: 2
- 1/2 bathrooms: 1
Primary bedroom
- Description: The agent isn't responsible for measurements; buyers should verify.
- Level: Main
- Area: 210
- Dimensions: 14.00 x 15.00
Bathroom 2
- Level: Second
- Area: 150
- Dimensions: 10.00 x 15.00
Bathroom 3
- Level: Second
- Area: 130
- Dimensions: 13.00 x 10.00
Bathroom 4
- Level: Second
- Area: 130
- Dimensions: 13.00 x 10.00
Dining room
- Level: Main
- Area: 110
- Dimensions: 11.00 x 10.00
Family room
- Level: Main
- Area: 209
- Dimensions: 11.00 x 19.00
Kitchen
- Level: Main
- Area: 121
- Dimensions: 11.00 x 11.00
Living room
- Level: Main
- Area: 224
- Dimensions: 14.00 x 16.00
Heating
- Central, Electric, Heat Pump
Cooling
- Central Air, Electric
Appliances
- Included: Disposal, Electric Range, Electric Water Heater, ENERGY STAR Qualified Dishwasher, ENERGY STAR Qualified Dryer, ENERGY STAR Qualified Refrigerator, ENERGY STAR Qualified Washer, Ice Maker, Microwave
- Laundry: Electric Dryer Hookup, In Unit, Lower Level, Washer Hookup
Features
- Breakfast Nook, Ceiling Fan(s), Eat-in Kitchen, His and Hers Closets, Kitchen Island, Open Floorplan, Pantry, Primary Bathroom -Tub with Separate Shower, Primary Downstairs, Vaulted Ceiling(s), Walk-In Closet(s)
- Flooring: Carpet, Tile, Vinyl
- Has fireplace: No
Interior area
- Total interior livable area: 2,183 sqft
Video & virtual tour
Property
Parking
- Total spaces: 2
- Parking features: Attached, Garage, Garage Door Opener
- Attached garage spaces: 2
Features
- Levels: Two
- Stories: 2
- Patio & porch: Patio, Screened
- Has private pool: Yes
- Pool features: In Ground, Pool Sweep, Screen Enclosure
Lot
- Size: 0.34 Acres
- Features: Cul-De-Sac, Few Trees, Sprinklers In Front, Sprinklers In Rear
Details
- Additional parcels included: 2511555
- Parcel number: 2536240300000.00005.00
- Zoning description: Residential
- Special conditions: Standard
Construction
Type & style
- Home type: SingleFamily
- Architectural style: Contemporary
- Property subtype: Single Family Residence
Materials
- Block, Concrete, Stucco
- Roof: Shingle
Condition
- Updated/Remodeled
- New construction: No
- Year built: 1994
Utilities & green energy
- Electric: Fuses
- Sewer: Septic Tank
- Water: Public
- Utilities for property: Cable Available, Electricity Connected, Sewer Connected, Water Connected
Community & HOA
Community
- Security: Smoke Detector(s)
- Subdivision: South Tropical Cove
HOA
- Has HOA: Yes
- HOA fee: $400 annually
- HOA name: South Tropical Cove Homeowners Association
Location
- Region: Merritt Island
Financial & listing details
- Price per square foot: $257/sqft
- Tax assessed value: $414,470
- Annual tax amount: $2,488
- Date on market: 6/13/2026
- Listing terms: Cash,Conventional,FHA,VA Loan
- Road surface type: Asphalt
Estimated market value
Not available
Estimated sales range
Not available
Not available
Price history
| Date | Event | Price |
|---|---|---|
| 6/13/2026 | Price change | $560,000-2.6%$257/sqft |
Source: Space Coast AOR #1051753 Report a problem | ||
| 6/8/2026 | Pending sale | $575,000$263/sqft |
Source: Space Coast AOR #1051753 Report a problem | ||
| 12/27/2025 | Listed for sale | $575,000$263/sqft |
Source: Space Coast AOR #1051753 Report a problem | ||
| 12/27/2025 | Pending sale | $575,000$263/sqft |
Source: Space Coast AOR #1051753 Report a problem | ||
| 12/7/2025 | Price change | $575,000-2.4%$263/sqft |
Source: Space Coast AOR #1051753 Report a problem | ||
| 10/6/2025 | Price change | $589,000-1.8%$270/sqft |
Source: Space Coast AOR #1051753 Report a problem | ||
| 8/20/2025 | Price change | $600,000-2.4%$275/sqft |
Source: Space Coast AOR #1051753 Report a problem | ||
| 8/8/2025 | Price change | $615,000-1.6%$282/sqft |
Source: Space Coast AOR #1051753 Report a problem | ||
| 7/15/2025 | Listed for sale | $625,000+233.3%$286/sqft |
Source: Space Coast AOR #1051753 Report a problem | ||
| 5/20/1999 | Sold | $187,500+435.7%$86/sqft |
Source: Public Record Report a problem | ||
| 4/5/1994 | Sold | $35,000$16/sqft |
Source: Public Record Report a problem | ||
Public tax history
| Year | Property taxes | Tax assessment |
|---|---|---|
| 2025 | $2,744 +8.6% | $203,410 +2.9% |
| 2024 | $2,526 +1.5% | $197,680 +3% |
| 2023 | $2,489 +4.8% | $191,930 +3% |
| 2022 | $2,375 -3.4% | $186,340 +3% |
| 2021 | $2,457 +2.6% | $180,920 +1.4% |
| 2020 | $2,396 +2.3% | $178,430 +2.3% |
| 2019 | $2,341 | $174,420 +1.9% |
| 2018 | $2,341 0% | $171,170 +2.1% |
| 2017 | $2,342 -0.9% | $167,650 +2.1% |
| 2016 | $2,364 -1.4% | $164,210 +0.7% |
| 2015 | $2,398 -3.2% | $163,070 +0.8% |
| 2014 | $2,478 | $161,780 -7.5% |
| 2013 | -- | $174,860 +11.6% |
| 2012 | $2,098 -3.7% | $156,730 -2.8% |
| 2011 | $2,180 -7.8% | $161,200 -11.9% |
| 2010 | $2,365 +4.7% | $182,890 -13.9% |
| 2009 | $2,259 +0% | $212,450 -16.4% |
| 2008 | $2,259 -3.6% | $254,000 -9.9% |
| 2007 | $2,343 -8.1% | $282,000 -3.2% |
| 2005 | $2,549 -0.7% | $291,310 +28.4% |
| 2004 | $2,567 -3.1% | $226,960 +8.1% |
| 2003 | $2,648 +1.7% | $209,860 +14.2% |
| 2002 | $2,603 +2.4% | $183,720 +12.6% |
| 2001 | $2,542 +8.6% | $163,210 +10% |
| 2000 | $2,341 | $148,390 |
Find assessor info on the county website
Monthly payment
Est. payment
Payment breakdown
Explore the cost of this home by adjusting the details. Changes won't be saved.Climate risks
Neighborhood: 32952
Nearby schools
GreatSchools rating
- 8/10Tropical Elementary SchoolGrades: PK-6Distance: 2.9 mi
- 7/10Thomas Jefferson Middle SchoolGrades: 7-8Distance: 2.2 mi
- 5/10Merritt Island High SchoolGrades: PK,9-12Distance: 5.4 mi
Schools provided by the listing agent
- Elementary: Tropical
- Middle: Jefferson
- High: Merritt Island
Source: Space Coast AOR. This data may not be complete. We recommend contacting the local school district to confirm school assignments for this home.
- $502,2004 bd3 ba2.2k sqft3180 Crescent Beach Ct, Merritt Island, FL 32952Off Market

- $618,5005 bd3 ba2.8k sqft3171 Sunset Beach Ct, Merritt Island, FL 32952Off Market
- $575,5003 bd2 ba2.2k sqft3176 Rob Cay Dr, Merritt Island, FL 32952Off Market
- $489,2004 bd2 ba1.9k sqft3166 Rob Cay Dr, Merritt Island, FL 32952Off Market
- $596,9004 bd3 ba2.4k sqft3182 Crescent Beach Ct, Merritt Island, FL 32952Off Market
- $497,1003 bd2 ba1.9k sqft1240 Tropical Cove Dr, Merritt Island, FL 32952Off Market
- $581,500-- bd2 ba2.1k sqft3186 Rob Cay Dr, Merritt Island, FL 32952Off Market
- $527,4004 bd2 ba2.1k sqft3172 Sunset Beach Ct, Merritt Island, FL 32952Off Market
A local agent can set up tours, give advice and negotiate with sellers.
Similar homes
- $625,0004 bd3 ba2.3k sqft843 Woodbine Dr, Merritt Island, FL 32952For Sale
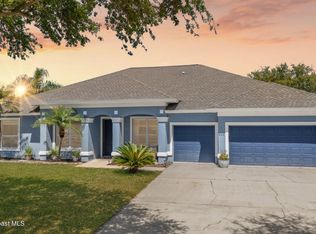 MLS ID #1073564, Sami Bolger. Space Coast AOR
 - $589,9003 bd2 ba2.5k sqft660 Jillotus St, Merritt Island, FL 32952For Sale
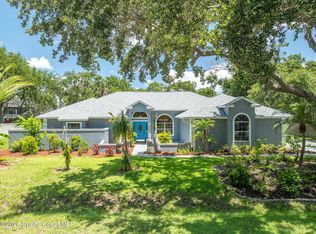 MLS ID #1079399, Kimberly Meyers. Space Coast AOR
 - $565,0004 bd3 ba2.8k sqft406 Wenthrop Cir, Rockledge, FL 32955For Sale
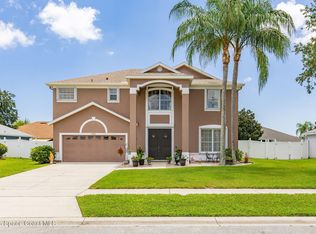 MLS ID #1082283, Nicholas LaMonica. Space Coast AOR
 - $549,9994 bd2 ba2.1k sqft5188 Wexford Dr, Rockledge, FL 32955For Sale
 MLS ID #1063205, Gregory Ellingson. Space Coast AOR
 - $570,0004 bd3 ba2.6k sqft1088 Fairlawn Dr, Rockledge, FL 32955For SaleMLS ID #1081646, Teresa Ferrara. Space Coast AOR
- $725,0004 bd2 ba2.4k sqft3410 Brahman Ave, Rockledge, FL 32955For SaleMLS ID #1081858, Amy M Kalman. Space Coast AOR
- $499,0003 bd2 ba1.7k sqft1168 Winding Meadows Rd, Rockledge, FL 32955For SaleMLS ID #1081805, Tamara Crisafulli. Space Coast AOR
- $625,0004 bd3 ba2.4k sqft423 Stonehenge Cir, Rockledge, FL 32955For SaleMLS ID #1082064, Matthew T Haag. Space Coast AOR
- $529,9005 bd2 ba2.5k sqft1894 Lankcashire Ct S, Rockledge, FL 32955For SaleMLS ID #1078884, Daniel P Dellatorre. Space Coast AOR
- $550,0003 bd2 ba2k sqft478 Birchington Ln, Melbourne, FL 32940For SaleMLS ID #1081986, Michael Carey Heissenbuttel. Space Coast AOR
- $598,0004 bd2 ba2.4k sqft182 Sykes Loop Dr, Merritt Island, FL 32953For SaleMLS ID #1078987, Cynthia Aprandini. Space Coast AOR
- $599,0004 bd2 ba2.1k sqft315 Ursa Ave, Merritt Island, FL 32953For SaleMLS ID #1080600, Stacy E Matlock. Space Coast AOR
- $555,0004 bd2 ba2.2k sqft3955 Fenrose Cir, Melbourne, FL 32940For SaleMLS ID #1080868, Sandy K Fahnestock. Space Coast AOR
- $427,9994 bd2 ba1.9k sqft4000 Harvest Cir, Rockledge, FL 32955For SaleMLS ID #1070420, Kristy Patjens. Space Coast AOR
- $650,0003 bd3 ba2.1k sqft798 Spanish Cove Dr, Melbourne, FL 32940For SaleMLS ID #1083402, Susan Burke. Space Coast AOR
- $610,0004 bd2 ba1.6k sqft1580 Mercury St, Merritt Island, FL 32953For SaleMLS ID #1080978, John Addington. Space Coast AOR
- $550,0003 bd2 ba1.9k sqft8006 Bradwick Way, Melbourne, FL 32940For SaleMLS ID #1080612, Dana Saunders. Space Coast AOR
- $589,0003 bd2 ba2k sqft950 Somerset Ln, Melbourne, FL 32940For SaleMLS ID #1081366, Lisa Springer. Space Coast AOR
- $642,0003 bd3 ba2.4k sqft4696 Merlot Dr, Rockledge, FL 32955For SaleMLS ID #1081190, Gregory Ellingson. Space Coast AOR
- $585,0003 bd2 ba2.2k sqft4970 Pinewood Pl, Cocoa, FL 32926For SaleMLS ID #1077951, Brittney Abernathy. Space Coast AOR
