MUST SEE THIS HIDDEN GEM LOCATED IN QUITE COMMUNITY OF SOMERVILLE SUBDIVISION, IN THE HEART OF VIERA. THIS FIVE BEDROOM HOME HAS A SPACIOUS DESIGN TO ENHANCE OPEN FLORIDA LIVING. OVERSIZE SECOND STORY BONUS ROOM (21x19) FEET CAN BE USED AS A FIFTH BEDROOM OR RECREATION.IT OVERLOOKS CAL- DA- SAC AND PRESERVE. ENJOY SCREENED SOLAR HEATED KIDNEY SHAPE POOL. LARGE PAVER PATIO .WOOD, TILE AND CARPET FLOORS. WOOD BURNING FIRE PLACE IN GREAT ROOM. HIS AND HERS CLOSETS IN MASTER BEDROOM. TV IN GREAT ROOM CONVAYS. LOW HOA. WALKING DISTANCE TO RALPH WILLIAMS JUNIOR ELEMENTARY SCHOOL,
For sale
Price cut: $7.6K (7/15)
$529,900
1894 Lankcashire Ct S, Rockledge, FL 32955
5beds
2,575sqft
:
Get pre-qualified$3,450/mo
Single Family Residence
Built in 2002
10,454 Square Feet Lot
$520,900 Zestimate®
$206/sqft
$40/mo HOA
What's special
Overlooks cal-da-sac and preserveLarge paver patio
- 62 days |
- 1,595 |
- 123 |
Likely to sell faster than
Zillow last checked:
Listing updated:
Listed by:
Daniel P Dellatorre 321-403-4608,
CENTURY 21 Baytree Realty
Source: Space Coast AOR,MLS#: 1078884
Facts & features
Interior
Bedrooms & bathrooms
- Bedrooms: 5
- Bathrooms: 2
- Full bathrooms: 2
Heating
- Central, Electric
Cooling
- Central Air, Electric
Appliances
- Included: Dishwasher, Disposal, Dryer, Electric Oven, Electric Range, Electric Water Heater, Ice Maker, Microwave, Refrigerator, Washer
- Laundry: Electric Dryer Hookup, In Unit, Lower Level, Washer Hookup
Features
- Breakfast Nook, Ceiling Fan(s), His and Hers Closets, Open Floorplan, Pantry, Primary Bathroom -Tub with Separate Shower, Primary Downstairs, Walk-In Closet(s)
- Flooring: Carpet, Tile, Wood
- Number of fireplaces: 1
- Fireplace features: Wood Burning
Interior area
- Total interior livable area: 2,575 sqft
Property
Parking
- Total spaces: 2
- Parking features: Garage, Garage Door Opener, On Street
- Garage spaces: 2
Features
- Levels: Two
- Stories: 2
- Patio & porch: Patio, Screened
- Exterior features: Storm Shutters
- Has private pool: Yes
- Pool features: Heated, In Ground, Screen Enclosure, Solar Heat
- Fencing: Other
- Has view: Yes
- View description: Pool, Protected Preserve
Lot
- Size: 10,454 Square Feet
- Features: Cul-De-Sac, Dead End Street, Many Trees, Sprinklers In Front, Sprinklers In Rear, Wooded
Details
- Additional parcels included: 2531876
- Parcel number: 253627260000a.00032.00
- Special conditions: Standard
Construction
Type & style
- Home type: SingleFamily
- Architectural style: Traditional
- Property subtype: Single Family Residence
Materials
- Block, Stucco
- Roof: Shingle
Condition
- New construction: No
- Year built: 2002
Utilities & green energy
- Electric: 200+ Amp Service, Underground
- Sewer: Public Sewer
- Water: Public
- Utilities for property: Cable Available, Cable Connected, Electricity Available, Electricity Connected, Sewer Available, Sewer Connected, Water Available, Water Connected
Community & HOA
Community
- Security: Security System Owned, Smoke Detector(s)
- Subdivision: Somerville Subdivision Phase 1 Viera N PUD
HOA
- Has HOA: Yes
- HOA fee: $240 annually
- HOA name: FAIRWAY MANAGEMENT OF BREVARD
- HOA phone: 561-226-5832
- Second HOA fee: $240 annually
Location
- Region: Rockledge
Financial & listing details
- Price per square foot: $206/sqft
- Annual tax amount: $3,340
- Date on market: 6/2/2026
- Listing terms: Cash,Conventional
- Road surface type: Asphalt, Paved
Estimated market value
$520,900
$495,000 - $547,000
$3,103/mo
Price history
| Date | Event | Price |
|---|---|---|
| 7/15/2026 | Price change | $529,900-1.4%$206/sqft |
Source: Space Coast AOR #1078884 Report a problem | ||
| 6/15/2026 | Price change | $537,499-2.1%$209/sqft |
Source: Space Coast AOR #1078884 Report a problem | ||
| 6/2/2026 | Listed for sale | $549,000$213/sqft |
Source: Space Coast AOR #1078884 Report a problem | ||
Public tax history
Tax history is unavailable.
Monthly payment
Est. payment
Payment breakdown
Explore the cost of this home by adjusting the details. Changes won't be saved.Climate risks
Neighborhood: Viera East
Nearby schools
GreatSchools rating
- 8/10Ralph M Williams Junior Elementary SchoolGrades: PK-6Distance: 0.2 mi
- 7/10Viera Middle SchoolGrades: 7-8Distance: 2.1 mi
- 7/10Viera High SchoolGrades: PK,9-12Distance: 2.3 mi
Schools provided by the listing agent
- Elementary: Williams
- Middle: Viera
- High: Viera
Source: Space Coast AOR. This data may not be complete. We recommend contacting the local school district to confirm school assignments for this home.
- $529,0004 bd2 ba2.5k sqft1894 Lankcashire Ct, Rockledge, FL 32955Off Market
- $471,8004 bd2 ba2k sqft1895 Lankcashire Ct, Rockledge, FL 32955Off Market
- $471,8004 bd2 ba2k sqft1884 Lankcashire Ct, Rockledge, FL 32955Off Market
- $449,7004 bd2 ba1.9k sqft1874 Lankcashire Ct, Rockledge, FL 32955Off Market
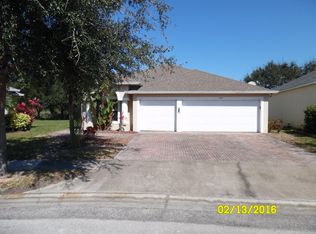
- $421,1004 bd2 ba2k sqft1885 Lankcashire Ct, Rockledge, FL 32955Off Market
- $439,0004 bd2 ba2k sqft1864 Lankcashire Ct, Rockledge, FL 32955Off Market
- $471,6003 bd2 ba2k sqft1875 Lankcashire Ct, Rockledge, FL 32955Off Market
- $443,3004 bd2 ba2k sqft1854 Lankcashire Ct, Rockledge, FL 32955Off Market
A local agent can set up tours, give advice and negotiate with sellers.
Similar homes
- $565,0004 bd3 ba2.8k sqft406 Wenthrop Cir, Rockledge, FL 32955For Sale
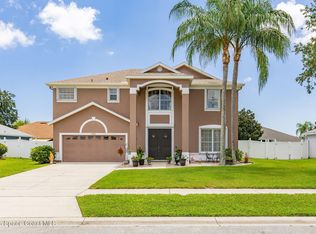 MLS ID #1082283, Nicholas LaMonica. Space Coast AOR
 - $459,9003 bd2 ba2k sqft4173 San Ysidro Way, Rockledge, FL 32955For Sale
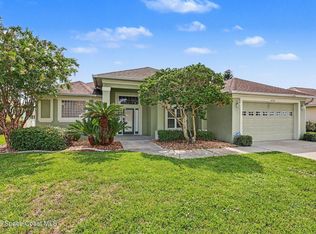 MLS ID #1082118, Patrice Holley. Space Coast AOR
 - $510,0003 bd3 ba2.2k sqft6031 Herons Landing Dr, Rockledge, FL 32955For Sale
 MLS ID #1067209, Amy Yunker Gray. Space Coast AOR
 - $499,0003 bd2 ba1.7k sqft1168 Winding Meadows Rd, Rockledge, FL 32955For Sale
 MLS ID #1081805, Tamara Crisafulli. Space Coast AOR
 - $640,0004 bd3 ba2.9k sqft4343 Browning Ln, Rockledge, FL 32955For SaleMLS ID #1074451, Brianna Elaine Ballance. Space Coast AOR
- $515,0004 bd3 ba2.2k sqft3156 Quint Dr, Melbourne, FL 32940For SaleMLS ID #1083687, Jennifer J Pecora. Space Coast AOR
- $625,0004 bd3 ba2.4k sqft423 Stonehenge Cir, Rockledge, FL 32955For SaleMLS ID #1082064, Matthew T Haag. Space Coast AOR
- $427,9994 bd2 ba1.9k sqft4000 Harvest Cir, Rockledge, FL 32955For SaleMLS ID #1070420, Kristy Patjens. Space Coast AOR
- $599,0006 bd3 ba3.4k sqft385 Tunbridge Dr, Rockledge, FL 32955For SaleMLS ID #1074449, Jennifer Marin. Space Coast AOR
- $595,0003 bd2 ba2.3k sqft5396 Indigo Crossing Dr, Rockledge, FL 32955For SaleMLS ID #1080405, Joseph Mignone. Space Coast AOR
- $634,9003 bd3 ba2.4k sqft4696 Merlot Dr, Rockledge, FL 32955For SaleMLS ID #1081190, Gregory Ellingson. Space Coast AOR
- $725,0004 bd2 ba2.4k sqft3410 Brahman Ave, Rockledge, FL 32955For SaleMLS ID #1081858, Amy M Kalman. Space Coast AOR
- $425,0003 bd2 ba1.8k sqft970 Kingfisher Way, Rockledge, FL 32955For SaleMLS ID #1082056, Andrew Deck. Space Coast AOR
- $539,9003 bd3 ba2k sqft6451 Ingalls St, Melbourne, FL 32940For SaleMLS ID #1081905, Ellis Wong. Space Coast AOR
- $439,0003 bd2 ba1.6k sqft927 Jamestown Dr, Rockledge, FL 32955For SaleMLS ID #1081556, Aysegul Langford. Space Coast AOR
- $499,9004 bd2 ba1.9k sqft3630 Laurette Rd, Merritt Island, FL 32952For SaleMLS ID #1080566, Sheila Bonvallat. Space Coast AOR
- $384,9003 bd2 ba1.8k sqft4910 Worthington Cir, Rockledge, FL 32955For SaleMLS ID #1066867, Sebrina Dwyer. Space Coast AOR
- $550,0003 bd2 ba2k sqft478 Birchington Ln, Melbourne, FL 32940For SaleMLS ID #1081986, Michael Carey Heissenbuttel. Space Coast AOR
- $399,9004 bd3 ba2.2k sqft1095 Georgia Ave, Rockledge, FL 32955For SaleMLS ID #1081091, Dawn M Strandell. Space Coast AOR
- $469,0004 bd2 ba2k sqft1009 Homewood Ave, Melbourne, FL 32940For SaleMLS ID #1083272, Luis E. Rojas. Space Coast AOR
