WHAT A GREAT OPPORTUNITY
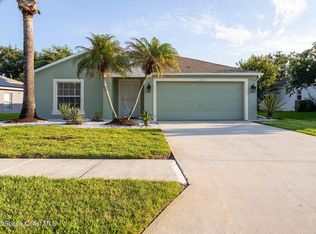
Superior community of HERONS LANDING, offering community pool, basketball court, and playground. BRAND NEW AC. A quality well maintained home with extra wide paver driveway. LARGE garage, screened entry, quiet. peaceful, and spacious screened patio overlooking nature preserve. Interior renovated 2022 including interior painting, vinyl plank wood flooring, comfort height toilets, SS appliances. Kitchen has 42'' wood cabinets and granite counters. Come relax in the spacious great room with recessed lighting and vaulted tray ceiling looking out to preserve. Primary has 2 closets, dual sink vanity, soaking tub. NATURAL GAS water heater, roof 2019, in house laundry with sink. Exterior will be entirely painted. Location can't be beat with wonderful open-air shopping, restaurants, movie theater, & nightlife at the Ave Viera. Brevard Zoo & I95 minutes away. You will be very pleased with the quality of this home.
For sale
Price cut: $40K (7/2)
$510,000
6031 Herons Landing Dr, Rockledge, FL 32955
3beds
2,216sqft
:
Get pre-qualified$3,285/mo
Single Family Residence
Built in 2003
9,583 Square Feet Lot
$499,100 Zestimate®
$230/sqft
$42/mo HOA
What's special
Large garageInterior paintingVinyl plank wood flooringScreened entrySs appliancesExtra wide paver drivewayComfort height toilets
- 194 days |
- 854 |
- 41 |
Zillow last checked:
Listing updated:
Listed by:
Amy Yunker Gray 321-720-8221,
RE/MAX Elite
Source: Space Coast AOR,MLS#: 1067209
Facts & features
Interior
Bedrooms & bathrooms
- Bedrooms: 3
- Bathrooms: 3
- Full bathrooms: 2
- 1/2 bathrooms: 1
Primary bedroom
- Description: Primary
- Area: 221
- Dimensions: 17.00 x 13.00
Bedroom 2
- Area: 154
- Dimensions: 14.00 x 11.00
Bedroom 3
- Area: 132
- Dimensions: 12.00 x 11.00
Dining room
- Area: 144
- Dimensions: 12.00 x 12.00
Great room
- Area: 323
- Dimensions: 17.00 x 19.00
Other
- Description: PATIO
- Area: 247
- Dimensions: 19.00 x 13.00
Heating
- Natural Gas
Cooling
- Central Air, Electric
Appliances
- Included: Dishwasher, Dryer, Electric Cooktop, Electric Oven, Electric Range, Gas Water Heater, Microwave, Refrigerator, Washer
- Laundry: In Unit, Sink
Features
- Ceiling Fan(s), Eat-in Kitchen, His and Hers Closets, Jack and Jill Bath, Open Floorplan, Pantry, Primary Bathroom -Tub with Separate Shower, Vaulted Ceiling(s), Walk-In Closet(s)
- Flooring: Carpet, Laminate, Tile, Vinyl
- Has fireplace: No
Interior area
- Total interior livable area: 2,216 sqft
Property
Parking
- Total spaces: 2
- Parking features: Garage, Garage Door Opener
- Garage spaces: 2
Features
- Levels: One
- Stories: 1
- Patio & porch: Covered, Porch, Rear Porch, Screened
- Has view: Yes
- View description: Trees/Woods
Lot
- Size: 9,583 Square Feet
- Features: Wooded
Details
- Additional parcels included: 2533270
- Parcel number: 253634St0000a.00075.00
- Special conditions: Standard
Construction
Type & style
- Home type: SingleFamily
- Property subtype: Single Family Residence
Materials
- Block, Stucco
- Roof: Shingle
Condition
- New construction: No
- Year built: 2003
Utilities & green energy
- Sewer: Public Sewer
- Water: Public
- Utilities for property: Electricity Connected, Sewer Connected, Water Connected
Community & HOA
Community
- Subdivision: Herons Landing Phase 2 Unit 6 Viera N PUD T
HOA
- Has HOA: Yes
- Amenities included: Basketball Court, Playground, Pool
- HOA fee: $500 annually
- HOA name: Herons Landing Dist Assco
Location
- Region: Rockledge
Financial & listing details
- Price per square foot: $230/sqft
- Tax assessed value: $497,980
- Annual tax amount: $7,426
- Date on market: 7/2/2026
- Listing terms: Cash,Conventional,FHA,VA Loan
- Road surface type: Asphalt
Estimated market value
$499,100
$474,000 - $524,000
$2,819/mo
Price history
| Date | Event | Price |
|---|---|---|
| 7/2/2026 | Price change | $510,000-7.3%$230/sqft |
Source: Space Coast AOR #1067209 Report a problem | ||
| 6/29/2026 | Pending sale | $550,000$248/sqft |
Source: Space Coast AOR #1067209 Report a problem | ||
| 5/9/2026 | Price change | $550,000-4.3%$248/sqft |
Source: Space Coast AOR #1067209 Report a problem | ||
| 4/16/2026 | Price change | $575,000-4%$259/sqft |
Source: Space Coast AOR #1067209 Report a problem | ||
| 3/11/2026 | Price change | $599,000-2%$270/sqft |
Source: Space Coast AOR #1067209 Report a problem | ||
| 1/22/2026 | Listed for sale | $611,000+69.7%$276/sqft |
Source: Space Coast AOR #1067209 Report a problem | ||
| 2/1/2021 | Sold | $360,000-3.1%$162/sqft |
Source: Space Coast AOR #887496 Report a problem | ||
| 1/6/2021 | Contingent | $371,636$168/sqft |
Source: Space Coast AOR #887496 Report a problem | ||
| 12/13/2020 | Pending sale | $371,636$168/sqft |
Source: Guettler Realty Group #887496 Report a problem | ||
| 11/13/2020 | Listed for sale | $371,636$168/sqft |
Source: Guettler Realty Group #887496 Report a problem | ||
| 11/12/2020 | Pending sale | $371,636$168/sqft |
Source: Guettler Realty Group #887496 Report a problem | ||
| 10/12/2020 | Listed for sale | $371,636+3.2%$168/sqft |
Source: Guettler Realty Group #887496 Report a problem | ||
| 8/6/2020 | Listing removed | $360,000$162/sqft |
Source: Blue Marlin Real Estate CB #861725 Report a problem | ||
| 5/25/2020 | Price change | $360,000-4%$162/sqft |
Source: Blue Marlin Real Estate #861725 Report a problem | ||
| 2/6/2020 | Listed for sale | $375,000$169/sqft |
Source: Blue Marlin Real Estate #861725 Report a problem | ||
| 1/28/2020 | Pending sale | $375,000$169/sqft |
Source: Blue Marlin Real Estate #861725 Report a problem | ||
| 12/18/2019 | Price change | $375,000-6.2%$169/sqft |
Source: Blue Marlin Real Estate #861725 Report a problem | ||
| 11/25/2019 | Listed for sale | $399,900+808.9%$180/sqft |
Source: Blue Marlin Real Estate #861725 Report a problem | ||
| 2/3/2003 | Sold | $44,000$20/sqft |
Source: Public Record Report a problem | ||
Public tax history
| Year | Property taxes | Tax assessment |
|---|---|---|
| 2025 | $7,426 +4.9% | $497,980 +2.6% |
| 2024 | $7,078 -2.3% | $485,580 -1.6% |
| 2023 | $7,242 +12.7% | $493,240 +12.4% |
| 2022 | $6,423 +13.3% | $438,870 +28.8% |
| 2021 | $5,667 +58.7% | $340,610 +54.7% |
| 2020 | $3,571 +1.5% | $220,130 +2.3% |
| 2019 | $3,518 | $215,190 +1.9% |
| 2018 | $3,518 -0.2% | $211,180 +2.1% |
| 2017 | $3,525 -0.7% | $206,840 +2.1% |
| 2016 | $3,550 -1.3% | $202,590 +0.7% |
| 2015 | $3,598 -2.1% | $201,190 +0.8% |
| 2014 | $3,674 | $199,600 -8.5% |
| 2013 | -- | $218,160 +12.8% |
| 2012 | $2,604 -15% | $193,370 -12% |
| 2011 | $3,064 +1.8% | $219,690 -10.6% |
| 2010 | $3,011 +9.6% | $245,810 -0.5% |
| 2009 | $2,746 -0.1% | $247,050 -10.8% |
| 2008 | $2,748 -2.1% | $277,000 -2.5% |
| 2007 | $2,807 -9.1% | $284,000 +11.2% |
| 2005 | $3,090 -2.4% | $255,310 +29.6% |
| 2004 | $3,166 +2185.2% | $197,060 +2636.9% |
| 2003 | $139 | $7,200 |
Find assessor info on the county website
Monthly payment
Est. payment
Payment breakdown
Explore the cost of this home by adjusting the details. Changes won't be saved.Climate risks
Neighborhood: Viera East
Nearby schools
GreatSchools rating
- 8/10Ralph M Williams Junior Elementary SchoolGrades: PK-6Distance: 0.8 mi
- 7/10Viera Middle SchoolGrades: 7-8Distance: 2.2 mi
- 7/10Viera High SchoolGrades: PK,9-12Distance: 2.3 mi
Schools provided by the listing agent
- Elementary: Williams
- Middle: McNair
- High: Viera
Source: Space Coast AOR. This data may not be complete. We recommend contacting the local school district to confirm school assignments for this home.
- $277,1904 bd2 ba2.2k sqft6021 Herons Landing Dr, Rockledge, FL 32955Off Market
- $500,8003 bd2 ba2.3k sqft6051 Herons Landing Dr, Rockledge, FL 32955Off Market
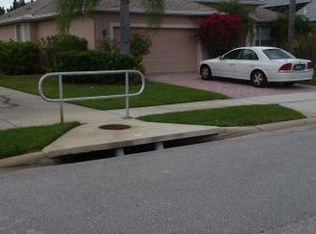
- $571,5004 bd2 ba2.2k sqft6011 Herons Landing Dr, Rockledge, FL 32955Off Market

- $551,6003 bd2 ba2.1k sqft6030 Herons Landing Dr, Rockledge, FL 32955Off Market
- $618,9003 bd3 ba2.7k sqft6040 Herons Landing Dr, Rockledge, FL 32955Off Market
- $631,9004 bd2 ba2.2k sqft6020 Herons Landing Dr, Rockledge, FL 32955Off Market
- $529,8003 bd2 ba2k sqft6050 Herons Landing Dr, Rockledge, FL 32955Off Market
- $725,2004 bd3 ba2.9k sqft1008 Dowitcher Ct, Rockledge, FL 32955Off Market
A local agent can set up tours, give advice and negotiate with sellers.
Similar homes
- $529,9005 bd2 ba2.5k sqft1894 Lankcashire Ct S, Rockledge, FL 32955For Sale
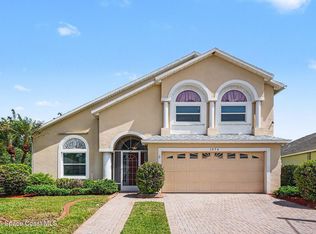 MLS ID #1078884, Daniel P Dellatorre. Space Coast AOR
 - $459,9003 bd2 ba2k sqft4173 San Ysidro Way, Rockledge, FL 32955For Sale
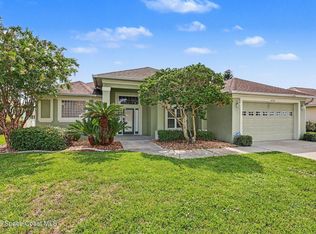 MLS ID #1082118, Patrice Holley. Space Coast AOR
 - $515,0004 bd3 ba2.3k sqft1851 Bridgeport Cir, Rockledge, FL 32955For Sale
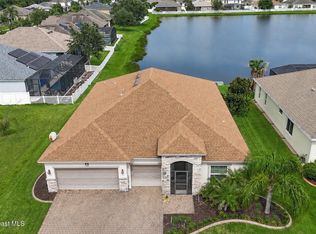 MLS ID #1080166, Karen Kuta. Space Coast AOR
 - $425,0004 bd2 ba1.9k sqft1318 Auburn Lakes Dr, Rockledge, FL 32955For Sale
 MLS ID #1080632, Ruth Heiniger. Space Coast AOR
 - $565,0004 bd3 ba2.8k sqft406 Wenthrop Cir, Rockledge, FL 32955For SaleMLS ID #1082283, Nicholas LaMonica. Space Coast AOR
- $515,0004 bd3 ba2.2k sqft3156 Quint Dr, Melbourne, FL 32940For SaleMLS ID #1083687, Jennifer J Pecora. Space Coast AOR
- $465,0003 bd2 ba1.7k sqft3612 Siderwheel Dr, Rockledge, FL 32955For SaleMLS ID #1071046, Louie Polsinelli. Space Coast AOR
- $634,9003 bd3 ba2.4k sqft4696 Merlot Dr, Rockledge, FL 32955For SaleMLS ID #1081190, Gregory Ellingson. Space Coast AOR
- $427,9994 bd2 ba1.9k sqft4000 Harvest Cir, Rockledge, FL 32955For SaleMLS ID #1070420, Kristy Patjens. Space Coast AOR
- $595,0003 bd2 ba2.3k sqft5396 Indigo Crossing Dr, Rockledge, FL 32955For SaleMLS ID #1080405, Joseph Mignone. Space Coast AOR
- $439,0003 bd2 ba1.6k sqft927 Jamestown Dr, Rockledge, FL 32955For SaleMLS ID #1081556, Aysegul Langford. Space Coast AOR
- $420,0003 bd2 ba1.8k sqft970 Kingfisher Way, Rockledge, FL 32955For SaleMLS ID #1082056, Andrew Deck. Space Coast AOR
- $625,0004 bd3 ba2.4k sqft423 Stonehenge Cir, Rockledge, FL 32955For SaleMLS ID #1082064, Matthew T Haag. Space Coast AOR
- $474,0003 bd2 ba2k sqft1969 Fabien Cir, Melbourne, FL 32940For SaleMLS ID #1083464, Adam Sortman. Space Coast AOR
- $640,0004 bd3 ba2.9k sqft4343 Browning Ln, Rockledge, FL 32955For SaleMLS ID #1074451, Brianna Elaine Ballance. Space Coast AOR
- $499,9004 bd2 ba1.9k sqft3630 Laurette Rd, Merritt Island, FL 32952For SaleMLS ID #1080566, Sheila Bonvallat. Space Coast AOR
- $419,9003 bd2 ba1.7k sqft4031 Brantley Cir, Rockledge, FL 32955For SaleMLS ID #1053742, Mitch Myers. Space Coast AOR
- $469,0004 bd2 ba2k sqft1009 Homewood Ave, Melbourne, FL 32940For SaleMLS ID #1083272, Luis E. Rojas. Space Coast AOR
- $505,0004 bd3 ba2.2k sqft5761 Newbury Cir, Melbourne, FL 32940For SaleMLS ID #1073008, Mary Maniscalco. Space Coast AOR
- $399,9004 bd3 ba2.2k sqft1095 Georgia Ave, Rockledge, FL 32955For SaleMLS ID #1081091, Dawn M Strandell. Space Coast AOR
