
Welcome to your dream home in Auburn Lakes! This stunning single family home boasts 4 spacious bedrooms, 2 bathrooms, and a 2-car garage. As you step inside, you'll be greeted by high ceilings and an open floorplan that is perfect for entertaining guests or simply relaxing with your family. The direct water view from the backyard is truly breathtaking, offering a serene and peaceful atmosphere. The home features new flooring and fresh outside paint, giving it a modern and updated look.
Located just across the street from the community pool, you'll have easy access to a refreshing swim or a relaxing day in the sun. The breakfast nook is the perfect spot to enjoy your morning coffee while taking in the beautiful views of the neighborhood. Auburn Lakes is a highly sought-after community known for its peaceful surroundings and family-friendly atmosphere. Don't miss out on the opportunity to make this house your forever home. With its prime location, modern updates, and stunning feature
For sale
$425,000
1318 Auburn Lakes Dr, Rockledge, FL 32955
4beds
1,902sqft
:
Get pre-qualified$2,796/mo
Single Family Residence
Built in 2004
7,405 Square Feet Lot
$415,700 Zestimate®
$223/sqft
$35/mo HOA
What's special
High ceilingsOpen floorplanBreakfast nookNew flooringFresh outside paint
- 40 days |
- 954 |
- 74 |
Zillow last checked:
Listing updated:
Listed by:
Ruth Heiniger 321-684-3907,
Keller Williams Realty Brevard,
Haiyan Hu 585-629-0385,
Keller Williams Realty Brevard
Source: Space Coast AOR,MLS#: 1080632
Facts & features
Interior
Bedrooms & bathrooms
- Bedrooms: 4
- Bathrooms: 2
- Full bathrooms: 2
Heating
- Electric, Hot Water
Cooling
- Central Air
Appliances
- Included: Dishwasher, Dryer, Electric Cooktop, Electric Range, Electric Water Heater, Microwave, Refrigerator, Washer
- Laundry: Electric Dryer Hookup, Washer Hookup
Features
- Breakfast Nook, Ceiling Fan(s), Entrance Foyer, Open Floorplan, Pantry, Primary Bathroom -Tub with Separate Shower, Vaulted Ceiling(s), Walk-In Closet(s)
- Flooring: Laminate, Tile
- Has fireplace: No
Interior area
- Total interior livable area: 1,902 sqft
Video & virtual tour
Property
Parking
- Total spaces: 2
- Parking features: Attached, Garage, Garage Door Opener
- Attached garage spaces: 2
Features
- Levels: One
- Stories: 1
- Patio & porch: Porch, Rear Porch, Screened
- Exterior features: Storm Shutters
- Has view: Yes
- View description: Pond, Water
- Has water view: Yes
- Water view: Pond,Water
Lot
- Size: 7,405 Square Feet
- Features: Sprinklers In Front
Details
- Additional parcels included: 2535119
- Parcel number: 253627060000a.00008.00
- Zoning description: Residential
- Special conditions: Standard
Construction
Type & style
- Home type: SingleFamily
- Property subtype: Single Family Residence
Materials
- Block, Concrete, Stucco
- Roof: Shingle
Condition
- New construction: No
- Year built: 2004
Utilities & green energy
- Sewer: Public Sewer
- Water: Public
- Utilities for property: Cable Available, Electricity Connected, Sewer Available, Sewer Connected, Water Available, Water Connected
Community & HOA
Community
- Subdivision: Auburn Lakes Subdivision Phase 4 Viera N P
HOA
- Has HOA: Yes
- Amenities included: Clubhouse, Maintenance Grounds, Playground, Pool
- HOA fee: $213 semi-annually
- HOA name: Auburn Lakes
- HOA phone: 321-363-4889
Location
- Region: Rockledge
Financial & listing details
- Price per square foot: $223/sqft
- Tax assessed value: $340,620
- Annual tax amount: $3,203
- Date on market: 7/12/2026
- Listing terms: Cash,Conventional,FHA,VA Loan
- Road surface type: Paved
Estimated market value
$415,700
$395,000 - $436,000
$2,509/mo
Price history
| Date | Event | Price |
|---|---|---|
| 7/12/2026 | Listed for sale | $425,000$223/sqft |
Source: Space Coast AOR #1080632 Report a problem | ||
| 7/2/2026 | Pending sale | $425,000$223/sqft |
Source: Space Coast AOR #1080632 Report a problem | ||
| 6/24/2026 | Listed for sale | $425,000+166.2%$223/sqft |
Source: Space Coast AOR #1080632 Report a problem | ||
| 1/19/2005 | Sold | $159,628$84/sqft |
Source: Public Record Report a problem | ||
Public tax history
| Year | Property taxes | Tax assessment |
|---|---|---|
| 2025 | $3,203 +7% | $194,730 +2.9% |
| 2024 | $2,993 +1.4% | $189,250 +3% |
| 2023 | $2,951 +5.9% | $183,740 +3% |
| 2022 | $2,788 -5.6% | $178,390 +3% |
| 2021 | $2,953 +0.5% | $173,200 +1.4% |
| 2020 | $2,937 +1.9% | $170,810 +2.3% |
| 2019 | $2,881 | $166,970 +1.9% |
| 2018 | $2,881 -0.1% | $163,860 +2.1% |
| 2017 | $2,884 -0.5% | $160,490 +2.1% |
| 2016 | $2,899 -1.1% | $157,190 +0.7% |
| 2015 | $2,931 -2% | $156,100 +0.8% |
| 2014 | $2,991 | $154,870 +19.5% |
| 2013 | -- | $129,650 +5.8% |
| 2012 | $2,127 -4.8% | $122,540 -4.7% |
| 2011 | $2,234 +4.2% | $128,550 -4.7% |
| 2010 | $2,144 -0.2% | $134,900 -6.4% |
| 2009 | $2,149 -15.9% | $144,100 -24.9% |
| 2008 | $2,556 -11.5% | $192,000 -1.5% |
| 2007 | $2,889 -15.8% | $195,000 +9% |
| 2005 | $3,432 +4335.1% | $178,970 +4161.2% |
| 2004 | $77 | $4,200 |
Find assessor info on the county website
Monthly payment
Est. payment
Payment breakdown
Explore the cost of this home by adjusting the details. Changes won't be saved.Climate risks
Neighborhood: Viera East
Nearby schools
GreatSchools rating
- 8/10Ralph M Williams Junior Elementary SchoolGrades: PK-6Distance: 0.6 mi
- 7/10Viera Middle SchoolGrades: 7-8Distance: 2.5 mi
- 7/10Viera High SchoolGrades: PK,9-12Distance: 2.7 mi
Schools provided by the listing agent
- Elementary: Williams
- Middle: McNair
- High: Viera
Source: Space Coast AOR. This data may not be complete. We recommend contacting the local school district to confirm school assignments for this home.
- $344,7003 bd2 ba1.2k sqft1308 Auburn Lakes Dr, Rockledge, FL 32955Off Market
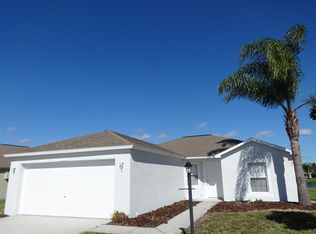
- $460,0004 bd2 ba2k sqft1328 Auburn Lakes Dr, Rockledge, FL 32955Sold

- $446,7004 bd2 ba1.9k sqft1348 Auburn Lakes Dr, Rockledge, FL 32955Off Market
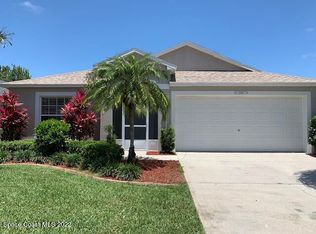
- $408,9004 bd2 ba2.3k sqft1298 Auburn Lakes Dr, Rockledge, FL 32955Off Market

- $410,2004 bd2 ba1.8k sqft1378 Auburn Lakes Dr, Rockledge, FL 32955Off Market
- $379,9003 bd2 ba1.6k sqft1307 Auburn Lakes Dr, Rockledge, FL 32955Sold
- $431,8004 bd2 ba1.9k sqft1317 Auburn Lakes Dr, Rockledge, FL 32955Off Market
- $401,9003 bd2 ba1.9k sqft1358 Auburn Lakes Dr, Rockledge, FL 32955Off Market
A local agent can set up tours, give advice and negotiate with sellers.
Similar homes
- $427,9994 bd2 ba1.9k sqft4000 Harvest Cir, Rockledge, FL 32955For Sale
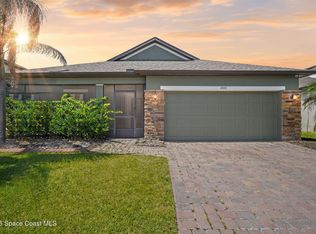 MLS ID #1070420, Kristy Patjens. Space Coast AOR
 - $384,9003 bd2 ba1.8k sqft4910 Worthington Cir, Rockledge, FL 32955For Sale
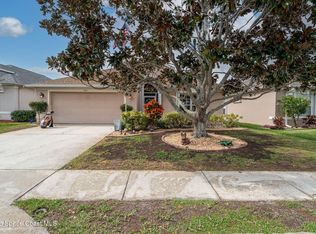 MLS ID #1066867, Sebrina Dwyer. Space Coast AOR
 - $380,0003 bd2 ba1.7k sqft894 Jamestown Dr, Rockledge, FL 32955For Sale
 MLS ID #1080462, Robert Thomas Adkins. Space Coast AOR
 - $499,0003 bd2 ba1.7k sqft1168 Winding Meadows Rd, Rockledge, FL 32955For Sale
 MLS ID #1081805, Tamara Crisafulli. Space Coast AOR
 - $510,0003 bd3 ba2.2k sqft6031 Herons Landing Dr, Rockledge, FL 32955For SaleMLS ID #1067209, Amy Yunker Gray. Space Coast AOR
- $529,9005 bd2 ba2.5k sqft1894 Lankcashire Ct S, Rockledge, FL 32955For SaleMLS ID #1078884, Daniel P Dellatorre. Space Coast AOR
- $439,0004 bd2 ba1.7k sqft1805 Bayhill Dr, Melbourne, FL 32940For SaleMLS ID #1081373, Lori Nartatez. Space Coast AOR
- $349,0003 bd2 ba1.9k sqft4778 Parkstone Dr, Rockledge, FL 32955For SaleMLS ID #1081180, Teresa Ferrara. Space Coast AOR
- $329,0003 bd2 ba1.5k sqft4835 Bren Ct, Rockledge, FL 32955For SaleMLS ID #1081179, Teresa Ferrara. Space Coast AOR
- $359,0003 bd2 ba1.9k sqft4845 Bren Ct, Rockledge, FL 32955For SaleMLS ID #1062154, Teresa Ferrara. Space Coast AOR
- $377,5004 bd2 ba1.8k sqft913 Trinity St, Rockledge, FL 32955For SaleMLS ID #1083720, Olivia Capizzi. Space Coast AOR
- $515,0004 bd3 ba2.3k sqft1851 Bridgeport Cir, Rockledge, FL 32955For SaleMLS ID #1080166, Karen Kuta. Space Coast AOR
- $565,0004 bd3 ba2.8k sqft406 Wenthrop Cir, Rockledge, FL 32955For SaleMLS ID #1082283, Nicholas LaMonica. Space Coast AOR
- $625,0004 bd3 ba2.4k sqft423 Stonehenge Cir, Rockledge, FL 32955For SaleMLS ID #1082064, Matthew T Haag. Space Coast AOR
- $515,0004 bd3 ba2.2k sqft3156 Quint Dr, Melbourne, FL 32940For SaleMLS ID #1083687, Jennifer J Pecora. Space Coast AOR
- $589,9004 bd3 ba2.2k sqft6963 Keplar Dr, Melbourne, FL 32940For SaleMLS ID #1083842, Misty A Morrison. Space Coast AOR
- $474,0003 bd2 ba2k sqft1969 Fabien Cir, Melbourne, FL 32940For SaleMLS ID #1083464, Adam Sortman. Space Coast AOR
- $444,0004 bd2 ba1.8k sqft3065 Pineda Crossing Dr, Melbourne, FL 32940For SaleMLS ID #1081573, Katherine Nguyen. Space Coast AOR
- $390,0003 bd2 ba1.4k sqft854 Villa Dr, Melbourne, FL 32940For SaleMLS ID #1083303, Laura Lewis. Space Coast AOR
- $330,0003 bd2 ba1.8k sqft1411 Patriot Dr, Melbourne, FL 32940For SaleMLS ID #1081222, Robin Steininger. Space Coast AOR
