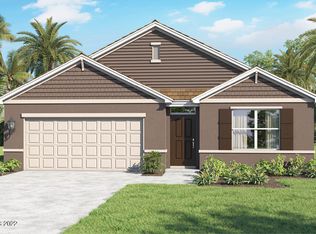
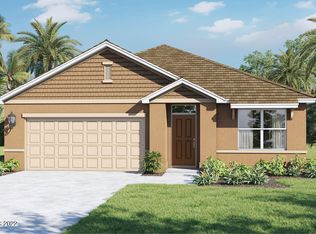
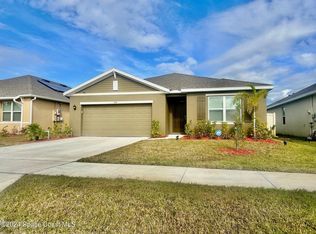
Built in 2023, this spacious 4-bedroom Rockledge home offers a bright, open layout and an exceptional cul-de-sac location. Enjoy added privacy with no homes directly in front or behind the property, creating a peaceful setting with attractive views and minimal through traffic. Inside, abundant natural light fills the main living areas, while the open-concept design provides an ideal space for everyday living and entertaining. The kitchen features modern appliances, generous counter space, and ample cabinetry, flowing seamlessly into the dining and living areas. Residents of Harvest Landing enjoy access to community amenities including a pool, playground, and beautifully maintained common areas. Conveniently located near schools, shopping, dining, major roadways, and the Space Coast beaches. Schedule your private showing today!
For sale
$377,500
913 Trinity St, Rockledge, FL 32955
4beds
1,830sqft
Single Family Residence
Built in 2023
6,098 Square Feet Lot
$-- Zestimate®
$206/sqft
$81/mo HOA
What's special
Bright open layoutExceptional cul-de-sac locationOpen-concept designGenerous counter spaceModern appliancesAmple cabinetry
- 67 days
- 379
- 30
Zillow last checked:
Listing updated:
Listed by:
Olivia Capizzi 321-208-4390,
Keller Williams Space Coast
Source: Space Coast AOR,MLS#: 1083720
Facts & features
Interior
Bedrooms & bathrooms
- Bedrooms: 4
- Bathrooms: 2
- Full bathrooms: 2
Primary bedroom
- Level: Main
- Area: 169.36
- Dimensions: 11.60 x 14.60
Bedroom 2
- Level: Main
- Area: 104.94
- Dimensions: 10.60 x 9.90
Bedroom 3
- Level: Main
- Area: 105.93
- Dimensions: 10.70 x 9.90
Bedroom 4
- Level: Main
- Area: 137.86
- Dimensions: 12.20 x 11.30
Dining room
- Level: Main
- Area: 74.66
- Dimensions: 10.50 x 7.11
Laundry
- Level: Main
- Area: 24.25
- Dimensions: 5.90 x 4.11
Living room
- Level: Main
- Area: 154.76
- Dimensions: 14.60 x 10.60
Other
- Description: Porch
- Level: Main
- Area: 80.85
- Dimensions: 10.50 x 7.70
Heating
- Central, Electric
Cooling
- Central Air, Electric
Appliances
- Included: Dishwasher, Disposal, Electric Oven, Electric Range, Electric Water Heater, Microwave, Refrigerator
- Laundry: In Unit
Features
- Breakfast Bar, Ceiling Fan(s), Entrance Foyer, His and Hers Closets, Kitchen Island, Pantry, Walk-In Closet(s)
- Flooring: Tile
- Has fireplace: No
Interior area
- Total interior livable area: 1,830 sqft
Video & virtual tour
Property
Parking
- Total spaces: 2
- Parking features: Garage, Garage Door Opener, Guest
- Garage spaces: 2
Accessibility
- Accessibility features: Accessible Central Living Area, Accessible Full Bath, Accessible Hallway(s), Accessible Kitchen, Central Living Area
Features
- Levels: One
- Stories: 1
- Patio & porch: Rear Porch
- Exterior features: Storm Shutters
- Fencing: Back Yard
Lot
- Size: 6,098 Square Feet
- Features: Cul-De-Sac, Dead End Street, Sprinklers In Front, Sprinklers In Rear
Details
- Additional parcels included: 3024598
- Parcel number: 2536060500000.00176.00
- Special conditions: Standard
Construction
Type & style
- Home type: SingleFamily
- Architectural style: Traditional
- Property subtype: Single Family Residence
Materials
- Concrete
- Roof: Shingle
Condition
- New construction: No
- Year built: 2023
Utilities & green energy
- Sewer: Public Sewer
- Water: Public
- Utilities for property: Electricity Connected, Sewer Connected, Water Connected
Community & HOA
Community
- Security: Smoke Detector(s)
- Subdivision: Harvest Landing
HOA
- Has HOA: Yes
- Amenities included: Management - Off Site, Playground, Pool
- HOA fee: $81 monthly
- HOA name: Access Management
- HOA phone: 407-480-4200
Location
- Region: Rockledge
Financial & listing details
- Price per square foot: $206/sqft
- Tax assessed value: $313,050
- Annual tax amount: $5,005
- Date on market: 7/30/2026
- Listing terms: Cash,Conventional,FHA,VA Loan
- Road surface type: Asphalt
Estimated market value
Not available
Estimated sales range
Not available
Not available
Price history
| Date | Event | Price |
|---|---|---|
| 7/30/2026 | Listed for sale | $377,500-0.4%$206/sqft |
Source: Space Coast AOR #1083720 Report a problem | ||
| 6/1/2026 | Listing removed | $379,000$207/sqft |
Source: Space Coast AOR #1057988 Report a problem | ||
| 1/2/2026 | Price change | $379,000-1.6%$207/sqft |
Source: Space Coast AOR #1057988 Report a problem | ||
| 9/25/2025 | Listed for sale | $385,000+3.4%$210/sqft |
Source: Space Coast AOR #1057988 Report a problem | ||
| 12/1/2023 | Sold | $372,260$203/sqft |
Source: Public Record Report a problem | ||
Public tax history
| Year | Property taxes | Tax assessment |
|---|---|---|
| 2025 | $5,005 -4.5% | $313,050 -4% |
| 2024 | $5,239 +5341.6% | $326,240 +2618.7% |
| 2023 | $96 +13.3% | $12,000 |
| 2022 | $85 +203.8% | $12,000 +627.3% |
| 2021 | $28 | $1,650 |
Find assessor info on the county website
Monthly payment
Est. payment
Payment breakdown
Explore the cost of this home by adjusting the details. Changes won't be saved.Climate risks
Neighborhood: 32955
Nearby schools
Schools provided by the listing agent
- Elementary: Golfview
- Middle: McNair
- High: Rockledge
Source: Space Coast AOR. This data may not be complete. We recommend contacting the local school district to confirm school assignments for this home.

Similar homes
- $389,0004 bd3 ba2.2k sqft1095 Georgia Ave, Rockledge, FL 32955For Sale
 MLS ID #1081091, Dawn M Strandell. Space Coast AOR
 - $399,0003 bd2 ba1.5k sqft1806 Barrington Cir, Rockledge, FL 32955For Sale
 MLS ID #1085977, Jacob Honadle. Space Coast AOR
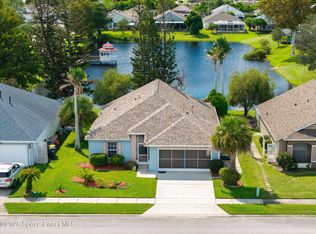
 - $369,9003 bd2 ba1.4k sqft1214 Creek Side Cir, Rockledge, FL 32955For Sale
 MLS ID #1087434, Eva Roach. Space Coast AOR
 - $375,0003 bd2 ba1.4k sqft1201 Creek Side Cir, Rockledge, FL 32955For Sale
 MLS ID #1083908, Danielle Mahony. Space Coast AOR
