**LET'S MAKE A DEAL** Location? just 7 min. to Sams Club and 20 min to Port Canaveral and beach!! On a minimal traffic cul-de-sac with huge association open space in rear for kids' playfield. Your floorplan features a bedroom downstairs with full bath across hall. Ideal for home office or guest. Paver driveway border and covered entry lead to a beautiful tiled open floorplan with dining and living, and your island kitchen sporting a breakfast bar, WALK-IN PANTRY, new sink and new cabinetry hardware. A covered rear patio and extended slab provide a great outdoor space for entertaining and relaxing. Newly carpeted stairs lead to the primary suite {18x12} and 3 bedrooms, full bath, laundry with washer/ dryer, and open loft space. Blinds on all windows and fans with lights in all 5 bedrooms! Custom overhead storage in garage. Don''t forget hurricane shutters, gutters, and full coverage lawn sPrinkler system. Community pool and clubhouse and only $81 monthly HOA.
For sale
Price cut: $15K (8/28)
$424,999
1618 Laburnum Ave, Rockledge, FL 32955
5beds
2,466sqft
Single Family Residence
Built in 2024
8,276 Square Feet Lot
$-- Zestimate®
$172/sqft
$81/mo HOA
What's special
Open loft spaceNewly carpeted stairsBlinds on all windowsCovered rear patioCovered entryHurricane shuttersNew sink
- 59 days
- 671
- 72
Zillow last checked:
Listing updated:
Listed by:
Spence Servoss 321-960-1298,
Coldwell Banker Realty
Source: Space Coast AOR,MLS#: 1084126
Facts & features
Interior
Bedrooms & bathrooms
- Bedrooms: 5
- Bathrooms: 3
- Full bathrooms: 3
Heating
- Central, Electric
Cooling
- Central Air, Electric
Appliances
- Included: Dishwasher, Dryer, Electric Oven, Electric Range, Electric Water Heater, Ice Maker, Microwave, Refrigerator, Washer
- Laundry: Upper Level
Features
- Breakfast Bar, Ceiling Fan(s), Entrance Foyer, Kitchen Island, Open Floorplan, Pantry, Primary Bathroom - Shower No Tub, Walk-In Closet(s)
- Flooring: Carpet, Tile
- Has fireplace: No
Interior area
- Total interior livable area: 2,466 sqft
Property
Parking
- Total spaces: 2
- Parking features: Attached, Garage, Garage Door Opener
- Attached garage spaces: 2
Features
- Levels: Two
- Stories: 2
- Patio & porch: Covered, Patio
- Exterior features: Storm Shutters
- Has view: Yes
- View description: Trees/Woods, Other
Lot
- Size: 8,276 Square Feet
- Features: Cul-De-Sac, Irregular Lot, Sprinklers In Front, Sprinklers In Rear
Details
- Additional parcels included: 3024492
- Parcel number: 2536060500000.00070.00
- Zoning description: Residential
- Special conditions: Standard
Construction
Type & style
- Home type: SingleFamily
- Architectural style: Contemporary
- Property subtype: Single Family Residence
Materials
- Block, Stucco
- Roof: Shingle
Condition
- Updated/Remodeled
- New construction: No
- Year built: 2024
Utilities & green energy
- Sewer: Public Sewer
- Water: Public
- Utilities for property: Cable Available, Electricity Connected, Sewer Connected, Water Connected
Community & HOA
Community
- Security: Smoke Detector(s)
- Subdivision: Harvest Landing
HOA
- Has HOA: Yes
- Amenities included: Clubhouse, Jogging Path, Maintenance Grounds, Pool
- Services included: Maintenance Grounds
- HOA fee: $81 monthly
- HOA name: Harvest Landing HOA
Location
- Region: Rockledge
Financial & listing details
- Price per square foot: $172/sqft
- Annual tax amount: $5,784
- Date on market: 8/7/2026
- Listing terms: Cash,Conventional,FHA,VA Loan
- Road surface type: Asphalt
Estimated market value
Not available
Estimated sales range
Not available
Not available
Price history
| Date | Event | Price |
|---|---|---|
| 8/28/2026 | Price change | $424,999-3.4%$172/sqft |
Source: Space Coast AOR #1084126 Report a problem | ||
| 8/7/2026 | Listed for sale | $440,000+0.4%$178/sqft |
Source: Space Coast AOR #1084126 Report a problem | ||
| 8/22/2024 | Pending sale | $438,355$178/sqft |
Source: Space Coast AOR #1009293 Report a problem | ||
| 8/21/2024 | Sold | $438,355$178/sqft |
Source: Space Coast AOR #1009293 Report a problem | ||
| 4/5/2024 | Contingent | $438,355$178/sqft |
Source: Space Coast AOR #1009293 Report a problem | ||
| 3/29/2024 | Listed for sale | $438,355$178/sqft |
Source: Space Coast AOR #1009293 Report a problem | ||
Public tax history
Tax history is unavailable.
Monthly payment
Est. payment
Payment breakdown
Explore the cost of this home by adjusting the details. Changes won't be saved.Climate risks
Neighborhood: 32955
Nearby schools
Schools provided by the listing agent
- Elementary: Golfview
- Middle: McNair
- High: Rockledge
Source: Space Coast AOR. This data may not be complete. We recommend contacting the local school district to confirm school assignments for this home.

Similar homes
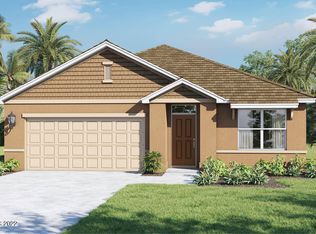
- $439,9004 bd3 ba2.3k sqft1851 Bridgeport Cir, Rockledge, FL 32955For Sale
 MLS ID #1086078, Karen Kuta. Space Coast AOR
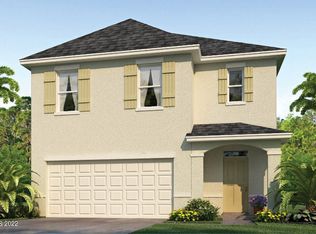
 - $399,0003 bd2 ba1.5k sqft1806 Barrington Cir, Rockledge, FL 32955For Sale
 MLS ID #1085977, Jacob Honadle. Space Coast AOR
 - $377,5004 bd2 ba1.8k sqft913 Trinity St, Rockledge, FL 32955For Sale
 MLS ID #1083720, Olivia Capizzi. Space Coast AOR
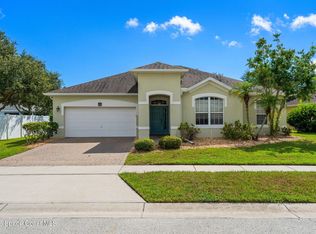
 - $455,0003 bd2 ba1.8k sqft3211 Merrick Ave, Rockledge, FL 32955For Sale
 MLS ID #1087317, Gerard Patrick Floyd II. Space Coast AOR
