Experience the ultimate in waterfront living from one of the community's premier lakefront lots—offering full southern exposure and mesmerizing views that stretch across the longest point of the lake and the peaceful nature preserve beyond. From sunrise reflections to evening sunsets, every room captures the beauty of the water. The open-concept design showcases soaring vaulted ceilings and continuous tile flooring throughout (no carpet!), creating a bright, seamless flow from the spacious great room to the dining area and kitchen. Entertain with ease around the oversized island, surrounded by stainless steel appliances, solid wood cabinetry, and a generous double-door pantry. Wake each morning to tranquil lake views from the owner's suite, complete with an ensuite featuring dual sinks, soaking tub, and glass-enclosed shower. The split floor plan provides privacy for two guest bedrooms and a full bath. Step outside to the under-truss screened porch—the perfect spot to relax, sip your morning coffee, or unwind as the sun sets over the shimmering water. Community amenities include a sparkling pool, park with playground, and direct access to a public park with tennis and pickleball courts, sand volleyball, pavilions, and more. Walking distance to an elementary school and A-rated schools, plus convenient to great shops, dining, medical facilities, pristine beaches, and just an hour from world-famous theme parks.
This home is all about the waterviews, light, and lifestyle combine to create your perfect lakefront retreat.
Sold for $379,900
$379,900
1307 Auburn Lakes Dr, Rockledge, FL 32955
3beds
1,600sqft
Single Family Residence
Built in 2004
8,712 Square Feet Lot
$373,300 Zestimate®
$237/sqft
$2,297 Estimated rent
Home value
$373,300
$340,000 - $407,000
$2,297/mo
Zestimate® history
Owner options
List your home for rent
$2,297/mo
Rent Zestimate®
Find your next renter with Zillow Rental Manager. Plus, with online applications, you can quickly screen prospective tenants – for free.
$2,297/mo
Rent Zestimate®
Refinance and save
$2,954/mo
Est. payment
Refinancing to a lower rate could help reduce your monthly payments and save thousands over the life of the loan.
$2,954/mo
Est. payment
Explore your selling options
Work with a Zillow partner agent
Leverage their expertise and Zillow's premium Showcase listings to get your home seen by more buyers.
Get startedList with your own agent
Get your home in front of millions of buyers by listing it on Zillow.
Learn how to do itSell it yourself
Take full control of how buyers see your home on Zillow by listing For Sale by Owner (FSBO).
List your homeWhat's special
Waterfront livingOversized islandTranquil lake viewsFull southern exposureMesmerizing viewsSoaring vaulted ceilingsSplit floor plan
Zillow last checked:
Listing updated:
Listed by:
Teresa Ferrara 321-626-4192,
RE/MAX Aerospace Realty
Bought with:
Jay E. Alford Jr., 3210691
Satellite Beach Realty
Source: Space Coast AOR,MLS#: 1059982
Facts & features
Interior
Bedrooms & bathrooms
- Bedrooms: 3
- Bathrooms: 2
- Full bathrooms: 2
Primary bedroom
- Level: Main
- Area: 175.2
- Dimensions: 14.60 x 12.00
Bedroom 1
- Level: Main
- Area: 120
- Dimensions: 10.00 x 12.00
Bedroom 2
- Level: Main
- Area: 104
- Dimensions: 10.40 x 10.00
Dining room
- Level: Main
- Area: 100
- Dimensions: 10.00 x 10.00
Great room
- Level: Main
- Area: 348.6
- Dimensions: 21.00 x 16.60
Heating
- Electric
Cooling
- Central Air
Appliances
- Included: Dishwasher, Dryer, Electric Range, Microwave, Refrigerator, Washer
- Laundry: In Unit
Features
- Breakfast Bar, Ceiling Fan(s), Eat-in Kitchen, Entrance Foyer, Kitchen Island, Open Floorplan, Pantry, Primary Bathroom -Tub with Separate Shower, Split Bedrooms, Vaulted Ceiling(s), Walk-In Closet(s)
- Flooring: Tile
- Has fireplace: No
Interior area
- Total interior livable area: 1,600 sqft
Property
Parking
- Total spaces: 2
- Parking features: Garage
- Garage spaces: 2
Features
- Levels: One
- Stories: 1
- Patio & porch: Rear Porch, Screened
- Exterior features: Storm Shutters
- Has view: Yes
- View description: Lake
- Has water view: Yes
- Water view: Lake
- Waterfront features: Lake Front
Lot
- Size: 8,712 Square Feet
- Features: Sprinklers In Front, Sprinklers In Rear
Details
- Additional parcels included: 2535154
- Parcel number: 253627060000a.00043.00
- Special conditions: Standard
Construction
Type & style
- Home type: SingleFamily
- Property subtype: Single Family Residence
Materials
- Block, Concrete, Stucco
- Roof: Shingle
Condition
- New construction: No
- Year built: 2004
Utilities & green energy
- Sewer: Public Sewer
- Water: Public
- Utilities for property: Cable Available, Electricity Connected, Sewer Connected, Water Connected
Community & HOA
Community
- Subdivision: Auburn Lakes Subdivision Phase 4 Viera N P
HOA
- Has HOA: Yes
- Amenities included: Management - Off Site, Park, Playground, Pool
- Services included: Other
- HOA fee: $400 annually
- HOA name: Advanced Property Management https://www.advancedp
- HOA phone: 321-636-4889
- Second HOA fee: $225 annually
Location
- Region: Rockledge
Financial & listing details
- Price per square foot: $237/sqft
- Tax assessed value: $308,000
- Annual tax amount: $3,884
- Date on market: 10/25/2025
- Listing terms: Cash,Conventional,VA Loan
Price history
| Date | Event | Price |
|---|---|---|
| 11/21/2025 | Sold | $379,900$237/sqft |
Source: Space Coast AOR #1059982 Report a problem | ||
| 10/27/2025 | Pending sale | $379,900$237/sqft |
Source: Space Coast AOR #1059982 Report a problem | ||
| 10/25/2025 | Listed for sale | $379,900+37.1%$237/sqft |
Source: Space Coast AOR #1059982 Report a problem | ||
| 6/9/2020 | Sold | $277,000-4.4%$173/sqft |
Source: Space Coast AOR #870721 Report a problem | ||
| 4/9/2020 | Price change | $289,900-1.7%$181/sqft |
Source: Keller Williams Realty,Brevard #870721 Report a problem | ||
| 3/14/2020 | Listed for sale | $294,900+95.3%$184/sqft |
Source: Keller Williams Realty,Brevard #870721 Report a problem | ||
| 12/19/2011 | Sold | $151,000+0.7%$94/sqft |
Source: Public Record Report a problem | ||
| 11/17/2011 | Listed for sale | $150,000-2.2%$94/sqft |
Source: Michelle Daignault-Ives #628360 Report a problem | ||
| 1/11/2005 | Sold | $153,400$96/sqft |
Source: Public Record Report a problem | ||
Public tax history
| Year | Property taxes | Tax assessment |
|---|---|---|
| 2025 | $3,884 +5.7% | $258,730 +2.9% |
| 2024 | $3,673 +1.2% | $251,440 +3% |
| 2023 | $3,631 +6.1% | $244,120 +3% |
| 2022 | $3,423 -5.5% | $237,010 +3% |
| 2021 | $3,622 +74.5% | $230,110 +100.6% |
| 2020 | $2,075 +3.2% | $114,720 +2.3% |
| 2019 | $2,011 | $112,150 +1.9% |
| 2018 | $2,011 +10.2% | $110,060 +2.1% |
| 2017 | $1,825 +0.3% | $107,800 +2.1% |
| 2016 | $1,819 -9.7% | $105,590 +0.7% |
| 2015 | $2,014 -5% | $104,860 +0.8% |
| 2014 | $2,120 | $104,030 -10.9% |
| 2013 | -- | $116,770 +2.9% |
| 2012 | $1,084 -47.5% | $113,500 -4.5% |
| 2011 | $2,064 +5% | $118,790 -4% |
| 2010 | $1,966 -0.7% | $123,700 -6.8% |
| 2009 | $1,980 -18.7% | $132,740 -27.9% |
| 2008 | $2,436 -13% | $184,000 -2.6% |
| 2007 | $2,800 -13.8% | $189,000 +12.8% |
| 2005 | $3,248 +3748.9% | $167,570 +3558.7% |
| 2004 | $84 | $4,580 |
Find assessor info on the county website
Neighborhood: Viera East
Nearby homes
- $431,8004 bd2 ba1.9k sqft1317 Auburn Lakes Dr, Rockledge, FL 32955Off Market

- $423,7004 bd2 ba1.9k sqft1287 Auburn Lakes Dr, Rockledge, FL 32955Off Market
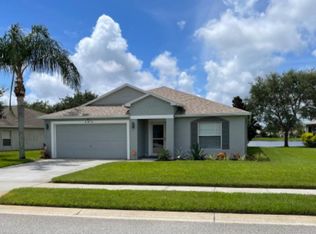
- $409,6004 bd2 ba1.9k sqft1327 Auburn Lakes Dr, Rockledge, FL 32955Off Market
- $379,2704 bd2 ba1.9k sqft1257 Auburn Lakes Dr, Rockledge, FL 32955Sold

- $425,0004 bd2 ba1.9k sqft1318 Auburn Lakes Dr, Rockledge, FL 32955For Sale
- $344,7003 bd2 ba1.2k sqft1308 Auburn Lakes Dr, Rockledge, FL 32955Off Market
- $423,1003 bd2 ba1.9k sqft1337 Auburn Lakes Dr, Rockledge, FL 32955Off Market
- $460,0004 bd2 ba2k sqft1328 Auburn Lakes Dr, Rockledge, FL 32955Sold
Nearby schools
GreatSchools rating
- 8/10Ralph M Williams Junior Elementary SchoolGrades: PK-6Distance: 0.6 mi
- 7/10Viera Middle SchoolGrades: 7-8Distance: 2.5 mi
- 7/10Viera High SchoolGrades: PK,9-12Distance: 2.7 mi
Schools provided by the listing agent
- Elementary: Williams
- Middle: Viera Middle School
- High: Viera
Source: Space Coast AOR. This data may not be complete. We recommend contacting the local school district to confirm school assignments for this home.
Get a cash offer in 3 minutes
Find out how much your home could sell for in as little as 3 minutes with a no-obligation cash offer.
Estimated market value
$373,300
Get a cash offer in 3 minutes
Find out how much your home could sell for in as little as 3 minutes with a no-obligation cash offer.
Estimated market value
$373,300
- Florida
- Brevard County
- Rockledge
- 32955
- Viera East
- 1307 Auburn Lakes Dr
Nearby cities
Nearby neighborhoods
Nearby zip codes
Other Rockledge Topics
