Welcome to Windsor Estates! 4 BEDROOM, 3 BATH, over sized 2 CAR GARAGE in a Gated Community. This home offers a split floor plan with a formal living room, dining room and family room. Primary bedroom is large with two walk in closets. The primary bath has dual sinks, garden tub and separate shower. The backyard backs up to a preserve area for privacy. Amenities include Tennis Court, Basketball Court and Playground. Easy access to beaches, major employers, shopping, and dining. Paver driveway. One owner. Roof 2020. *24 Hr Kick Out Clause*
For sale
Price cut: $5K (8/8)
$500,000
5761 Newbury Cir, Melbourne, FL 32940
4beds
2,262sqft
Single Family Residence
Built in 1999
0.25 Acres Lot
$-- Zestimate®
$221/sqft
$55/mo HOA
What's special
Family roomGarden tubSplit floor planDining roomSeparate showerPaver drivewayTwo walk in closets
- 164 days
- 1,654
- 46
Zillow last checked:
Listing updated:
Listed by:
Mary Maniscalco 321-720-4818,
RE/MAX Elite,
John Haley 321-427-6500,
RE/MAX Elite
Source: Space Coast AOR,MLS#: 1073008
Facts & features
Interior
Bedrooms & bathrooms
- Bedrooms: 4
- Bathrooms: 3
- Full bathrooms: 3
Heating
- Central
Cooling
- Central Air
Appliances
- Included: Dishwasher, Dryer, Electric Range, Refrigerator, Washer
Features
- Breakfast Bar, Eat-in Kitchen, His and Hers Closets, Pantry, Split Bedrooms
- Flooring: Carpet, Tile
- Has fireplace: No
Interior area
- Total interior livable area: 2,262 sqft
Property
Parking
- Total spaces: 2
- Parking features: Attached, Garage
- Attached garage spaces: 2
Features
- Stories: 1
- Patio & porch: Patio, Screened
Lot
- Size: 0.25 Acres
- Features: Drainage Canal, Sprinklers In Front, Sprinklers In Rear
Details
- Additional parcels included: 2618789
- Parcel number: 263624750000a.00016.00
- Zoning description: Residential
- Special conditions: Standard
Construction
Type & style
- Home type: SingleFamily
- Architectural style: Traditional
- Property subtype: Single Family Residence
Materials
- Block, Stucco
- Roof: Shingle
Condition
- New construction: No
- Year built: 1999
Utilities & green energy
- Sewer: Public Sewer
- Water: Public
- Utilities for property: Cable Available, Electricity Connected, Sewer Connected, Water Connected
Community & HOA
Community
- Security: Security Gate
- Subdivision: Windsor Estates Phase 1
HOA
- Has HOA: Yes
- Amenities included: Basketball Court, Gated, Playground, Tennis Court(s)
- HOA fee: $655 annually
- HOA name: Windsor Estates Homeowner Association
Location
- Region: Melbourne
Financial & listing details
- Price per square foot: $221/sqft
- Tax assessed value: $498,380
- Annual tax amount: $3,460
- Date on market: 5/27/2026
- Listing terms: Cash,Conventional,FHA,VA Loan
- Road surface type: Asphalt
Estimated market value
Not available
Estimated sales range
Not available
Not available
Price history
| Date | Event | Price |
|---|---|---|
| 8/8/2026 | Price change | $500,000-1%$221/sqft |
Source: Space Coast AOR #1073008 Report a problem | ||
| 7/27/2026 | Price change | $505,000-4.5%$223/sqft |
Source: Space Coast AOR #1073008 Report a problem | ||
| 5/27/2026 | Listed for sale | $529,000$234/sqft |
Source: Space Coast AOR #1073008 Report a problem | ||
| 5/21/2026 | Pending sale | $529,000$234/sqft |
Source: Space Coast AOR #1073008 Report a problem | ||
| 4/28/2026 | Price change | $529,000-2%$234/sqft |
Source: Space Coast AOR #1073008 Report a problem | ||
| 3/26/2026 | Listed for sale | $539,900+1717%$239/sqft |
Source: Space Coast AOR #1073008 Report a problem | ||
| 10/23/1998 | Sold | $29,714$13/sqft |
Source: Public Record Report a problem | ||
Public tax history
| Year | Property taxes | Tax assessment |
|---|---|---|
| 2025 | $3,460 +8.3% | $246,590 +2.9% |
| 2024 | $3,194 +1.9% | $239,650 +3% |
| 2023 | $3,136 +7.2% | $232,670 +3% |
| 2022 | $2,924 -3.3% | $225,900 +3% |
| 2021 | $3,025 +2.4% | $219,330 +1.4% |
| 2020 | $2,955 +1.7% | $216,310 +2.3% |
| 2019 | $2,904 | $211,450 +1.9% |
| 2018 | $2,904 -0.2% | $207,510 +2.1% |
| 2017 | $2,910 -0.9% | $203,250 +2.1% |
| 2016 | $2,935 -1.7% | $199,070 +0.7% |
| 2015 | $2,985 -3.4% | $197,690 +0.8% |
| 2014 | $3,089 | $196,130 -8.2% |
| 2013 | -- | $213,580 +12.4% |
| 2012 | $2,667 +3.1% | $190,010 -2.2% |
| 2011 | $2,587 +10.6% | $194,350 -11.8% |
| 2010 | $2,339 +9.3% | $220,380 -5.2% |
| 2009 | $2,140 0% | $232,380 -22.8% |
| 2008 | $2,141 -4.1% | $301,000 +1.7% |
| 2007 | $2,232 -8.4% | $296,000 +6.8% |
| 2005 | $2,438 -2.6% | $277,050 +28.9% |
| 2004 | $2,503 -2% | $214,930 +13.7% |
| 2003 | $2,555 +2.9% | $189,080 +17.7% |
| 2002 | $2,482 +2.6% | $160,660 -3.5% |
| 2001 | $2,419 +7.4% | $166,480 +6.2% |
| 2000 | $2,252 | $156,720 |
Find assessor info on the county website
Monthly payment
Est. payment
Payment breakdown
Explore the cost of this home by adjusting the details. Changes won't be saved.Climate risks
Neighborhood: 32940
Nearby schools
Schools provided by the listing agent
- Elementary: Suntree
- Middle: DeLaura
- High: Viera
Source: Space Coast AOR. This data may not be complete. We recommend contacting the local school district to confirm school assignments for this home.


Similar homes
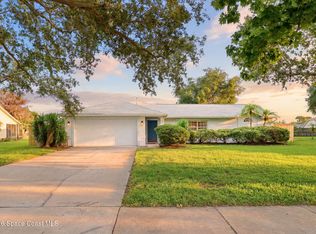
- $515,0003 bd2 ba1.7k sqft511 Royston Ln, Melbourne, FL 32940For Sale
 MLS ID #1086253, Samantha Beuer. Space Coast AOR
 - $424,9004 bd2 ba2.3k sqft3403 Cloudberry Pl, Melbourne, FL 32940For Sale
 MLS ID #1072039, Ashley Parker. Space Coast AOR
 - $439,9004 bd2 ba1.8k sqft3065 Pineda Crossing Dr, Melbourne, FL 32940For Sale
 MLS ID #1081573, Katherine Nguyen. Space Coast AOR
 - $449,9003 bd2 ba1.7k sqft1301 Aventura Way, Melbourne, FL 32940For Sale
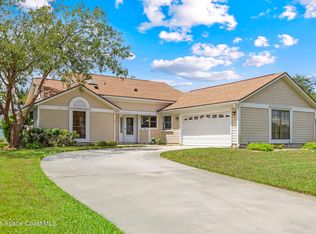 MLS ID #1086111, JoAnne Infurna. Space Coast AOR
