Welcome to this inviting three-bedroom, two bath home nestled in the heart of Suntree, ideally situated on a desirable corner lot at the end of a peaceful cul-de-sac. Designed for Florida living, this home offers a wonderful combination of privacy, space, and inviting outdoor lifestyle. The sparkling salt water pool creates a private retreat, perfect for relaxing, entertaining, or enjoying Sunny Florida afternoons. Inside the home is a fabulous floor plan ideal for everyday living or entertaining! Located in the sought-after Suntree community, this home is conveniently close to shopping. dining, recreation, and all that Central Florida has to offer. Fabulous HOA Just $257 a Year! Newly painted, with a huge kitchen and amazing pantry and cabinets. Great floor plan, Generous Primary bedroom-bath! Just an hour to Orlando, just a half hour to Cape Canaveral and Nasa! This home will not last long!
For sale
$449,900
1301 Aventura Way, Melbourne, FL 32940
3beds
1,763sqft
Single Family Residence
Built in 1986
0.26 Acres Lot
$-- Zestimate®
$255/sqft
$21/mo HOA
What's special
Three-bedroom two bath homeNewly paintedSparkling salt water poolAmazing pantry and cabinetsGenerous primary bedroom-bathPrivate retreatDesirable corner lot
- 8 days
- 1,561
- 135
Likely to sell faster than
Zillow last checked:
Listing updated:
Listed by:
JoAnne Infurna 321-544-8144,
Engel & Voelkers Melb Downtown
Source: Space Coast AOR,MLS#: 1086111
Facts & features
Interior
Bedrooms & bathrooms
- Bedrooms: 3
- Bathrooms: 2
- Full bathrooms: 2
Primary bedroom
- Level: Main
- Area: 228.24
- Dimensions: 13.90 x 16.42
Bedroom 2
- Level: Main
- Area: 122.2
- Dimensions: 10.33 x 11.83
Bedroom 3
- Level: Main
- Area: 155.01
- Dimensions: 10.75 x 14.42
Dining room
- Level: Main
- Area: 149.44
- Dimensions: 10.25 x 14.58
Kitchen
- Level: Main
- Area: 218
- Dimensions: 20.00 x 10.90
Laundry
- Level: Main
- Area: 27
- Dimensions: 6.00 x 4.50
Living room
- Level: Main
- Area: 337.75
- Dimensions: 17.25 x 19.58
Other
- Description: Breakfast Nook
- Level: Main
- Area: 152.98
- Dimensions: 17.83 x 8.58
Heating
- Central, Electric
Cooling
- Central Air, Electric
Appliances
- Included: Dishwasher, Dryer, Electric Cooktop, Electric Range, Microwave, Refrigerator, Washer
- Laundry: In Unit
Features
- Built-in Features, Ceiling Fan(s), Eat-in Kitchen, Entrance Foyer, Open Floorplan, Primary Bathroom - Tub with Shower, Primary Downstairs, Split Bedrooms, Vaulted Ceiling(s), Walk-In Closet(s)
- Flooring: Carpet, Tile
- Number of fireplaces: 1
- Fireplace features: Wood Burning
Interior area
- Total interior livable area: 1,763 sqft
Video & virtual tour
Property
Parking
- Total spaces: 2
- Parking features: Garage
- Garage spaces: 2
Features
- Levels: One
- Stories: 1
- Patio & porch: Deck, Front Porch, Screened
- Exterior features: Storm Shutters
- Has private pool: Yes
- Pool features: In Ground, Salt Water
- Fencing: Back Yard,Fenced,Full,Wood
- Has view: Yes
- View description: Pool
Lot
- Size: 0.26 Acres
- Features: Corner Lot, Cul-De-Sac
Details
- Additional structures: Other
- Additional parcels included: 2604156
- Parcel number: 2636142700001.00039.00
- Zoning description: Residential
- Special conditions: Standard
Construction
Type & style
- Home type: SingleFamily
- Architectural style: Multi Generational,Traditional
- Property subtype: Single Family Residence
Materials
- Frame, Wood Siding
- Roof: Shingle
Condition
- Updated/Remodeled
- New construction: No
- Year built: 1986
Utilities & green energy
- Sewer: Public Sewer
- Water: Public
- Utilities for property: Cable Connected, Electricity Available, Natural Gas Connected, Sewer Connected, Water Connected
Community & HOA
Community
- Security: Other
- Subdivision: Suntree PUD Stage 4 Tract 29 29 Unit 2
HOA
- Has HOA: Yes
- Amenities included: Basketball Court, Dog Park, Jogging Path, Management - Off Site, Park, Playground, Other
- Services included: Other
- HOA fee: $257 annually
- HOA name: Suntree Master Ass
- HOA phone: 321-242-8960
Location
- Region: Melbourne
Financial & listing details
- Price per square foot: $255/sqft
- Tax assessed value: $341,900
- Annual tax amount: $4,817
- Date on market: 8/27/2026
- Listing terms: Cash,Conventional
- Road surface type: Asphalt
Estimated market value
Not available
Estimated sales range
Not available
Not available
Price history
| Date | Event | Price |
|---|---|---|
| 8/27/2026 | Listed for sale | $449,900+170.9%$255/sqft |
Source: Space Coast AOR #1086111 Report a problem | ||
| 7/23/2020 | Listing removed | $2,350$1/sqft |
Source: Dale Sorensen Real Estate Inc. #880369 Report a problem | ||
| 7/16/2020 | Listed for rent | $2,350+6.8%$1/sqft |
Source: Dale Sorensen Real Estate Inc. #880369 Report a problem | ||
| 2/17/2019 | Listing removed | $2,200$1/sqft |
Source: Dale Sorensen Real Estate, Inc #831560 Report a problem | ||
| 2/8/2019 | Price change | $2,200-4.3%$1/sqft |
Source: Dale Sorensen Real Estate, Inc #831560 Report a problem | ||
| 1/24/2019 | Price change | $2,300-2.1%$1/sqft |
Source: Dale Sorensen Real Estate, Inc #831560 Report a problem | ||
| 12/25/2018 | Price change | $2,350-2.1%$1/sqft |
Source: Dale Sorensen Real Estate, Inc #831560 Report a problem | ||
| 12/9/2018 | Listed for rent | $2,400+9.1%$1/sqft |
Source: Dale Sorensen Real Estate, Inc #831560 Report a problem | ||
| 2/18/2018 | Listing removed | $2,200$1/sqft |
Source: Dale Sorensen Real Estate, Inc #805055 Report a problem | ||
| 2/13/2018 | Listed for rent | $2,200$1/sqft |
Source: Dale Sorensen Real Estate, Inc #805055 Report a problem | ||
| 1/26/2016 | Sold | $166,100-12.5%$94/sqft |
Source: Space Coast AOR #736511 Report a problem | ||
| 10/24/2015 | Pending sale | $189,900$108/sqft |
Source: RE/MAX ELITE #736511 Report a problem | ||
| 10/11/2015 | Price change | $189,900-5%$108/sqft |
Source: RE/MAX ELITE #736511 Report a problem | ||
| 10/5/2015 | Listed for sale | $199,900+33.3%$113/sqft |
Source: RE/MAX ELITE #736511 Report a problem | ||
| 9/6/1994 | Sold | $150,000$85/sqft |
Source: Public Record Report a problem | ||
Public tax history
| Year | Property taxes | Tax assessment |
|---|---|---|
| 2025 | $4,818 +6.1% | $341,900 -2.2% |
| 2024 | $4,539 +2.9% | $349,610 +1.3% |
| 2023 | $4,410 +14% | $345,110 +9.9% |
| 2022 | $3,869 +10.2% | $313,960 +36% |
| 2021 | $3,511 -0.3% | $230,860 +0.3% |
| 2020 | $3,520 +0.3% | $230,280 +1.7% |
| 2019 | $3,509 | $226,350 +2% |
| 2018 | $3,509 +0.6% | $221,880 +12.8% |
| 2017 | $3,487 +6.1% | $196,710 +6.8% |
| 2016 | $3,287 +3.6% | $184,190 +33.6% |
| 2015 | $3,172 +49.1% | $137,840 +5.8% |
| 2014 | $2,128 | $130,330 +1.3% |
| 2013 | -- | $128,610 +10.6% |
| 2012 | $1,529 +5.4% | $116,270 -3.8% |
| 2011 | $1,451 -1.8% | $120,820 -6.6% |
| 2010 | $1,477 -11.7% | $129,390 -12.1% |
| 2009 | $1,673 -2.8% | $147,200 -28.5% |
| 2008 | $1,722 -5.8% | $206,000 -5.9% |
| 2007 | $1,829 -8.3% | $219,000 +9.1% |
| 2005 | $1,993 -2.5% | $200,810 +32.4% |
| 2004 | $2,044 -1.9% | $151,680 +10% |
| 2003 | $2,084 +3% | $137,870 +8.7% |
| 2002 | $2,023 +2.7% | $126,870 +2.4% |
| 2001 | $1,971 +7.6% | $123,950 +5.8% |
| 2000 | $1,831 | $117,110 |
Find assessor info on the county website
Monthly payment
Est. payment
Payment breakdown
Explore the cost of this home by adjusting the details. Changes won't be saved.Climate risks
Neighborhood: 32940
Nearby schools
Schools provided by the listing agent
- Elementary: Suntree
- Middle: DeLaura
- High: Viera
Source: Space Coast AOR. This data may not be complete. We recommend contacting the local school district to confirm school assignments for this home.

Similar homes
- $465,0003 bd2 ba2k sqft710 Misty Creek Dr, Melbourne, FL 32940For Sale
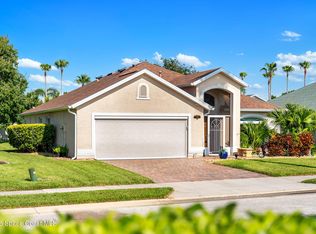 MLS ID #1084282, Anthony Joseph Petito. Space Coast AOR
 - $424,8993 bd2 ba2k sqft7895 Citrus Creek Dr, Melbourne, FL 32940For Sale
 MLS ID #1080888, Challanne Alexandra Hill-Gee. Space Coast AOR
 - $439,9004 bd2 ba1.9k sqft2527 Deercroft Dr, Melbourne, FL 32940For Sale
 MLS ID #1085161, James Burket. Space Coast AOR
 - $549,0003 bd2 ba1.8k sqft1051 Fieldstone Dr, Melbourne, FL 32940For Sale
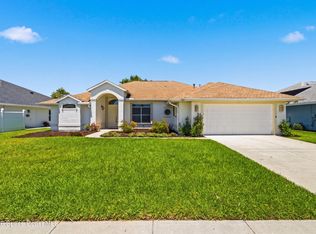 MLS ID #1081707, Jack C Jeffcoat III. Space Coast AOR
