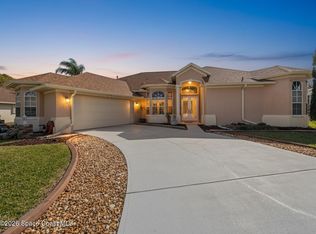
Price Just Reduced!!!Dreaming is Easier when you OWN your Dream Home!!! This Suntree Lakes Pool Lake Front home checks all the boxes. Screened enclosed Pool Home on a corner lot Step into serenity with this beautifully updated 3-bedroom, 2-bath pool home in one of Suntree's most desirable neighborhoods. Built in 1993 and has 1689 SQFT of Freshly painted (inside and out in 2024) and topped with a newer roof (2014), this split bedroom Plan offers soaring vaulted ceilings and a light-filled layout perfect for entertaining. Florida Living at Its Finest—Enjoy flexible living spaces including a formal dining room, spacious living room (currently used as dining room) Breakfast nook, Breakfast Bar. Check out the new Market -Responsive price Now Even More Attractive!!!
Sold for $452,400
$452,400
428 Kimberly Dr, Melbourne, FL 32940
3beds
1,689sqft
Single Family Residence
Built in 1993
0.25 Acres Lot
$449,300 Zestimate®
$268/sqft
$2,925 Estimated rent
Home value
$449,300
$413,000 - $490,000
$2,925/mo
Zestimate® history
Owner options
List your home for rent
$2,925/mo
Rent Zestimate®
Find your next renter with Zillow Rental Manager. Plus, with online applications, you can quickly screen prospective tenants – for free.
$2,925/mo
Rent Zestimate®
Refinance and save
$3,251/mo
Est. payment
Refinancing to a lower rate could help reduce your monthly payments and save thousands over the life of the loan.
$3,251/mo
Est. payment
Explore your selling options
Work with a Zillow partner agent
Leverage their expertise and Zillow's premium Showcase listings to get your home seen by more buyers.
Get startedList with your own agent
Get your home in front of millions of buyers by listing it on Zillow.
Learn how to do itSell it yourself
Take full control of how buyers see your home on Zillow by listing For Sale by Owner (FSBO).
List your homeWhat's special
Screened enclosed pool homeBreakfast barBreakfast nookSoaring vaulted ceilingsCorner lotSplit bedroom planFormal dining room
Zillow last checked:
Listing updated:
Listed by:
Patti Bradshaw 321-431-5219,
HomeSmart Coastal Realty,
Jeannette E Aratare 954-274-7925,
HomeSmart Coastal Realty
Bought with:
Lisa E Ramsey, 3428186
Keller Williams Realty Brevard
Source: Space Coast AOR,MLS#: 1050378
Facts & features
Interior
Bedrooms & bathrooms
- Bedrooms: 3
- Bathrooms: 2
- Full bathrooms: 2
Primary bedroom
- Level: First
- Area: 216
- Dimensions: 16.00 x 13.50
Bedroom 2
- Level: First
- Area: 126
- Dimensions: 12.00 x 10.50
Bedroom 3
- Level: First
- Area: 126
- Dimensions: 12.00 x 10.50
Primary bathroom
- Level: First
- Area: 162
- Dimensions: 13.50 x 12.00
Bathroom
- Level: First
- Area: 68.25
- Dimensions: 10.50 x 6.50
Dining room
- Level: First
- Area: 90
- Dimensions: 10.00 x 9.00
Family room
- Level: First
- Area: 180
- Dimensions: 15.00 x 12.00
Kitchen
- Level: First
- Area: 156
- Dimensions: 13.00 x 12.00
Laundry
- Description: Storage
- Level: First
- Area: 60
- Dimensions: 10.00 x 6.00
Living room
- Description: currently holds dining table
- Level: First
- Area: 165
- Dimensions: 15.00 x 11.00
Other
- Description: Foyer Entrance
- Level: First
- Area: 50
- Dimensions: 10.00 x 5.00
Other
- Description: Breakfast Nook
- Level: First
- Area: 212.5
- Dimensions: 17.00 x 12.50
Heating
- Central, Electric
Cooling
- Central Air, Electric
Appliances
- Included: Dishwasher, Electric Cooktop, Electric Oven, Electric Range, Ice Maker, Washer
- Laundry: Gas Dryer Hookup, In Unit, Washer Hookup
Features
- Breakfast Bar, Breakfast Nook, Ceiling Fan(s), Entrance Foyer, Pantry, Primary Bathroom -Tub with Separate Shower, Primary Downstairs, Split Bedrooms, Vaulted Ceiling(s), Walk-In Closet(s)
- Has fireplace: No
Interior area
- Total structure area: 2,130
- Total interior livable area: 1,689 sqft
Property
Parking
- Total spaces: 2
- Parking features: Garage, Garage Door Opener
- Garage spaces: 2
Features
- Levels: One
- Stories: 1
- Patio & porch: Covered, Patio, Porch, Screened
- Has private pool: Yes
- Pool features: In Ground, Screen Enclosure
- Has view: Yes
- View description: Lake, Pool
- Has water view: Yes
- Water view: Lake
Lot
- Size: 0.25 Acres
- Features: Corner Lot
Details
- Additional parcels included: 2614718
- Parcel number: 263612Pf00000.00083.00
- Zoning description: Single Family
- Special conditions: Standard
Construction
Type & style
- Home type: SingleFamily
- Architectural style: Traditional
- Property subtype: Single Family Residence
Materials
- Frame, Stucco
- Roof: Shingle
Condition
- Updated/Remodeled
- New construction: No
- Year built: 1993
Utilities & green energy
- Electric: 200+ Amp Service
- Sewer: Public Sewer
- Water: Public
- Utilities for property: Cable Connected, Electricity Connected, Natural Gas Connected, Sewer Connected, Water Connected
Community & HOA
Community
- Subdivision: Suntree Lakes Ph II
HOA
- Has HOA: Yes
- Amenities included: Pool
- HOA fee: $222 annually
- HOA name: Suntree Lakes Phase 2
- Second HOA fee: $245 annually
Location
- Region: Melbourne
Financial & listing details
- Price per square foot: $268/sqft
- Tax assessed value: $362,170
- Annual tax amount: $2,356
- Date on market: 10/5/2025
- Listing terms: Cash,Conventional,FHA,VA Loan
- Road surface type: Asphalt, Paved
Price history
| Date | Event | Price |
|---|---|---|
| 3/16/2026 | Pending sale | $479,900+6.1%$284/sqft |
Source: Space Coast AOR #1050378 Report a problem | ||
| 3/6/2026 | Sold | $452,400-5.7%$268/sqft |
Source: Space Coast AOR #1050378 Report a problem | ||
| 1/16/2026 | Contingent | $479,900$284/sqft |
Source: Space Coast AOR #1050378 Report a problem | ||
| 1/6/2026 | Listed for sale | $479,900$284/sqft |
Source: Space Coast AOR #1050378 Report a problem | ||
| 12/30/2025 | Listing removed | $479,900$284/sqft |
Source: Space Coast AOR #1050378 Report a problem | ||
| 10/5/2025 | Price change | $479,900-2%$284/sqft |
Source: Space Coast AOR #1050378 Report a problem | ||
| 9/30/2025 | Pending sale | $489,900$290/sqft |
Source: Space Coast AOR #1050378 Report a problem | ||
| 8/28/2025 | Price change | $489,900-2%$290/sqft |
Source: Space Coast AOR #1050378 Report a problem | ||
| 7/23/2025 | Price change | $499,900-2.2%$296/sqft |
Source: Space Coast AOR #1050378 Report a problem | ||
| 6/30/2025 | Listed for sale | $511,000+209.3%$303/sqft |
Source: Space Coast AOR #1050378 Report a problem | ||
| 6/28/2001 | Sold | $165,200+16.7%$98/sqft |
Source: Public Record Report a problem | ||
| 6/4/1998 | Sold | $141,500$84/sqft |
Source: Public Record Report a problem | ||
Public tax history
| Year | Property taxes | Tax assessment |
|---|---|---|
| 2025 | $2,391 +8.8% | $192,790 +2.9% |
| 2024 | $2,199 -6.7% | $187,360 +3% |
| 2023 | $2,356 +7.6% | $181,910 +3% |
| 2022 | $2,190 -3% | $176,620 +3% |
| 2021 | $2,257 +2.2% | $171,480 +1.4% |
| 2020 | $2,208 +2.5% | $169,120 +2.3% |
| 2019 | $2,153 | $165,320 +1.9% |
| 2018 | $2,153 -0.1% | $162,240 +2.1% |
| 2017 | $2,155 -0.7% | $158,910 +2.1% |
| 2016 | $2,170 -1.4% | $155,650 +0.7% |
| 2015 | $2,201 -3.3% | $154,570 +0.8% |
| 2014 | $2,276 | $153,350 -4.9% |
| 2013 | -- | $161,250 +8.5% |
| 2012 | $1,937 -0.5% | $148,570 -0.3% |
| 2011 | $1,947 -6% | $148,990 -10.3% |
| 2010 | $2,070 +5.1% | $166,020 -17.4% |
| 2009 | $1,969 0% | $200,960 -13.4% |
| 2008 | $1,970 -4.7% | $232,000 -11.8% |
| 2007 | $2,067 -8.4% | $263,000 +5.5% |
| 2005 | $2,256 -2.6% | $249,190 +62.5% |
| 2004 | $2,315 -2% | $153,330 +10.3% |
| 2003 | $2,362 +2.9% | $138,980 +10.3% |
| 2002 | $2,295 +22% | $125,980 +12.3% |
| 2001 | $1,881 +5.4% | $112,210 -2.7% |
| 2000 | $1,785 | $115,300 |
Find assessor info on the county website
Neighborhood: 32940
Nearby homes
- $497,3003 bd2 ba1.8k sqft753 Lake Dr, Melbourne, FL 32940Off Market
- $521,6003 bd2 ba2.2k sqft431 Kimberly Dr, Melbourne, FL 32940Off Market
- $489,9953 bd3 ba1.9k sqft751 Lake Dr, Melbourne, FL 32940Pending
- $578,4004 bd3 ba2.5k sqft425 Kimberly Dr, Melbourne, FL 32940Off Market
- $520,2004 bd2 ba2.2k sqft755 Lake Dr, Melbourne, FL 32940Off Market
- $596,5004 bd2 ba2.5k sqft429 Kimberly Dr, Melbourne, FL 32940Off Market
- $482,2003 bd2 ba1.8k sqft433 Kimberly Dr, Melbourne, FL 32940Off Market
- $619,0003 bd3 ba3.3k sqft427 Kimberly Dr, Melbourne, FL 32940For Sale
Nearby schools
GreatSchools rating
- 9/10Suntree Elementary SchoolGrades: PK-6Distance: 1.5 mi
- 7/10Viera Middle SchoolGrades: 7-8Distance: 3.2 mi
- 7/10Viera High SchoolGrades: PK,9-12Distance: 3.2 mi
Schools provided by the listing agent
- Elementary: Suntree
- Middle: DeLaura
- High: Viera
Source: Space Coast AOR. This data may not be complete. We recommend contacting the local school district to confirm school assignments for this home.
Get a cash offer in 3 minutes
Find out how much your home could sell for in as little as 3 minutes with a no-obligation cash offer.
Estimated market value
$449,300
Get a cash offer in 3 minutes
Find out how much your home could sell for in as little as 3 minutes with a no-obligation cash offer.
Estimated market value
$449,300
- Florida
- Brevard County
- Melbourne
- 32940
- 428 Kimberly Dr
Nearby cities
Nearby neighborhoods
Nearby zip codes
Other Melbourne Topics
